11701 234Th Street Nw, Alachua, FL 32615
For Sale $750,000


Save Property
View Virtual Tour
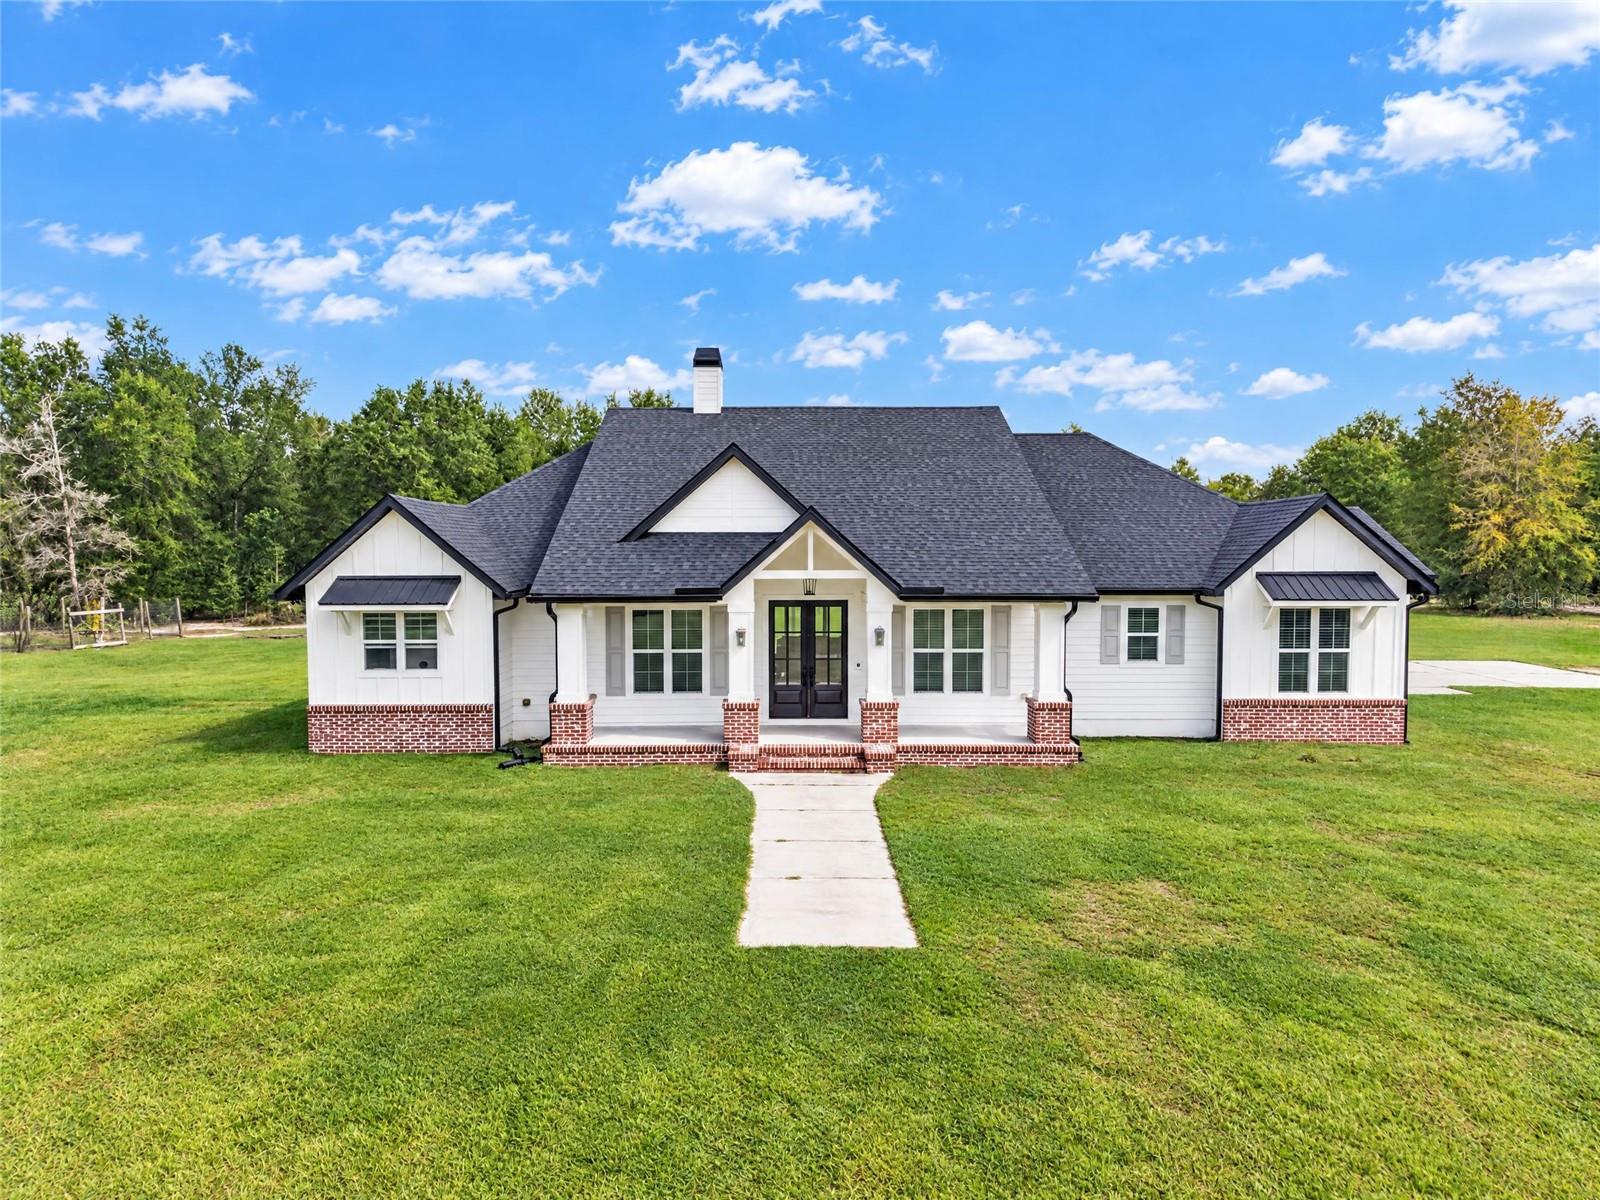
Discover the charm of modern farmhouse living on 5.5 beautiful acres in the beautiful city of High Springs. Offering 2,547 square feet of thoughtfully designed living space, this 4-bedroom, 3-bath home blends timeless farmhouse character with distinctive finishes and inviting spaces throughout. The heart of the home is the beautifully appointed kitchen, featuring an oversized island with seating, quartz countertops, tile backsplash, custom stained range hood, gas range and a second wall oven conveniently built into the island. Windows surrounding the kitchen provide picturesque views of the backyard and bring in an abundance of natural light. The spacious living room makes a striking impression with its 16-foot vaulted ceiling, exposed stained beams, and brick-accented wood-burning fireplace, creating a warm and welcoming gathering space. The private primary suite is equally impressive, featuring a 14-foot vaulted ceiling with stained beams, cased windows, and durable luxury vinyl plank flooring. The primary bathroom is well-appointed, complete with dual vanities, separate walk-in closets, and distinctive brick accents. Step outside and experience the beauty and tranquility of Florida country living. Enjoy the sprawling, fenced yard with room to roam, explore and simply enjoy the outdoors. An assortment of young fruit trees, including citrus, plum, peach and blackberry adds to the property's rural charm and future potential. Livestock is permitted, giving you plenty of opportunity to create your own mini farm. Located within the city limits of High Springs, this property carries an Alachua address, offering a unique blend of rural privacy and small-town convenience. With its combination of character, thoughtful details, and 5.5 acres to enjoy, this property offers the space and setting to embrace the best of country living while remaining just a short drive from High Springs and Gainesville.
Ceiling Fans(s)
Eat-in Kitchen
High Ceilings
Kitchen/Family Room Combo
Open Floorplan
Primary Bedroom Main Floor
Solid Surface Counters
Split Bedroom
Vaulted Ceiling(s)
Walk-In Closet(s)
Taxes: $11,335.00
Tax Year: 2026
Outdoor Shower
Built-In Oven
Convection Oven
Dishwasher
Dryer
Gas Water Heater
Microwave
Range
Range Hood
Refrigerator
Washer
Water Softener
Trees/Woods
Building Description: Craftsman
MLS Area: 32615 - Alachua
Total Square Footage: 3,626
Price per Square Feet: $294.46
Total Floors: 1
Water: Well
Construction: Brick, Cement Siding
Date Listed: 2026-11-05 00:00:00
Furnished: Negotiable
Windows: Insulated Windows, Low-Emissivity Windows
Garage Description: Y
Attached Garage: Y
Flooring: Carpet, Ceramic Tile, Luxury Vinyl
Roof: Shingle
Heating: Heat Pump
Cooling: Central Air
Fireplace: Y
Laundry: Inside, Laundry Room
Pets: Cats Ok, Dogs Ok
Sewer: Septic Tank
Lot Desc.: Cleared
Parcel ID: 01652-010-005
Listing Courtesy Of: Florida Homes Realty & Mortgage Gville
lindsayakri@yahoo.com
Discover the charm of modern farmhouse living on 5.5 beautiful acres in the beautiful city of High Springs. Offering 2,547 square feet of thoughtfully designed living space, this 4-bedroom, 3-bath home blends timeless farmhouse character with distinctive finishes and inviting spaces throughout. The heart of the home is the beautifully appointed kitchen, featuring an oversized island with seating, quartz countertops, tile backsplash, custom stained range hood, gas range and a second wall oven conveniently built into the island. Windows surrounding the kitchen provide picturesque views of the backyard and bring in an abundance of natural light. The spacious living room makes a striking impression with its 16-foot vaulted ceiling, exposed stained beams, and brick-accented wood-burning fireplace, creating a warm and welcoming gathering space. The private primary suite is equally impressive, featuring a 14-foot vaulted ceiling with stained beams, cased windows, and durable luxury vinyl plank flooring. The primary bathroom is well-appointed, complete with dual vanities, separate walk-in closets, and distinctive brick accents. Step outside and experience the beauty and tranquility of Florida country living. Enjoy the sprawling, fenced yard with room to roam, explore and simply enjoy the outdoors. An assortment of young fruit trees, including citrus, plum, peach and blackberry adds to the property's rural charm and future potential. Livestock is permitted, giving you plenty of opportunity to create your own mini farm. Located within the city limits of High Springs, this property carries an Alachua address, offering a unique blend of rural privacy and small-town convenience. With its combination of character, thoughtful details, and 5.5 acres to enjoy, this property offers the space and setting to embrace the best of country living while remaining just a short drive from High Springs and Gainesville.
Property Details
Price: $750,000
Sq Ft: 2,547
($294 per
sqft)
Bedrooms: 4
Bathrooms: 3
City: Alachua
County: Alachua
Type: Single Family
Development: Stonewood
Subdivision: Stonewood Pb 36 Pg 77
Acres: 5.5000
Virtual Tour/Floorplan: View
Year Built: 2021
Listing Number: GC544659
Status Code: A-Active
Taxes: $11,335.00
Tax Year: 2026
Garage:
Y
Furnishings: Negotiable
Pets Allowed: Cats OK, Dogs OK
Interior Features:
Ceiling Fans(s)
Eat-in Kitchen
High Ceilings
Kitchen/Family Room Combo
Open Floorplan
Primary Bedroom Main Floor
Solid Surface Counters
Split Bedroom
Vaulted Ceiling(s)
Walk-In Closet(s)
Financial Information:
Taxes: $11,335.00
Tax Year: 2026
Exterior Features:
Outdoor Shower
Equipment:
Built-In Oven
Convection Oven
Dishwasher
Dryer
Gas Water Heater
Microwave
Range
Range Hood
Refrigerator
Washer
Water Softener
View:
Trees/Woods
Additional Information:
Building Description: Craftsman
MLS Area: 32615 - Alachua
Total Square Footage: 3,626
Price per Square Feet: $294.46
Total Floors: 1
Water: Well
Construction: Brick, Cement Siding
Date Listed: 2026-11-05 00:00:00
Furnished: Negotiable
Windows: Insulated Windows, Low-Emissivity Windows
Garage Description: Y
Attached Garage: Y
Flooring: Carpet, Ceramic Tile, Luxury Vinyl
Roof: Shingle
Heating: Heat Pump
Cooling: Central Air
Fireplace: Y
Laundry: Inside, Laundry Room
Pets: Cats Ok, Dogs Ok
Sewer: Septic Tank
Lot Desc.: Cleared
Parcel ID: 01652-010-005
Map of 11701 234Th Street Nw, Alachua, FL 32615
Listing Courtesy Of: Florida Homes Realty & Mortgage Gville
lindsayakri@yahoo.com