1173 Trolling Drive, Apopka, FL 32712
For Sale $710,000




Save Property
View Virtual Tour
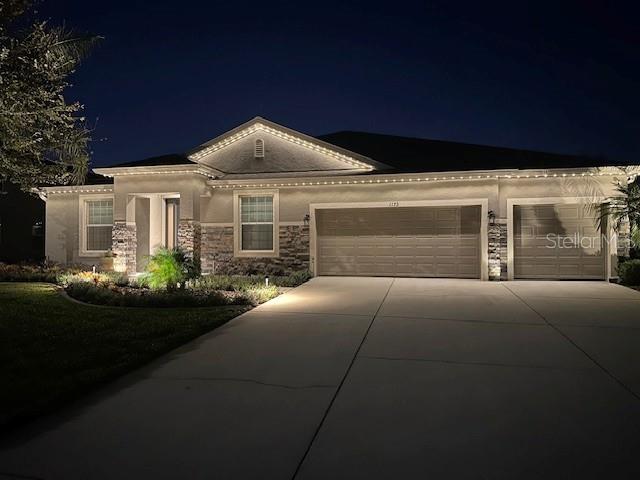
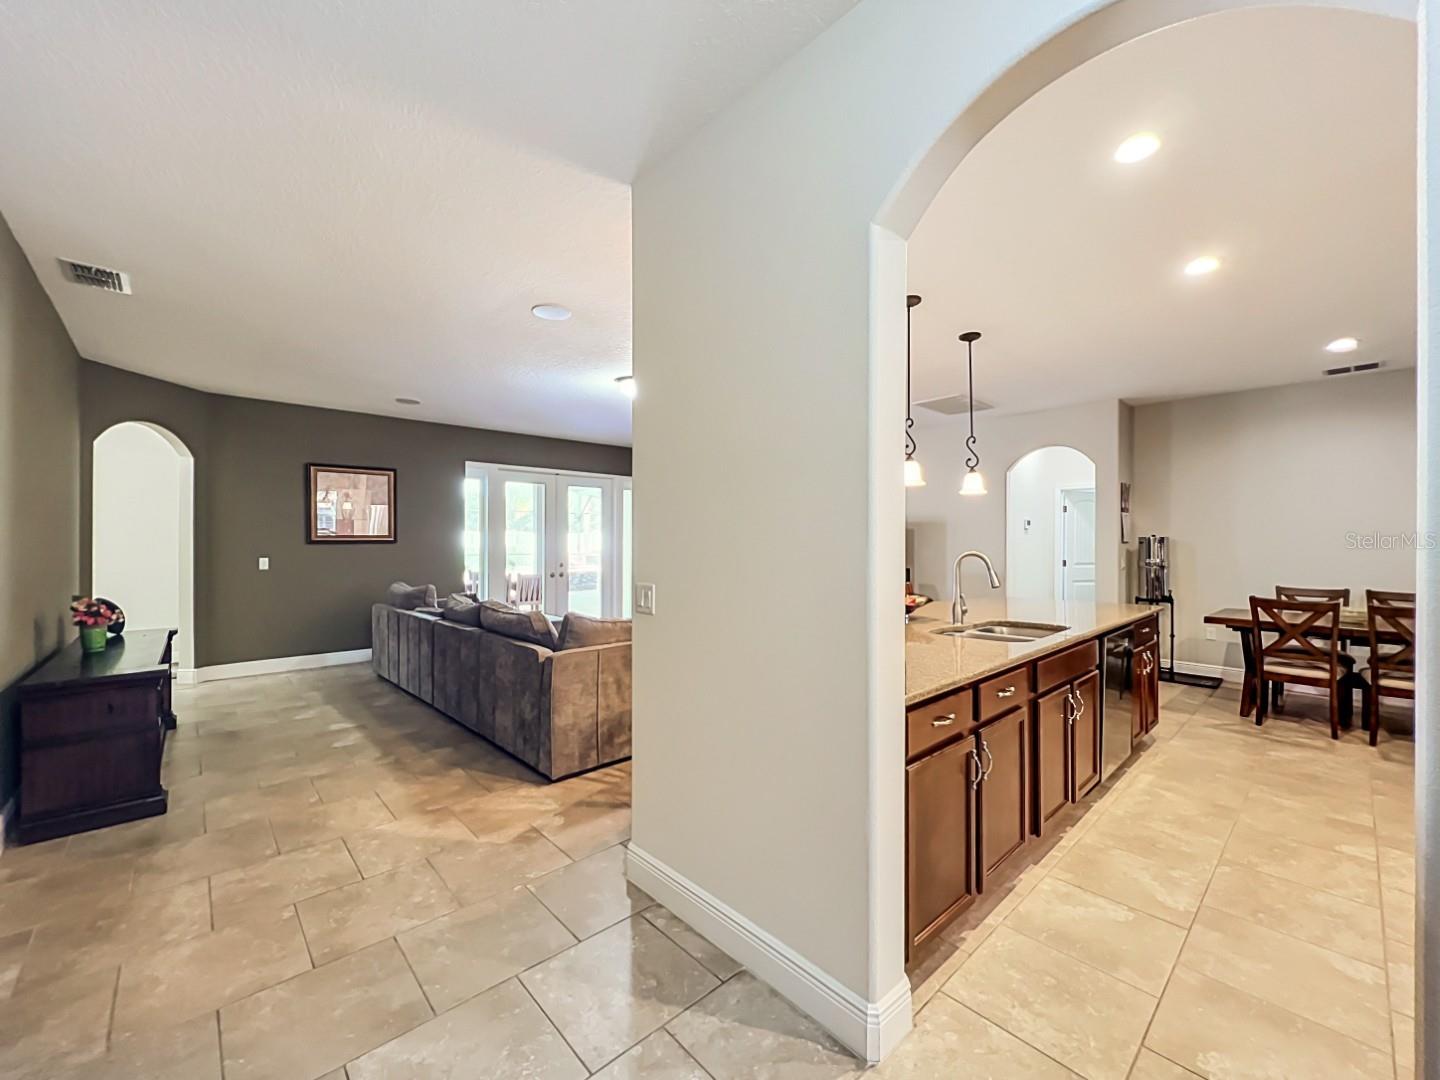
Featuring a flawless blend of HIGH-END UPGRADES with a highly desirable floor plan, this truly amazing POOL HOME comes complete with an OWNED, 50-Panel Whole-home SOLAR SYSTEM and every modern luxury a buyer could hope for ** The immaculate exterior showcases PROFESSIONAL LANDSCAPING w/CUSTOM BUILT-IN CURBING that wraps the entire property and PROFESSIONAL EXTERIOR LIGHTING at front & side Soffits, and Inground, creating one-of-a-kind curb appeal ** Floor Plan features a Wide Entry Foyer, with Multi-use Living Space & Formal Dining Rooms at entry; Foyer opens to a HUGE FAMILY ROOM w/Gourmet Kitchen featuring MASSIVE (Granite) ISLAND, Breakfast Bar Seating, Pendant Lighting, GE Profile Appliance Package w/Built-in FULL DOUBLE OVENS, Cook Top, and additional Casual Dining Area. All appliances convey, including washer/dryer ** A HUGE BONUS ROOM is located off Kitchen w/Multiple uses ** Primary Bedroom is also HUGE w/Tray Ceiling, En Suite Bathroom w/Opposing Sinks (plus vanity), Garden Tub, Shower, Water Close & WI Closet (closet safe conveys with sale) ** The Spacious Spare Bedrooms are split-plan; Bedrooms 2, 3 share a Dual Sink Bathroom, connecting to Bedroom 4 and the third bathroom ** Best for last: Welcome to the POOL RETREAT OF YOUR DREAMS! The Oversized, Screen-enclosed Inground Pool w/Dual Fountains features Pebble Tech finish, an ELEVATED Inground SPA w/Fountain, SUMMER KITCHEN (everything there conveys), GAS FIREPLACE, Premium Pavers (just sealed), extensive landscaping surrounding pool; all fully enclosed with Vinyl Fencing ** Interior upgrades and improvements include: Engineered Hardwood & Tile Flooring w/5” Baseboards, 2nd Full Built-in Oven, Travertine Tile Backsplash, All newer appliances (see list in attachments), New Shower Enclosures (all bathrooms), and Arlo Cameras convey ** Storm and Hurricane protection include: 20 KW Kohler (stand-by) WHOLE HOME GENERATOR, Storm Stopper Panels, Insulated Garage Doors and PROFESSIONAL LIGHTNING PROTECTION. Lot drainage enhanced by the installed French Drains at gutter downspouts ** The 3-car Garage has a Mini-split A/C System (w/added insulation at garage attic), Re-enforced Garage Door Panels, PROFESSIONAL FLOOR COATING, Elevated STORAGE SYSTEMS and Freezer conveys, Riding Lawn Mower and lawn equipment also convey ** Between the SOLAR SYSTEM, DOUBLE-PANE WINDOWS and the top-of-line Carrier “Infinity” 4-ton 24 SEER HVAC System (2023) – your power bill is negligible! Lastly, the exterior was painted in 2022 ** Extensive Community Amenities are available at the nearby “Northwest Recreation Complex” which is adjacent to RSR, city-owned, featuring playground, open spaces, athletic fields, sports courts, Apopka Amphitheater, leisure and fitness areas, pickleball courts and more ** The RSR Golf Course is currently closed, and under new ownership. Seller is told driving range & clubhouse due to open Spring 2027, with course re-opening sometime in 2028. This info is not warranted. Room sizes approx. and may be verified by buyers. Run, don’t walk to this truly amazing home! TAKE ADVANTAGE OF AMENDMENT 3 TAX SAVINGS STARTING IN 2027 - IF BUYERS CLOSE BY 12/31/26, AND DECLARE HOMESTEAD TAX EXEMPTION!! A FULL LIST OF SELLER’S IMPROVEMENTS & UPGRADES IS IN ATTACHMENTS.
Eat-in Kitchen
High Ceilings
Open Floorplan
Solid Surface Counters
Solid Wood Cabinets
Split Bedroom
Tray Ceiling(s)
Walk-In Closet(s)
Taxes: $5,145.00
Tax Year: 2025
Association Fee: $230.50
Association Fee Frequency: Quarterly
Hurricane Shutters
Lighting
Outdoor Grill
Outdoor Kitchen
Private Mailbox
Rain Gutters
Sidewalk
Built-In Oven
Convection Oven
Dishwasher
Disposal
Dryer
Electric Cooktop
Electric Water Heater
Exhaust Fan
Freezer
Microwave
Range
Refrigerator
Washer
Elementary School: Kelly Park
Middle School: Kelly Park
Junior High: Kelly Park
High School: Apopka High
MLS Area: 32712 - Apopka
Total Square Footage: 3,995
Price per Square Feet: $231.42
Water: Public
Construction: Block, Stucco
Date Listed: 2026-11-10 00:00:00
Pool: Y
Pool Description: In Ground, Child Safety Fence, Gunite, Heated, Lighting, Salt Water, Screen Enclosure, Waterfall
Private Spa: Y
Furnished: Unfurnished
Windows: Blinds, Double Pane Windows, Low-Emissivity Windows
Parking: Garage Door Opener
Garage Description: Y
Garage Spaces: 3
Attached Garage: Y
Flooring: Ceramic Tile, Hardwood
Roof: Shingle
Heating: Central, Electric, Heat Pump
Cooling: Central Air
Fireplace: Y
Laundry: Inside, Laundry Room
Pets: Yes
Sewer: Public Sewer
Lot Desc.: Landscaped, Level, Sidewalk, Paved
Parcel ID: 17-20-28-7429-1
Listing Courtesy Of: Watson Realty Corp
gloriaplesko@watsonrealtycorp.com
Featuring a flawless blend of HIGH-END UPGRADES with a highly desirable floor plan, this truly amazing POOL HOME comes complete with an OWNED, 50-Panel Whole-home SOLAR SYSTEM and every modern luxury a buyer could hope for ** The immaculate exterior showcases PROFESSIONAL LANDSCAPING w/CUSTOM BUILT-IN CURBING that wraps the entire property and PROFESSIONAL EXTERIOR LIGHTING at front & side Soffits, and Inground, creating one-of-a-kind curb appeal ** Floor Plan features a Wide Entry Foyer, with Multi-use Living Space & Formal Dining Rooms at entry; Foyer opens to a HUGE FAMILY ROOM w/Gourmet Kitchen featuring MASSIVE (Granite) ISLAND, Breakfast Bar Seating, Pendant Lighting, GE Profile Appliance Package w/Built-in FULL DOUBLE OVENS, Cook Top, and additional Casual Dining Area. All appliances convey, including washer/dryer ** A HUGE BONUS ROOM is located off Kitchen w/Multiple uses ** Primary Bedroom is also HUGE w/Tray Ceiling, En Suite Bathroom w/Opposing Sinks (plus vanity), Garden Tub, Shower, Water Close & WI Closet (closet safe conveys with sale) ** The Spacious Spare Bedrooms are split-plan; Bedrooms 2, 3 share a Dual Sink Bathroom, connecting to Bedroom 4 and the third bathroom ** Best for last: Welcome to the POOL RETREAT OF YOUR DREAMS! The Oversized, Screen-enclosed Inground Pool w/Dual Fountains features Pebble Tech finish, an ELEVATED Inground SPA w/Fountain, SUMMER KITCHEN (everything there conveys), GAS FIREPLACE, Premium Pavers (just sealed), extensive landscaping surrounding pool; all fully enclosed with Vinyl Fencing ** Interior upgrades and improvements include: Engineered Hardwood & Tile Flooring w/5” Baseboards, 2nd Full Built-in Oven, Travertine Tile Backsplash, All newer appliances (see list in attachments), New Shower Enclosures (all bathrooms), and Arlo Cameras convey ** Storm and Hurricane protection include: 20 KW Kohler (stand-by) WHOLE HOME GENERATOR, Storm Stopper Panels, Insulated Garage Doors and PROFESSIONAL LIGHTNING PROTECTION. Lot drainage enhanced by the installed French Drains at gutter downspouts ** The 3-car Garage has a Mini-split A/C System (w/added insulation at garage attic), Re-enforced Garage Door Panels, PROFESSIONAL FLOOR COATING, Elevated STORAGE SYSTEMS and Freezer conveys, Riding Lawn Mower and lawn equipment also convey ** Between the SOLAR SYSTEM, DOUBLE-PANE WINDOWS and the top-of-line Carrier “Infinity” 4-ton 24 SEER HVAC System (2023) – your power bill is negligible! Lastly, the exterior was painted in 2022 ** Extensive Community Amenities are available at the nearby “Northwest Recreation Complex” which is adjacent to RSR, city-owned, featuring playground, open spaces, athletic fields, sports courts, Apopka Amphitheater, leisure and fitness areas, pickleball courts and more ** The RSR Golf Course is currently closed, and under new ownership. Seller is told driving range & clubhouse due to open Spring 2027, with course re-opening sometime in 2028. This info is not warranted. Room sizes approx. and may be verified by buyers. Run, don’t walk to this truly amazing home! TAKE ADVANTAGE OF AMENDMENT 3 TAX SAVINGS STARTING IN 2027 - IF BUYERS CLOSE BY 12/31/26, AND DECLARE HOMESTEAD TAX EXEMPTION!! A FULL LIST OF SELLER’S IMPROVEMENTS & UPGRADES IS IN ATTACHMENTS.
Property Details
Price: $710,000
Sq Ft: 3,068
($231 per
sqft)
Bedrooms: 4
Bathrooms: 3
City: Apopka
County: Orange
Type: Single Family
Development: Rock Springs Ridge
Acres: 0.3500
Virtual Tour/Floorplan: View
Year Built: 2013
Listing Number: S5161063
Status Code: A-Active
Taxes: $5,145.00
Tax Year: 2025
Garage:
3
/
Y
Furnishings: Unfurnished
Pets Allowed: Yes
Total Recurring Fees: $77
Total Recurring Fee Frequency: 0.00
Interior Features:
Eat-in Kitchen
High Ceilings
Open Floorplan
Solid Surface Counters
Solid Wood Cabinets
Split Bedroom
Tray Ceiling(s)
Walk-In Closet(s)
Financial Information:
Taxes: $5,145.00
Tax Year: 2025
Association Fee: $230.50
Association Fee Frequency: Quarterly
Exterior Features:
Hurricane Shutters
Lighting
Outdoor Grill
Outdoor Kitchen
Private Mailbox
Rain Gutters
Sidewalk
Equipment:
Built-In Oven
Convection Oven
Dishwasher
Disposal
Dryer
Electric Cooktop
Electric Water Heater
Exhaust Fan
Freezer
Microwave
Range
Refrigerator
Washer
School Information:
Elementary School: Kelly Park
Middle School: Kelly Park
Junior High: Kelly Park
High School: Apopka High
Additional Information:
MLS Area: 32712 - Apopka
Total Square Footage: 3,995
Price per Square Feet: $231.42
Water: Public
Construction: Block, Stucco
Date Listed: 2026-11-10 00:00:00
Pool: Y
Pool Description: In Ground, Child Safety Fence, Gunite, Heated, Lighting, Salt Water, Screen Enclosure, Waterfall
Private Spa: Y
Furnished: Unfurnished
Windows: Blinds, Double Pane Windows, Low-Emissivity Windows
Parking: Garage Door Opener
Garage Description: Y
Garage Spaces: 3
Attached Garage: Y
Flooring: Ceramic Tile, Hardwood
Roof: Shingle
Heating: Central, Electric, Heat Pump
Cooling: Central Air
Fireplace: Y
Laundry: Inside, Laundry Room
Pets: Yes
Sewer: Public Sewer
Lot Desc.: Landscaped, Level, Sidewalk, Paved
Parcel ID: 17-20-28-7429-1
Map of 1173 Trolling Drive, Apopka, FL 32712
Listing Courtesy Of: Watson Realty Corp
gloriaplesko@watsonrealtycorp.com