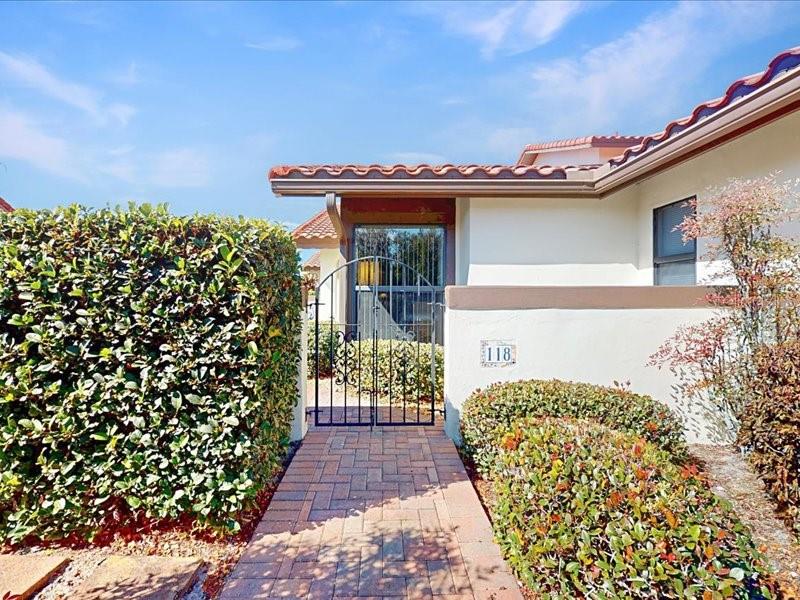
118 Coventry Lane, Haines City, FL 33844
For Sale $245,000


Save Property
View Virtual Tour
This beauty is located in a Premiere area inside of ** GRENELEFE COMMUNITY** named ** CLUB ESTATES ** Hands down, this one story townhome is a STUNNER. With an additional (almost 240) square foot of living space sets this townhome apart from the others. The additional interior "bonus" space can easily be used as a third bedroom or an office area !! With large windows to absorb the Florida sunshine *or* to be able to view the rear area which the developer has slated one day to have a custom walking trail with a fountian. Then theres a completely renovated and updated kitchen -- cabinets with built in pantry which includes all SS appliances. A solid surface corian countertop plus a built in integrated corian double sink and a new garbage disposal. All trendy and durable ceramic tile flooring throughout this home make cleaning easy PLUS no carpet anywhere. New A/C installed in 2023. This townhome has two garages, one in front and one for your golf cart (or storage) in the rear. Front garage has an insulated door, and both have automatic garage door openers. As a PLUS: All the furniture shown will stay with the home. Ready to move....this one just made it easier for you ! Looking for comfort...and no desire to update anything......than don't pass up viewing this townhome A.S.A.P. You will thank me...Make that appointment and lets make a deal before it's too late !!!
Ceiling Fans(s)
Eat-in Kitchen
High Ceilings
Kitchen/Family Room Combo
Living Room/Dining Room Combo
Open Floorplan
Primary Bedroom Main Floor
Solid Surface Counters
Split Bedroom
Thermostat
Walk-In Closet(s)
Window Treatments
Clubhouse
Fitness Center
Gated
Maintenance
Pool
Sauna
Spa/Hot Tub
Vehicle Restrictions
Taxes: $3,021.00
Tax Year: 2025
Association Fee: $675.00
Association Fee Frequency: Quarterly
Courtyard
Lighting
Private Entrance
Private Mailbox
Rain Gutters
Dishwasher
Disposal
Dryer
Electric Water Heater
Microwave
Range
Refrigerator
Washer
Trees/Woods
Elementary School: Sandhill Elem
Middle School: Boone Middle
Junior High: Boone Middle
High School: Haines City Senior High
Building Description: Bungalow
MLS Area: 33844 - Haines City/Grenelefe
Total Square Footage: 1,844
Price per Square Feet: $167.35
Construction: Block, Stucco
Date Listed: 2026-09-01 00:00:00
Pool Description: Gunite, Heated, In Ground, Lighting, Outside Bath Access, Screen Enclosure, Tile
Private Spa: Y
Furnished: Negotiable
Parking: Garage Door Opener, Golf Cart Garage, Off Street
Garage Description: Y
Garage Spaces: 1
Attached Garage: Y
Flooring: Ceramic Tile
Roof: Tile
Heating: Heat Pump
Cooling: Central Air
Laundry: In Garage
Pets: Breed Restrictions, Cats Ok, Dogs Ok, Number Limit
Sewer: Public Sewer
Parcel ID: 28-28-08-935223
Amenities: Clubhouse, Fitness Center, Gated, Maintenance, Pool, Sauna, Spa/Hot Tub, Vehicle Restrictions
Listing Courtesy Of: Re/Max Town Centre
judithtorres@remax.net
This beauty is located in a Premiere area inside of ** GRENELEFE COMMUNITY** named ** CLUB ESTATES ** Hands down, this one story townhome is a STUNNER. With an additional (almost 240) square foot of living space sets this townhome apart from the others. The additional interior "bonus" space can easily be used as a third bedroom or an office area !! With large windows to absorb the Florida sunshine *or* to be able to view the rear area which the developer has slated one day to have a custom walking trail with a fountian. Then theres a completely renovated and updated kitchen -- cabinets with built in pantry which includes all SS appliances. A solid surface corian countertop plus a built in integrated corian double sink and a new garbage disposal. All trendy and durable ceramic tile flooring throughout this home make cleaning easy PLUS no carpet anywhere. New A/C installed in 2023. This townhome has two garages, one in front and one for your golf cart (or storage) in the rear. Front garage has an insulated door, and both have automatic garage door openers. As a PLUS: All the furniture shown will stay with the home. Ready to move....this one just made it easier for you ! Looking for comfort...and no desire to update anything......than don't pass up viewing this townhome A.S.A.P. You will thank me...Make that appointment and lets make a deal before it's too late !!!
Property Details
Price: $245,000
Sq Ft: 1,464
($167 per
sqft)
Bedrooms: 2
Bathrooms: 2
City: Haines City
County: Polk
Type: Townhouse
Development: Grenelefe Club Estates
Acres: 0.1700
Virtual Tour/Floorplan: View
Year Built: 1989
Listing Number: O6436787
Status Code: A-Active
Taxes: $3,021.00
Tax Year: 2025
Garage:
1
/
Y
Furnishings: Negotiable
Pets Allowed: Breed Restrictions, Cats OK, Dogs OK, Number Limit
Total Recurring Fees: $225
Total Recurring Fee Frequency: 0.00
Interior Features:
Ceiling Fans(s)
Eat-in Kitchen
High Ceilings
Kitchen/Family Room Combo
Living Room/Dining Room Combo
Open Floorplan
Primary Bedroom Main Floor
Solid Surface Counters
Split Bedroom
Thermostat
Walk-In Closet(s)
Window Treatments
Amenities:
Clubhouse
Fitness Center
Gated
Maintenance
Pool
Sauna
Spa/Hot Tub
Vehicle Restrictions
Financial Information:
Taxes: $3,021.00
Tax Year: 2025
Association Fee: $675.00
Association Fee Frequency: Quarterly
Exterior Features:
Courtyard
Lighting
Private Entrance
Private Mailbox
Rain Gutters
Equipment:
Dishwasher
Disposal
Dryer
Electric Water Heater
Microwave
Range
Refrigerator
Washer
View:
Trees/Woods
School Information:
Elementary School: Sandhill Elem
Middle School: Boone Middle
Junior High: Boone Middle
High School: Haines City Senior High
Additional Information:
Building Description: Bungalow
MLS Area: 33844 - Haines City/Grenelefe
Total Square Footage: 1,844
Price per Square Feet: $167.35
Construction: Block, Stucco
Date Listed: 2026-09-01 00:00:00
Pool Description: Gunite, Heated, In Ground, Lighting, Outside Bath Access, Screen Enclosure, Tile
Private Spa: Y
Furnished: Negotiable
Parking: Garage Door Opener, Golf Cart Garage, Off Street
Garage Description: Y
Garage Spaces: 1
Attached Garage: Y
Flooring: Ceramic Tile
Roof: Tile
Heating: Heat Pump
Cooling: Central Air
Laundry: In Garage
Pets: Breed Restrictions, Cats Ok, Dogs Ok, Number Limit
Sewer: Public Sewer
Parcel ID: 28-28-08-935223
Amenities: Clubhouse, Fitness Center, Gated, Maintenance, Pool, Sauna, Spa/Hot Tub, Vehicle Restrictions
Map of 118 Coventry Lane, Haines City, FL 33844
Listing Courtesy Of: Re/Max Town Centre
judithtorres@remax.net