118 Stoney Ridge Court, Longwood, FL 32750
Pending $439,000


Save Property
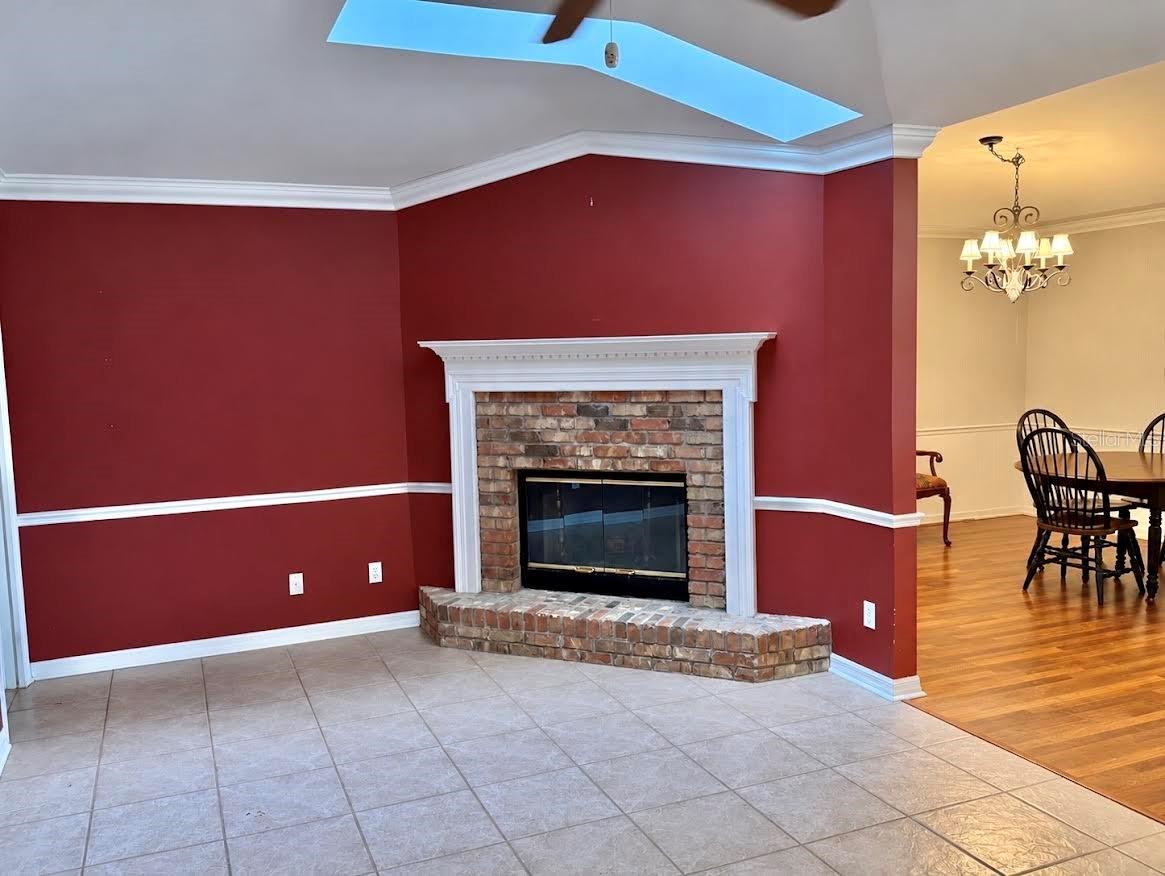
WELCOME TO THIS BEAUTIFULLY REMODELED HOME, WHERE ELEGANCE, COMFORT, AND THOUGHTFUL DESIGN COME TOGETHER! Originally a four-bedroom residence, this exceptional home has been thoughtfully transformed into a spacious three-bedroom retreat, featuring generously sized bedrooms and an expansive closets offering abundant storage. From the moment you enter the inviting foyer, accented by elegant columns that gracefully separate the entry from the formal dining room, you'll appreciate the attention to detail throughout. Step down into the beautiful formal living room, where architectural details create an atmosphere of timeless elegance. Raised ceilings, crown molding, chair rail accents, and carefully selected finishes enhance the home's sophisticated appeal. The welcoming family room features a charming brick fireplace, perfect for relaxing on cooler evenings, while strategically placed skylights in the kitchen, family room, and enclosed porch fill the home with natural light and an airy, open feeling. Additional upgrades include double-pane windows, ceiling fans throughout, luxury laminate flooring, ceramic tile, and plush carpeting in the bedrooms and formal living room. Beautiful French doors from the primary bedroom, dining room, and family room add architectural charm and provide convenient access to outdoor living spaces. The beautifully appointed bathrooms showcase Kohler fixtures, decorative ceramic tile, and stylish accent tile inserts, with an added grab bar in the primary shower. THE SPACIOUS, WELL-DESIGNED FLOOR PLAN IS PERFECT FOR BOTH EVERYDAY LIVING AND ENTERTAINING! The kitchen serves as the heart of the home, featuring a generous center island with ample storage and comfortable seating, while the adjoining breakfast area offers a pantry and additional cabinetry. One of the home's outstanding features is the 400-square-foot enclosed porch, providing a wonderful extension of the living space with plenty of room for relaxing, entertaining, or simply enjoying views of the beautiful backyard. Additional highlights include a ROOF INSTALLED IN 2023, an oversized two-car garage with convenient access to the spacious laundry room, and a separate side entrance leading to the side yard. Situated on a beautiful, generously sized lot adorned with mature trees, the backyard offers plenty of room for outdoor enjoyment and the potential to add a swimming pool. Tucked away on a peaceful cul-de-sac, this remarkable residence offers privacy, charm, and an exceptional combination of quality upgrades and thoughtful design. EVERY DETAIL REFLECTS THE CARE AND ATTENTION THAT WENT INTO TRANSFORMING THIS HOME INTO SOMETHING TRULY SPECIAL. SCHEDULE YOUR PRIVATE SHOWING TODAY AND EXPERIENCE THIS SHOWSTOPPER FOR YOURSELF!
Ceiling Fans(s)
Chair Rail
Crown Molding
Eat-in Kitchen
Laminate Counters
Thermostat
Walk-In Closet(s)
Window Treatments
Taxes: $837.00
Tax Year: 2025
Association Fee: $104.00
Association Fee Frequency: Annually
Private Yard
Sidewalk
Dishwasher
Disposal
Dryer
Ice Maker
Microwave
Range
Range Hood
Refrigerator
Washer
Elementary School: Woodlands Elementary
Middle School: Rock Lake Middle
Junior High: Rock Lake Middle
High School: Lyman High
Building Description: Ranch
MLS Area: 32750 - Longwood East
Total Square Footage: 3,179
Price per Square Feet: $199.73
Water: Public
Construction: Block
Date Listed: 2026-11-10 00:00:00
Furnished: Unfurnished
Windows: Skylight(S), Window Treatments
Parking: Driveway, Garage Door Opener, Garage Faces Side
Garage Description: Y
Garage Spaces: 2
Attached Garage: Y
Flooring: Carpet, Ceramic Tile, Luxury Vinyl
Roof: Shingle
Heating: Central, Electric
Cooling: Central Air
Fireplace: Y
Security: Smoke Detector(S)
Laundry: Electric Dryer Hookup, Inside, Laundry Room, Washer Hookup
Pets: Yes
Sewer: Public Sewer
Lot Desc.: Landscaped, Sidewalk, Paved
Parcel ID: 36-20-29-502-0F
Listing Courtesy Of: Weichert Realtors Hallmark Pr
jeangarvin18@gmail.com
WELCOME TO THIS BEAUTIFULLY REMODELED HOME, WHERE ELEGANCE, COMFORT, AND THOUGHTFUL DESIGN COME TOGETHER! Originally a four-bedroom residence, this exceptional home has been thoughtfully transformed into a spacious three-bedroom retreat, featuring generously sized bedrooms and an expansive closets offering abundant storage. From the moment you enter the inviting foyer, accented by elegant columns that gracefully separate the entry from the formal dining room, you'll appreciate the attention to detail throughout. Step down into the beautiful formal living room, where architectural details create an atmosphere of timeless elegance. Raised ceilings, crown molding, chair rail accents, and carefully selected finishes enhance the home's sophisticated appeal. The welcoming family room features a charming brick fireplace, perfect for relaxing on cooler evenings, while strategically placed skylights in the kitchen, family room, and enclosed porch fill the home with natural light and an airy, open feeling. Additional upgrades include double-pane windows, ceiling fans throughout, luxury laminate flooring, ceramic tile, and plush carpeting in the bedrooms and formal living room. Beautiful French doors from the primary bedroom, dining room, and family room add architectural charm and provide convenient access to outdoor living spaces. The beautifully appointed bathrooms showcase Kohler fixtures, decorative ceramic tile, and stylish accent tile inserts, with an added grab bar in the primary shower. THE SPACIOUS, WELL-DESIGNED FLOOR PLAN IS PERFECT FOR BOTH EVERYDAY LIVING AND ENTERTAINING! The kitchen serves as the heart of the home, featuring a generous center island with ample storage and comfortable seating, while the adjoining breakfast area offers a pantry and additional cabinetry. One of the home's outstanding features is the 400-square-foot enclosed porch, providing a wonderful extension of the living space with plenty of room for relaxing, entertaining, or simply enjoying views of the beautiful backyard. Additional highlights include a ROOF INSTALLED IN 2023, an oversized two-car garage with convenient access to the spacious laundry room, and a separate side entrance leading to the side yard. Situated on a beautiful, generously sized lot adorned with mature trees, the backyard offers plenty of room for outdoor enjoyment and the potential to add a swimming pool. Tucked away on a peaceful cul-de-sac, this remarkable residence offers privacy, charm, and an exceptional combination of quality upgrades and thoughtful design. EVERY DETAIL REFLECTS THE CARE AND ATTENTION THAT WENT INTO TRANSFORMING THIS HOME INTO SOMETHING TRULY SPECIAL. SCHEDULE YOUR PRIVATE SHOWING TODAY AND EXPERIENCE THIS SHOWSTOPPER FOR YOURSELF!
Property Details
Price: $439,000
Sq Ft: 2,198
($200 per
sqft)
Bedrooms: 3
Bathrooms: 2
City: Longwood
County: Seminole
Type: Single Family
Development: Woodlands
Subdivision: Woodlands The
Acres: 0.2800
Year Built: 1971
Listing Number: NS1089705
Status Code: Pending
Taxes: $837.00
Tax Year: 2025
Garage:
2
/
Y
Furnishings: Unfurnished
Pets Allowed: Yes
Total Recurring Fees: $9
Total Recurring Fee Frequency: 0.00
Interior Features:
Ceiling Fans(s)
Chair Rail
Crown Molding
Eat-in Kitchen
Laminate Counters
Thermostat
Walk-In Closet(s)
Window Treatments
Financial Information:
Taxes: $837.00
Tax Year: 2025
Association Fee: $104.00
Association Fee Frequency: Annually
Exterior Features:
Private Yard
Sidewalk
Equipment:
Dishwasher
Disposal
Dryer
Ice Maker
Microwave
Range
Range Hood
Refrigerator
Washer
School Information:
Elementary School: Woodlands Elementary
Middle School: Rock Lake Middle
Junior High: Rock Lake Middle
High School: Lyman High
Additional Information:
Building Description: Ranch
MLS Area: 32750 - Longwood East
Total Square Footage: 3,179
Price per Square Feet: $199.73
Water: Public
Construction: Block
Date Listed: 2026-11-10 00:00:00
Furnished: Unfurnished
Windows: Skylight(S), Window Treatments
Parking: Driveway, Garage Door Opener, Garage Faces Side
Garage Description: Y
Garage Spaces: 2
Attached Garage: Y
Flooring: Carpet, Ceramic Tile, Luxury Vinyl
Roof: Shingle
Heating: Central, Electric
Cooling: Central Air
Fireplace: Y
Security: Smoke Detector(S)
Laundry: Electric Dryer Hookup, Inside, Laundry Room, Washer Hookup
Pets: Yes
Sewer: Public Sewer
Lot Desc.: Landscaped, Sidewalk, Paved
Parcel ID: 36-20-29-502-0F
Map of 118 Stoney Ridge Court, Longwood, FL 32750
Listing Courtesy Of: Weichert Realtors Hallmark Pr
jeangarvin18@gmail.com