1184 Jonah Drive, North Port, FL 34289
For Sale $220,000


Save Property
View Virtual Tour
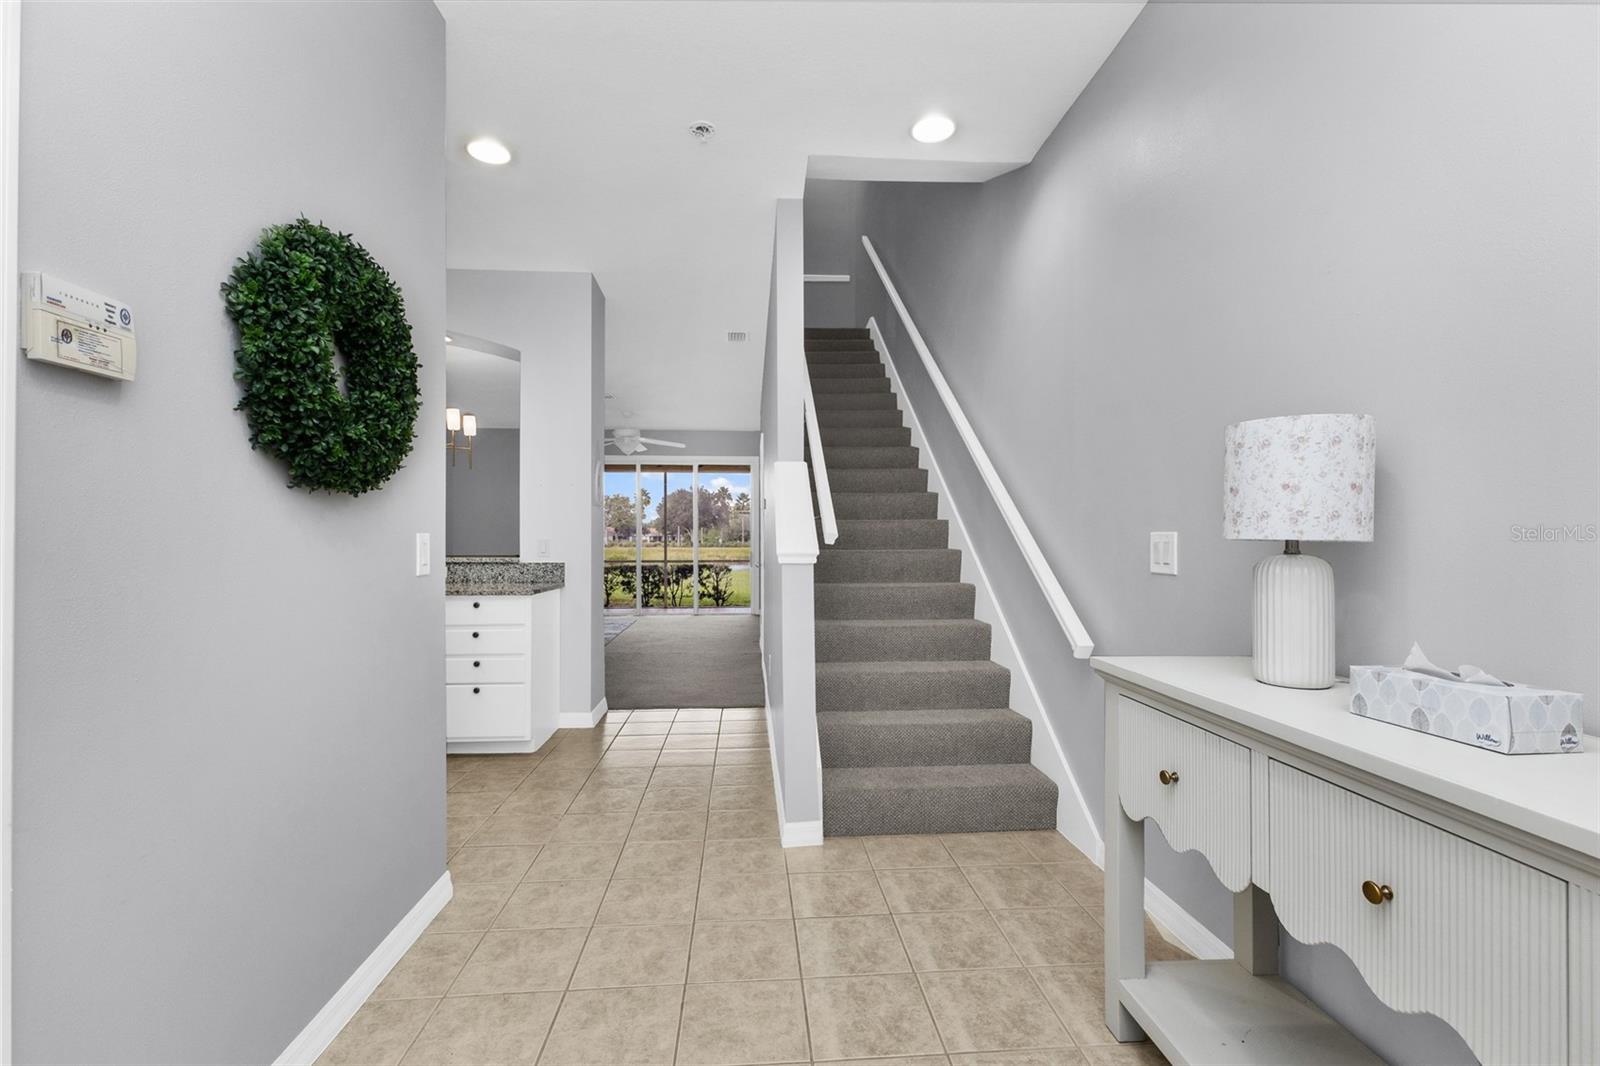
Enjoy lake views and resort-style amenities in this beautifully maintained 3-bedroom, 2.5-bath townhome in Towns at Lakeside. The updated kitchen features white cabinetry, stainless steel appliances, ample counter space, and a breakfast bar overlooking the open living and dining area. Sliding glass doors welcome natural light and lead to a covered, screened lanai with tile flooring, a ceiling fan, and a storage closet. Overlooking the lake and surrounding greenery, this outdoor space is ideal for morning coffee or unwinding after a busy day. Upstairs, the primary suite offers a tray ceiling, crown molding, plantation shutters, and a private bathroom with a glass-enclosed walk-in shower. Two additional bedrooms provide flexible space for guests or a home office, while a second full bathroom and conveniently located laundry closet complete the upper level. An attached one-car garage and first-floor half bath add everyday convenience. Residents enjoy a 6,000-square-foot clubhouse, resort-style pool and spa, fitness center, tennis, pickleball, basketball, and bocce ball courts. Billiards and card rooms, a library, playground, picnic areas, and organized social activities offer even more ways to enjoy the community. The CDD fee is included in the property taxes. With convenient access to I-75, shopping, dining, golf courses, and Gulf beaches, this home combines comfortable living with the amenities and location to make the most of Southwest Florida.
Ceiling Fans(s)
Living Room/Dining Room Combo
Open Floorplan
Taxes: $5,028.55
Tax Year: 2025
Association Fee: $175.00
Association Fee Frequency: Monthly
Rain Gutters
Dishwasher
Disposal
Dryer
Electric Water Heater
Microwave
Range
Refrigerator
Washer
MLS Area: 34289 - North Port
Total Square Footage: 1,923
Price per Square Feet: $152.14
Total Floors: 2
Water: Public
Construction: Block, Stucco
Date Listed: 2026-11-13 00:00:00
Furnished: Negotiable
Garage Description: Y
Garage Spaces: 1
Attached Garage: Y
Flooring: Carpet, Tile
Roof: Shingle
Heating: Electric
Cooling: Central Air
Laundry: Inside
Pets: Number Limit
Sewer: Public Sewer
Parcel ID: 1116070191
Listing Courtesy Of: Dalton Wade Inc
david.r.alix@gmail.com
Enjoy lake views and resort-style amenities in this beautifully maintained 3-bedroom, 2.5-bath townhome in Towns at Lakeside. The updated kitchen features white cabinetry, stainless steel appliances, ample counter space, and a breakfast bar overlooking the open living and dining area. Sliding glass doors welcome natural light and lead to a covered, screened lanai with tile flooring, a ceiling fan, and a storage closet. Overlooking the lake and surrounding greenery, this outdoor space is ideal for morning coffee or unwinding after a busy day. Upstairs, the primary suite offers a tray ceiling, crown molding, plantation shutters, and a private bathroom with a glass-enclosed walk-in shower. Two additional bedrooms provide flexible space for guests or a home office, while a second full bathroom and conveniently located laundry closet complete the upper level. An attached one-car garage and first-floor half bath add everyday convenience. Residents enjoy a 6,000-square-foot clubhouse, resort-style pool and spa, fitness center, tennis, pickleball, basketball, and bocce ball courts. Billiards and card rooms, a library, playground, picnic areas, and organized social activities offer even more ways to enjoy the community. The CDD fee is included in the property taxes. With convenient access to I-75, shopping, dining, golf courses, and Gulf beaches, this home combines comfortable living with the amenities and location to make the most of Southwest Florida.
Property Details
Price: $220,000
Sq Ft: 1,446
($152 per
sqft)
Bedrooms: 3
Bathrooms: 2
Partial Baths: 1
City: North Port
County: Sarasota
Type: Townhouse
Development: Towns At Lakeside
Acres: 0.0500
Virtual Tour/Floorplan: View
Year Built: 2007
Listing Number: C7533365
Status Code: A-Active
Taxes: $5,028.55
Tax Year: 2025
Garage:
1
/
Y
Furnishings: Negotiable
Pets Allowed: Number Limit
Total Recurring Fees: $175
Total Recurring Fee Frequency: 0.00
Interior Features:
Ceiling Fans(s)
Living Room/Dining Room Combo
Open Floorplan
Financial Information:
Taxes: $5,028.55
Tax Year: 2025
Association Fee: $175.00
Association Fee Frequency: Monthly
Exterior Features:
Rain Gutters
Equipment:
Dishwasher
Disposal
Dryer
Electric Water Heater
Microwave
Range
Refrigerator
Washer
Additional Information:
MLS Area: 34289 - North Port
Total Square Footage: 1,923
Price per Square Feet: $152.14
Total Floors: 2
Water: Public
Construction: Block, Stucco
Date Listed: 2026-11-13 00:00:00
Furnished: Negotiable
Garage Description: Y
Garage Spaces: 1
Attached Garage: Y
Flooring: Carpet, Tile
Roof: Shingle
Heating: Electric
Cooling: Central Air
Laundry: Inside
Pets: Number Limit
Sewer: Public Sewer
Parcel ID: 1116070191
Map of 1184 Jonah Drive, North Port, FL 34289
Listing Courtesy Of: Dalton Wade Inc
david.r.alix@gmail.com