12003 Grizzly Lane, New Port Richey, FL 34654
For Sale $259,900


Save Property
View Virtual Tour
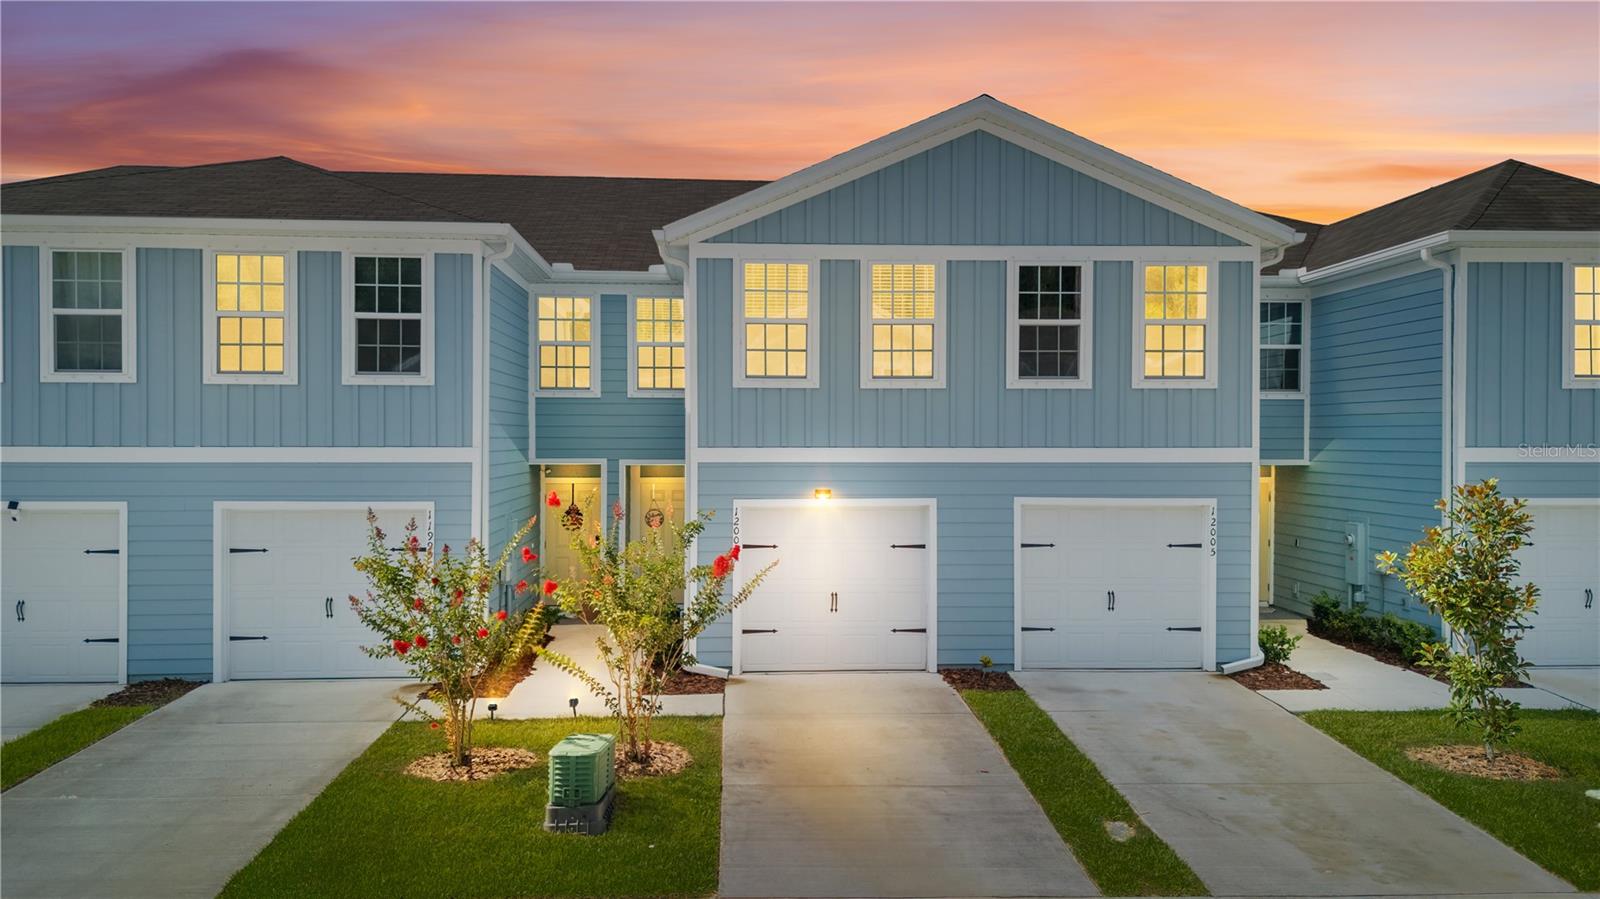
Come see this 2024 Ryan Homes Flamingo model with 3 bedrooms, 2.5 baths, over 1,400 sq. ft., and a 1-car garage on a beautiful pond-view homesite! Enjoy a low-maintenance lifestyle in the sought-after Bear Creek community. The open-concept layout creates an inviting atmosphere with durable tile flooring throughout the main living areas. The kitchen boasts a large center island, granite countertops, stainless steel appliances, the dish washer and oven are still brand new (never used). Downstairs also features a half bathroom. Upstairs, the primary suite offers a peaceful retreat with a large walk-in closet and a private ensuite bath featuring dual sinks and granite countertops. Two additional bedrooms, a full bathroom, and a convenient upstairs laundry closet complete the second floor. Step outside to your covered patio that overlooks the pond, perfect for relaxing while enjoying the tranquil pond view. Additional upgrades include LED lighting, hurricane shutters, ceiling fans and window treatments throughout. The low monthly HOA of only $186 includes cable, high-speed internet, roof, lawn care, landscaping, irrigation on the front and sides, and extra guest parking available. No CDD fees and no flood insurance required! Bear Creek Townhomes is conveniently located just minutes from the Ridge Road Extension with easy access to the Veterans Expressway, making your commute to Tampa a breeze. Close to beaches, shopping, dining, and parks! This home truly has it all. Don't wait! Schedule your showing today!
Ceiling Fans(s)
Eat-in Kitchen
Open Floorplan
Walk-In Closet(s)
Window Treatments
Taxes: $270.00
Tax Year: 2025
Association Fee: $186.00
Association Fee Frequency: Monthly
Hurricane Shutters
Sidewalk
Dishwasher
Disposal
Dryer
Electric Water Heater
Microwave
Range
Refrigerator
Washer
Water
Elementary School: Moon Lake-Po
Middle School: River Ridge Middle-Po
Junior High: River Ridge Middle-Po
High School: River Ridge High-Po
MLS Area: 34654 - New Port Richey
Total Square Footage: 1,863
Price per Square Feet: $180.24
Total Floors: 2
Water: Public
Construction: Block, Stucco, Frame
Date Listed: 2026-06-23 00:00:00
Furnished: Unfurnished
Windows: Blinds
Parking: Garage Door Opener, Ground Level, Guest
Garage Description: Y
Garage Spaces: 1
Attached Garage: Y
Flooring: Carpet, Ceramic Tile
Roof: Shingle
Heating: Electric
Cooling: Central Air
Security: Smoke Detector(S)
Laundry: Inside, Laundry Closet, Upper Level
Pets: Yes
Sewer: Public Sewer
Lot Desc.: Landscaped, Sidewalk, Paved
Parcel ID: 17-25-08-008.0-
Listing Courtesy Of: Re/Max Realty Unlimited
sandradavissells@gmail.com
Come see this 2024 Ryan Homes Flamingo model with 3 bedrooms, 2.5 baths, over 1,400 sq. ft., and a 1-car garage on a beautiful pond-view homesite! Enjoy a low-maintenance lifestyle in the sought-after Bear Creek community. The open-concept layout creates an inviting atmosphere with durable tile flooring throughout the main living areas. The kitchen boasts a large center island, granite countertops, stainless steel appliances, the dish washer and oven are still brand new (never used). Downstairs also features a half bathroom. Upstairs, the primary suite offers a peaceful retreat with a large walk-in closet and a private ensuite bath featuring dual sinks and granite countertops. Two additional bedrooms, a full bathroom, and a convenient upstairs laundry closet complete the second floor. Step outside to your covered patio that overlooks the pond, perfect for relaxing while enjoying the tranquil pond view. Additional upgrades include LED lighting, hurricane shutters, ceiling fans and window treatments throughout. The low monthly HOA of only $186 includes cable, high-speed internet, roof, lawn care, landscaping, irrigation on the front and sides, and extra guest parking available. No CDD fees and no flood insurance required! Bear Creek Townhomes is conveniently located just minutes from the Ridge Road Extension with easy access to the Veterans Expressway, making your commute to Tampa a breeze. Close to beaches, shopping, dining, and parks! This home truly has it all. Don't wait! Schedule your showing today!
Property Details
Price: $259,900
Sq Ft: 1,442
($180 per
sqft)
Bedrooms: 3
Bathrooms: 2
Partial Baths: 1
City: New Port Richey
County: Pasco
Type: Townhouse
Development: Bear Creek
Subdivision: Bear Crk Twnhms
Acres: 0.0400
Virtual Tour/Floorplan: View
Year Built: 2024
Listing Number: TB8520889
Status Code: A-Active
Taxes: $270.00
Tax Year: 2025
Garage:
1
/
Y
Furnishings: Unfurnished
Pets Allowed: Yes
Total Recurring Fees: $186
Total Recurring Fee Frequency: 0.00
Interior Features:
Ceiling Fans(s)
Eat-in Kitchen
Open Floorplan
Walk-In Closet(s)
Window Treatments
Financial Information:
Taxes: $270.00
Tax Year: 2025
Association Fee: $186.00
Association Fee Frequency: Monthly
Exterior Features:
Hurricane Shutters
Sidewalk
Equipment:
Dishwasher
Disposal
Dryer
Electric Water Heater
Microwave
Range
Refrigerator
Washer
View:
Water
School Information:
Elementary School: Moon Lake-Po
Middle School: River Ridge Middle-Po
Junior High: River Ridge Middle-Po
High School: River Ridge High-Po
Additional Information:
MLS Area: 34654 - New Port Richey
Total Square Footage: 1,863
Price per Square Feet: $180.24
Total Floors: 2
Water: Public
Construction: Block, Stucco, Frame
Date Listed: 2026-06-23 00:00:00
Furnished: Unfurnished
Windows: Blinds
Parking: Garage Door Opener, Ground Level, Guest
Garage Description: Y
Garage Spaces: 1
Attached Garage: Y
Flooring: Carpet, Ceramic Tile
Roof: Shingle
Heating: Electric
Cooling: Central Air
Security: Smoke Detector(S)
Laundry: Inside, Laundry Closet, Upper Level
Pets: Yes
Sewer: Public Sewer
Lot Desc.: Landscaped, Sidewalk, Paved
Parcel ID: 17-25-08-008.0-
Map of 12003 Grizzly Lane, New Port Richey, FL 34654
Listing Courtesy Of: Re/Max Realty Unlimited
sandradavissells@gmail.com