121 Tamarisk Way, Leesburg, FL 34748
For Sale $189,000




Save Property
View Virtual Tour
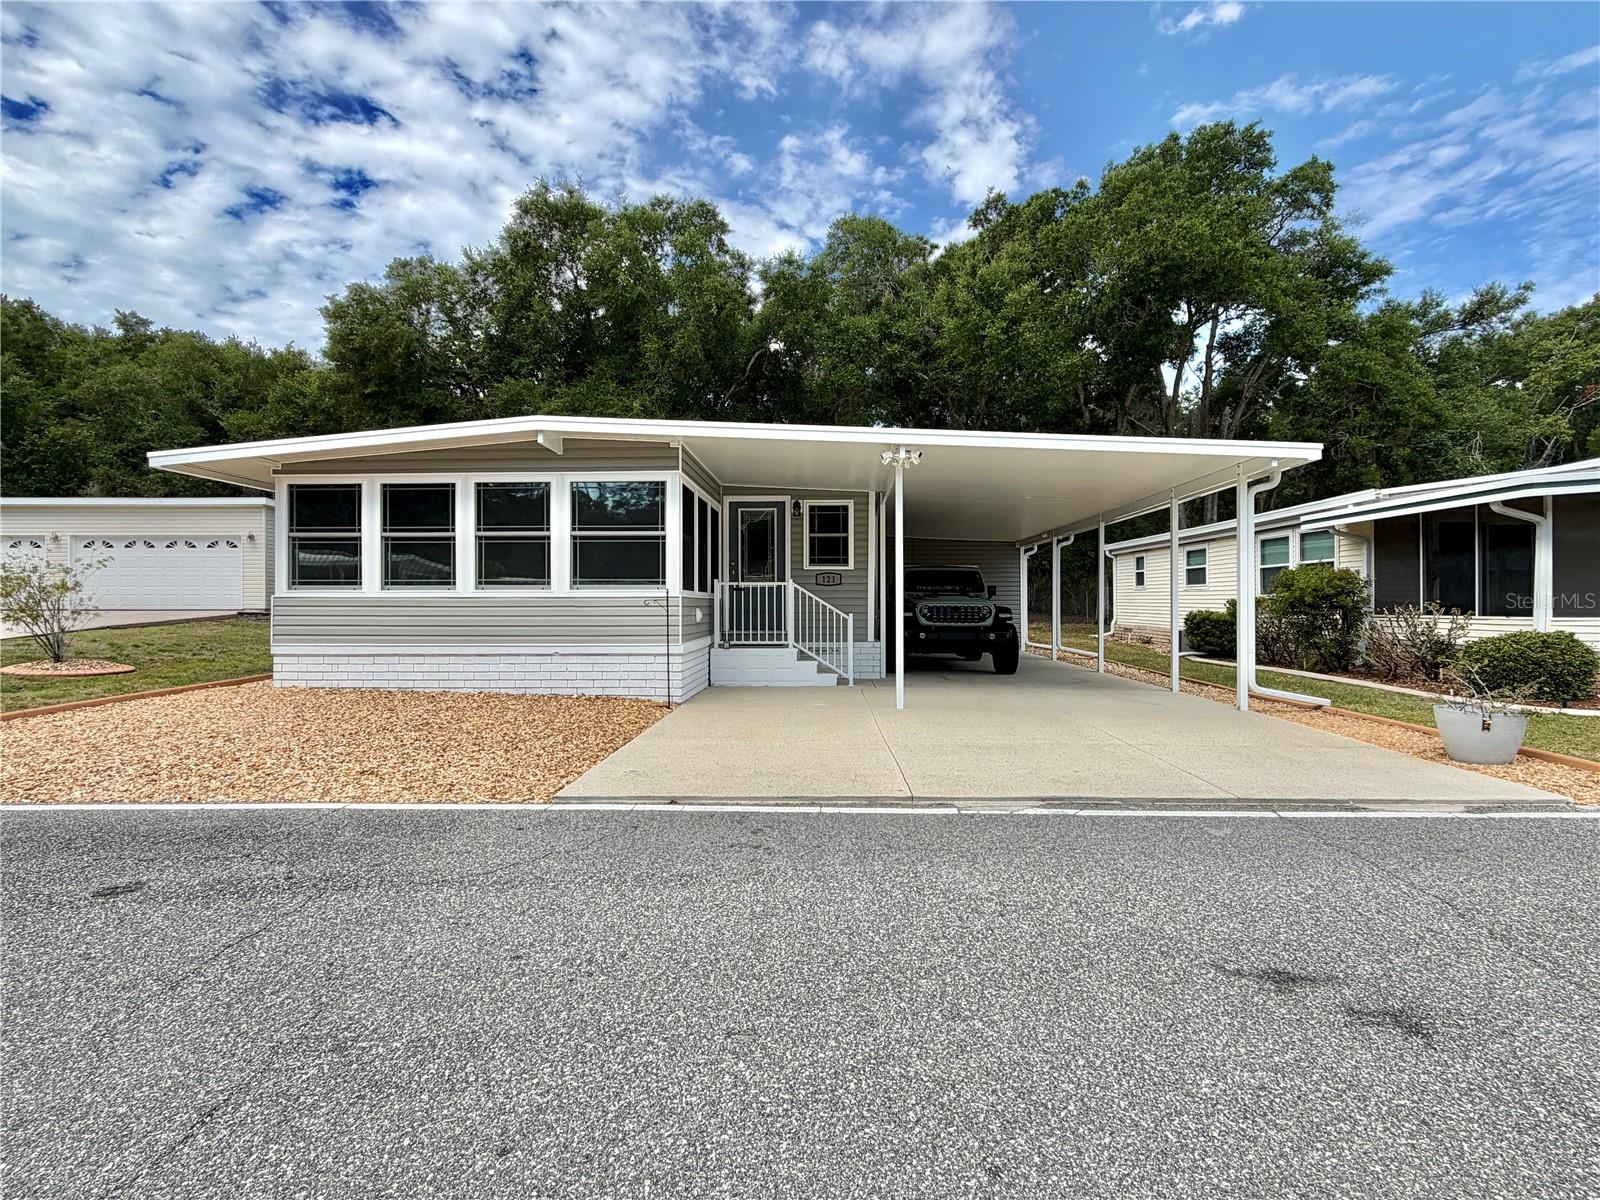
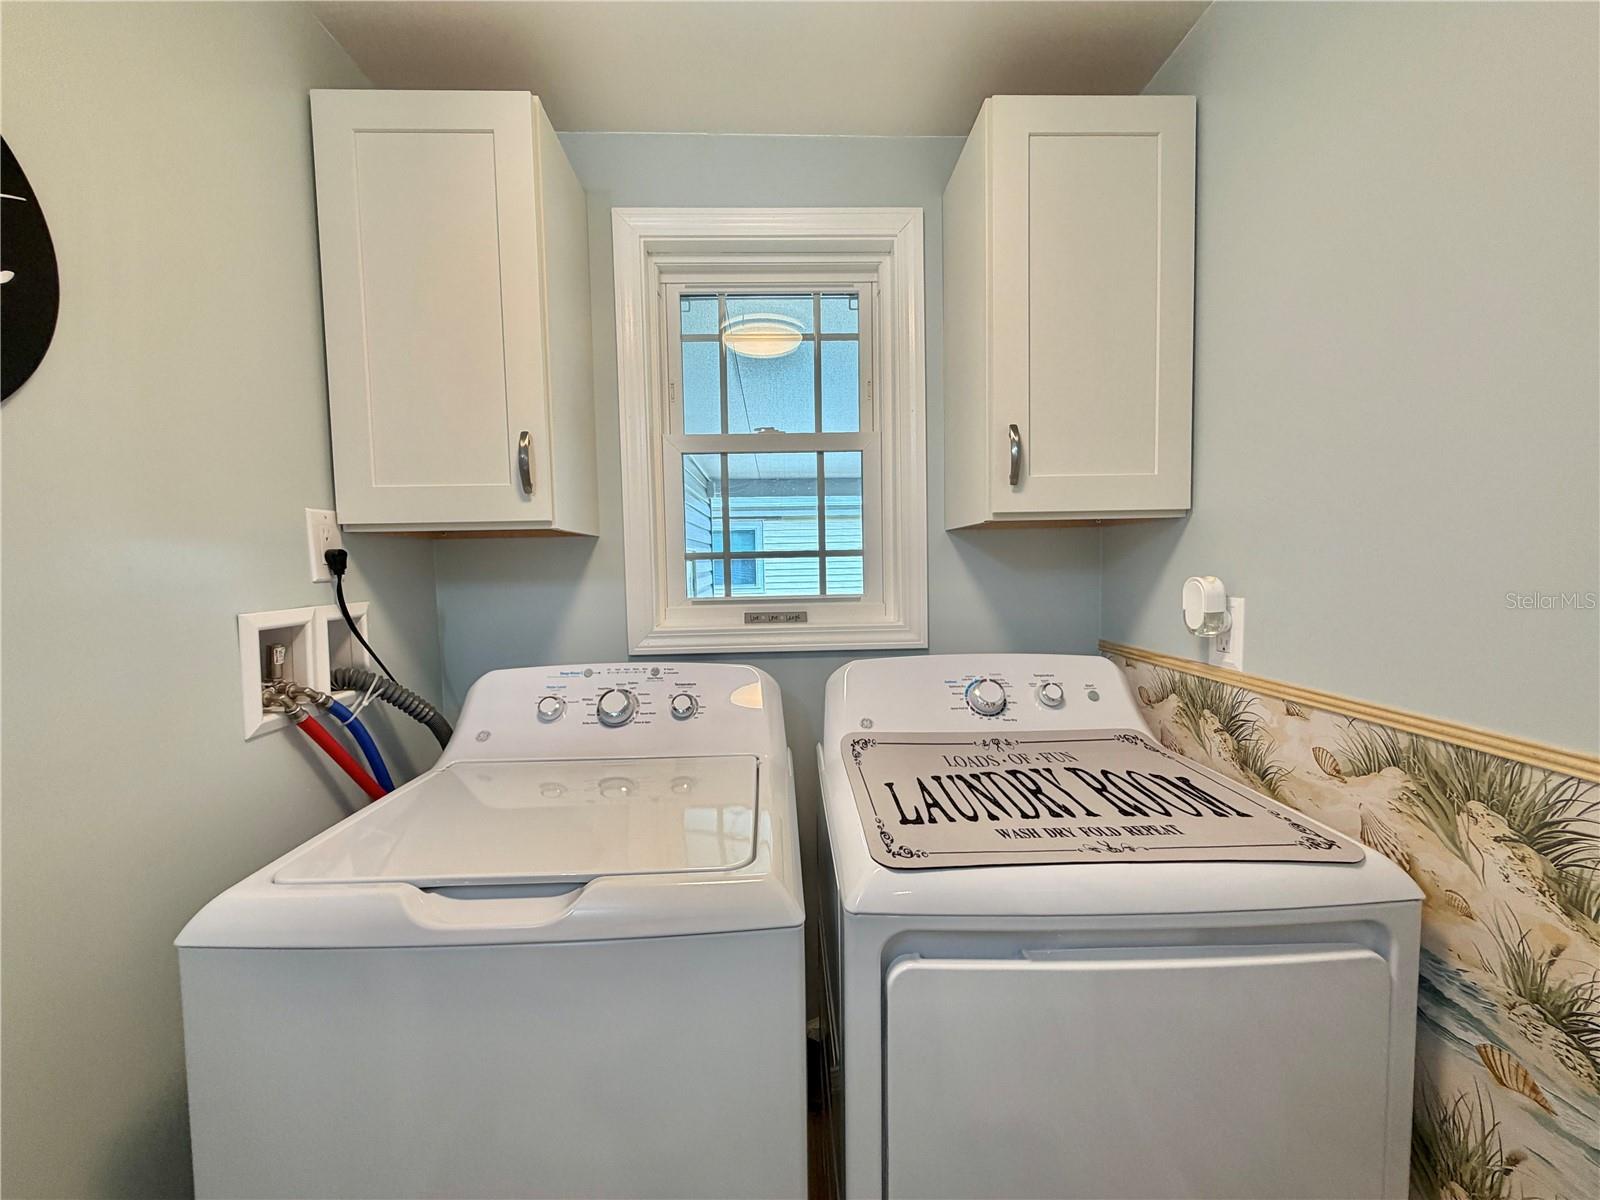
This isn’t just a renovation, it’s a reinvention. Thoughtfully reworked in 2019 from the inside out, this home carries a quiet confidence, where every finish and upgrade feels intentional rather than expected. The interior opens effortlessly, with a flowing layout that feels both expansive and grounded. Starting with versatile drywall throughout, and sound 3/4"Advantech plywood subfloors paired with 5/8'' engineered hardwood flooring create a solid, refined foundation, while subtle details bring a clean, modern edge throughout. The kitchen anchors the space with purpose, featuring updated cabinetry, striking quartz countertops, a center island, contemporary backsplash, and a full suite of LG stainless-steel appliances that make it as functional as it is visually refined. The bathrooms echo the same elevated design, complete with contemporary vanities and a sleek walk-in shower. The master bedroom offers a desirable walk-in closet, adding both convenience and a touch of everyday luxury. Behind the walls, the essentials have been elevated too, updated electrical, plumbing, and energy-efficient doors and windows all contribute to a home that lives as well as it looks. A tankless water heater and multiple mini-split systems provide efficient, tailored comfort year-round. Beyond the main living space, a Category 3 sunroom and covered patio (2021) extend the home’s rhythm. The transition is seamless, leading to a generously sized paver porch and a wooded backyard that feels private, calm, and removed from the everyday. The property continues to deliver with a 17 x 13 carport, a painted concrete driveway, and an expansive 26 x 13 utility room, flexible space that adapts to your needs. Even the unexpected details, like the in-home washer and dryer set within the guest bathroom, reflect a layout designed with real living in mind. With a main roof redone in 2016 and extensive upgrades throughout, this home offers something increasingly rare, a space that feels considered, complete, and quietly distinctive from the moment you walk in...........Hawthorne at Leesburg is an active, resident owned, 55+ cooperative, waterfront, gated community, with beautifully landscaped grounds, lakes with illuminated fountains and a relaxing and comfortable gazebo. The affordable monthly maintenance fee of $397 includes water, sewer, lawn mowing, private emergency services and storage space for recreational vehicles, boats, trailers and much more! The beautiful clubhouse is complete with a full-time program coordinator, more than 100 different activities and seating for 550. It has a hospitality lounge, card rooms, craft rooms, billiard room, fitness center, library, fine arts room and many more. There is excellent fishing, outdoor geo-thermally heated pool and two enclosed therapeutic pools. Hawthorne boasts a private marina monitored by an electronic security system with over 120 boat slips and access to the Harris Chain of Lakes and beyond.
Built-in Features
Ceiling Fans(s)
Cable TV
Clubhouse
Fence Restrictions
Fitness Center
Gated
Laundry
Maintenance
Optional Additional Fees
Pickleball Court(s)
Pool
Recreation Facilities
Shuffleboard Court
Spa/Hot Tub
Storage
Tennis Court(s)
Trail(s)
Wheelchair Access
Taxes: $2,610.00
Tax Year: 2025
Association Fee: $397.00
Association Fee Frequency: Monthly
Lighting
Private Mailbox
Storage
Dishwasher
Dryer
Electric Water Heater
Exhaust Fan
Microwave
Range
Refrigerator
Tankless Water Heater
Washer
Trees/Woods
Building Design: Mobile Home
MLS Area: 34748 - Leesburg
Total Square Footage: 1,024
Price per Square Feet: $184.57
Water: Private
Construction: Metal Frame, Vinyl Siding
Date Listed: 2026-05-01 00:00:00
Furnished: Unfurnished
Windows: Energy Star Qualified Windows, Storm Window(S), Window Treatments
Flooring: Luxury Vinyl
Roof: Roof Over
Heating: Central
Cooling: Central Air
Laundry: Inside
55+ Community: Y
Pets: No
Sewer: Private Sewer
Parcel ID: 12-20-24-0100-0
Amenities: Cable Tv, Clubhouse, Fence Restrictions, Fitness Center, Gated, Laundry, Maintenance, Optional Additional Fees, Pickleball Court(S), Pool, Recreation Facilities, Shuffleboard Court, Spa/Hot Tub, Storage, Tennis Court(S), Trail(S), Wheelchair Access
Listing Courtesy Of: Hawthorne Residents Cooperative Association Inc.
josephine@hrca.cc
This isn’t just a renovation, it’s a reinvention. Thoughtfully reworked in 2019 from the inside out, this home carries a quiet confidence, where every finish and upgrade feels intentional rather than expected. The interior opens effortlessly, with a flowing layout that feels both expansive and grounded. Starting with versatile drywall throughout, and sound 3/4"Advantech plywood subfloors paired with 5/8'' engineered hardwood flooring create a solid, refined foundation, while subtle details bring a clean, modern edge throughout. The kitchen anchors the space with purpose, featuring updated cabinetry, striking quartz countertops, a center island, contemporary backsplash, and a full suite of LG stainless-steel appliances that make it as functional as it is visually refined. The bathrooms echo the same elevated design, complete with contemporary vanities and a sleek walk-in shower. The master bedroom offers a desirable walk-in closet, adding both convenience and a touch of everyday luxury. Behind the walls, the essentials have been elevated too, updated electrical, plumbing, and energy-efficient doors and windows all contribute to a home that lives as well as it looks. A tankless water heater and multiple mini-split systems provide efficient, tailored comfort year-round. Beyond the main living space, a Category 3 sunroom and covered patio (2021) extend the home’s rhythm. The transition is seamless, leading to a generously sized paver porch and a wooded backyard that feels private, calm, and removed from the everyday. The property continues to deliver with a 17 x 13 carport, a painted concrete driveway, and an expansive 26 x 13 utility room, flexible space that adapts to your needs. Even the unexpected details, like the in-home washer and dryer set within the guest bathroom, reflect a layout designed with real living in mind. With a main roof redone in 2016 and extensive upgrades throughout, this home offers something increasingly rare, a space that feels considered, complete, and quietly distinctive from the moment you walk in...........Hawthorne at Leesburg is an active, resident owned, 55+ cooperative, waterfront, gated community, with beautifully landscaped grounds, lakes with illuminated fountains and a relaxing and comfortable gazebo. The affordable monthly maintenance fee of $397 includes water, sewer, lawn mowing, private emergency services and storage space for recreational vehicles, boats, trailers and much more! The beautiful clubhouse is complete with a full-time program coordinator, more than 100 different activities and seating for 550. It has a hospitality lounge, card rooms, craft rooms, billiard room, fitness center, library, fine arts room and many more. There is excellent fishing, outdoor geo-thermally heated pool and two enclosed therapeutic pools. Hawthorne boasts a private marina monitored by an electronic security system with over 120 boat slips and access to the Harris Chain of Lakes and beyond.
Property Details
Price: $189,000
Sq Ft: 1,024
($185 per
sqft)
Bedrooms: 1
Bathrooms: 1
Partial Baths: 1
City: Leesburg
County: Lake
Type: Manufactured
Development: Hawthorne At Leesburg A Coop
Acres: 0.1400
Virtual Tour/Floorplan: View
Year Built: 1973
Listing Number: G5111807
Status Code: A-Active
Taxes: $2,610.00
Tax Year: 2025
Garage:
Furnishings: Unfurnished
Pets Allowed: No
Total Recurring Fees: $397
Total Recurring Fee Frequency: 0.00
Interior Features:
Built-in Features
Ceiling Fans(s)
Amenities:
Cable TV
Clubhouse
Fence Restrictions
Fitness Center
Gated
Laundry
Maintenance
Optional Additional Fees
Pickleball Court(s)
Pool
Recreation Facilities
Shuffleboard Court
Spa/Hot Tub
Storage
Tennis Court(s)
Trail(s)
Wheelchair Access
Financial Information:
Taxes: $2,610.00
Tax Year: 2025
Association Fee: $397.00
Association Fee Frequency: Monthly
Exterior Features:
Lighting
Private Mailbox
Storage
Equipment:
Dishwasher
Dryer
Electric Water Heater
Exhaust Fan
Microwave
Range
Refrigerator
Tankless Water Heater
Washer
View:
Trees/Woods
Additional Information:
Building Design: Mobile Home
MLS Area: 34748 - Leesburg
Total Square Footage: 1,024
Price per Square Feet: $184.57
Water: Private
Construction: Metal Frame, Vinyl Siding
Date Listed: 2026-05-01 00:00:00
Furnished: Unfurnished
Windows: Energy Star Qualified Windows, Storm Window(S), Window Treatments
Flooring: Luxury Vinyl
Roof: Roof Over
Heating: Central
Cooling: Central Air
Laundry: Inside
55+ Community: Y
Pets: No
Sewer: Private Sewer
Parcel ID: 12-20-24-0100-0
Amenities: Cable Tv, Clubhouse, Fence Restrictions, Fitness Center, Gated, Laundry, Maintenance, Optional Additional Fees, Pickleball Court(S), Pool, Recreation Facilities, Shuffleboard Court, Spa/Hot Tub, Storage, Tennis Court(S), Trail(S), Wheelchair Access
Map of 121 Tamarisk Way, Leesburg, FL 34748
Listing Courtesy Of: Hawthorne Residents Cooperative Association Inc.
josephine@hrca.cc