12103 Grand Oak Lane, Oxford, FL 34484
For Sale $190,000


Save Property
View Virtual Tour
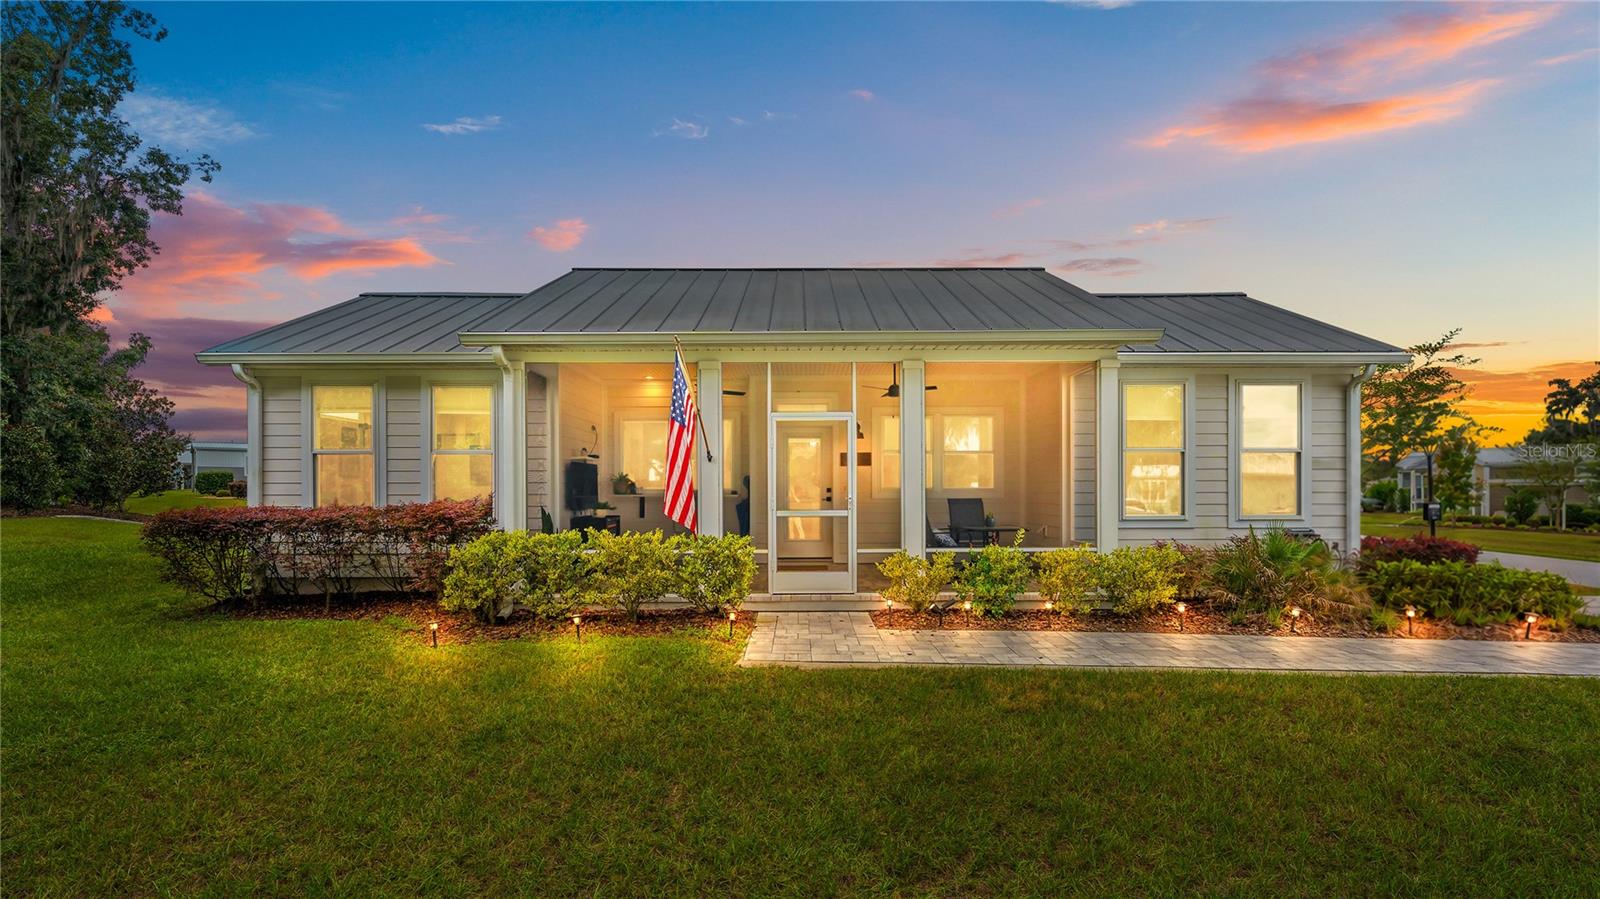
RARE COTTAGE HOME in Lakeshore at Lake Andrew! Nestled beneath majestic oak trees draped in Spanish moss, this beautifully maintained 2023 cottage-style home offers a peaceful Florida lifestyle in Lakeshore at Lake Andrew, tucked along the western edge of The Villages. Inside, you’ll find a bright, open split-floor plan with high ceilings, crown molding, abundant natural light, luxury vinyl flooring throughout the main living areas, and ceramic tile in both bathrooms. The kitchen is the heart of the home, featuring stainless steel appliances, quartz countertops, upgraded fixtures, and an open layout overlooking the main living space and outdoor patio with a bar window that combines the two for easy indoor-outdoor living and entertaining. The enclosed patio room creates an inviting space for morning coffee, relaxing evenings, or enjoying the views of the front yard and mature trees. The private primary suite features large windows overlooking the garden, a spacious walk-in closet, and an upgraded bathroom with a tiled walk-in shower, glass door, quartz vanity, and pocket door for added privacy. On the opposite side of the home, the generously sized guest bedroom offers a double-door closet and easy access to the second full bathroom and built-in laundry area. Enjoy the lifestyle that comes with Lakeshore at Lake Andrew. The monthly fee includes the land lease, lawn care and landscaping, water, sewer, trash, cable, and high-speed internet, along with an impressive collection of amenities including a resort-style pool, pickleball courts, yoga and fitness room, fishing pier, dog park, EV charging, community garden, grills, and a cozy firepit gathering area. It’s low-maintenance living without giving up the fun. Whether you're looking for a comfortable full-time residence, an elegant seasonal escape, or a vacation home your guests will love, this rare cottage-style home offers something special: a beautiful place to live, a peaceful place to unwind, and a Florida lifestyle worth enjoying.
Ceiling Fans(s)
Crown Molding
Eat-in Kitchen
High Ceilings
Kitchen/Family Room Combo
Living Room/Dining Room Combo
Open Floorplan
Primary Bedroom Main Floor
Solid Surface Counters
Stone Counters
Thermostat
Window Treatments
Clubhouse
Fence Restrictions
Fitness Center
Gated
Lobby Key Required
Park
Pickleball Court(s)
Pool
Trail(s)
Wheelchair Access
Taxes: $3,064.42
Tax Year: 2024
Association Fee Frequency: Monthly
Private Mailbox
Rain Gutters
Dishwasher
Disposal
Dryer
Electric Water Heater
Microwave
Range
Refrigerator
Washer
Trees/Woods
Elementary School: Wildwood Elementary
Middle School: Wildwood Middle
Junior High: Wildwood Middle
High School: Wildwood High
Building Description: Cottage
MLS Area: 34484 - Oxford
Total Square Footage: 956
Price per Square Feet: $246.11
Water: Public
Construction: Hardi Plank Type, Frame
Date Listed: 2026-10-05 00:00:00
Furnished: Negotiable
Windows: Window Treatments
Parking: Driveway
Flooring: Ceramic Tile, Vinyl
Roof: Metal
Heating: Central
Cooling: Central Air
Laundry: Common Area
Pets: Yes
Sewer: Public Sewer
Parcel ID: D18G022
Amenities: Clubhouse, Fence Restrictions, Fitness Center, Gated, Lobby Key Required, Park, Pickleball Court(S), Pool, Trail(S), Wheelchair Access
Listing Courtesy Of: Market Connect Realty Llc
jennaloyd.realestate@gmail.com
RARE COTTAGE HOME in Lakeshore at Lake Andrew! Nestled beneath majestic oak trees draped in Spanish moss, this beautifully maintained 2023 cottage-style home offers a peaceful Florida lifestyle in Lakeshore at Lake Andrew, tucked along the western edge of The Villages. Inside, you’ll find a bright, open split-floor plan with high ceilings, crown molding, abundant natural light, luxury vinyl flooring throughout the main living areas, and ceramic tile in both bathrooms. The kitchen is the heart of the home, featuring stainless steel appliances, quartz countertops, upgraded fixtures, and an open layout overlooking the main living space and outdoor patio with a bar window that combines the two for easy indoor-outdoor living and entertaining. The enclosed patio room creates an inviting space for morning coffee, relaxing evenings, or enjoying the views of the front yard and mature trees. The private primary suite features large windows overlooking the garden, a spacious walk-in closet, and an upgraded bathroom with a tiled walk-in shower, glass door, quartz vanity, and pocket door for added privacy. On the opposite side of the home, the generously sized guest bedroom offers a double-door closet and easy access to the second full bathroom and built-in laundry area. Enjoy the lifestyle that comes with Lakeshore at Lake Andrew. The monthly fee includes the land lease, lawn care and landscaping, water, sewer, trash, cable, and high-speed internet, along with an impressive collection of amenities including a resort-style pool, pickleball courts, yoga and fitness room, fishing pier, dog park, EV charging, community garden, grills, and a cozy firepit gathering area. It’s low-maintenance living without giving up the fun. Whether you're looking for a comfortable full-time residence, an elegant seasonal escape, or a vacation home your guests will love, this rare cottage-style home offers something special: a beautiful place to live, a peaceful place to unwind, and a Florida lifestyle worth enjoying.
Property Details
Price: $190,000
Sq Ft: 772
($246 per
sqft)
Bedrooms: 2
Bathrooms: 2
City: Oxford
County: Sumter
Type: Single Family
Development: Lakeshore
Acres: 0.0800
Virtual Tour/Floorplan: View
Year Built: 2022
Listing Number: O6445854
Status Code: A-Active
Taxes: $3,064.42
Tax Year: 2024
Garage:
Furnishings: Negotiable
Pets Allowed: Yes
Total Recurring Fees: $1,014
Total Recurring Fee Frequency: 0.00
Interior Features:
Ceiling Fans(s)
Crown Molding
Eat-in Kitchen
High Ceilings
Kitchen/Family Room Combo
Living Room/Dining Room Combo
Open Floorplan
Primary Bedroom Main Floor
Solid Surface Counters
Stone Counters
Thermostat
Window Treatments
Amenities:
Clubhouse
Fence Restrictions
Fitness Center
Gated
Lobby Key Required
Park
Pickleball Court(s)
Pool
Trail(s)
Wheelchair Access
Financial Information:
Taxes: $3,064.42
Tax Year: 2024
Association Fee Frequency: Monthly
Exterior Features:
Private Mailbox
Rain Gutters
Equipment:
Dishwasher
Disposal
Dryer
Electric Water Heater
Microwave
Range
Refrigerator
Washer
View:
Trees/Woods
School Information:
Elementary School: Wildwood Elementary
Middle School: Wildwood Middle
Junior High: Wildwood Middle
High School: Wildwood High
Additional Information:
Building Description: Cottage
MLS Area: 34484 - Oxford
Total Square Footage: 956
Price per Square Feet: $246.11
Water: Public
Construction: Hardi Plank Type, Frame
Date Listed: 2026-10-05 00:00:00
Furnished: Negotiable
Windows: Window Treatments
Parking: Driveway
Flooring: Ceramic Tile, Vinyl
Roof: Metal
Heating: Central
Cooling: Central Air
Laundry: Common Area
Pets: Yes
Sewer: Public Sewer
Parcel ID: D18G022
Amenities: Clubhouse, Fence Restrictions, Fitness Center, Gated, Lobby Key Required, Park, Pickleball Court(S), Pool, Trail(S), Wheelchair Access
Map of 12103 Grand Oak Lane, Oxford, FL 34484
Listing Courtesy Of: Market Connect Realty Llc
jennaloyd.realestate@gmail.com