12107 Hooded Warbler Court, Brooksville, FL 34614
For Sale $449,900


Save Property
View Virtual Tour
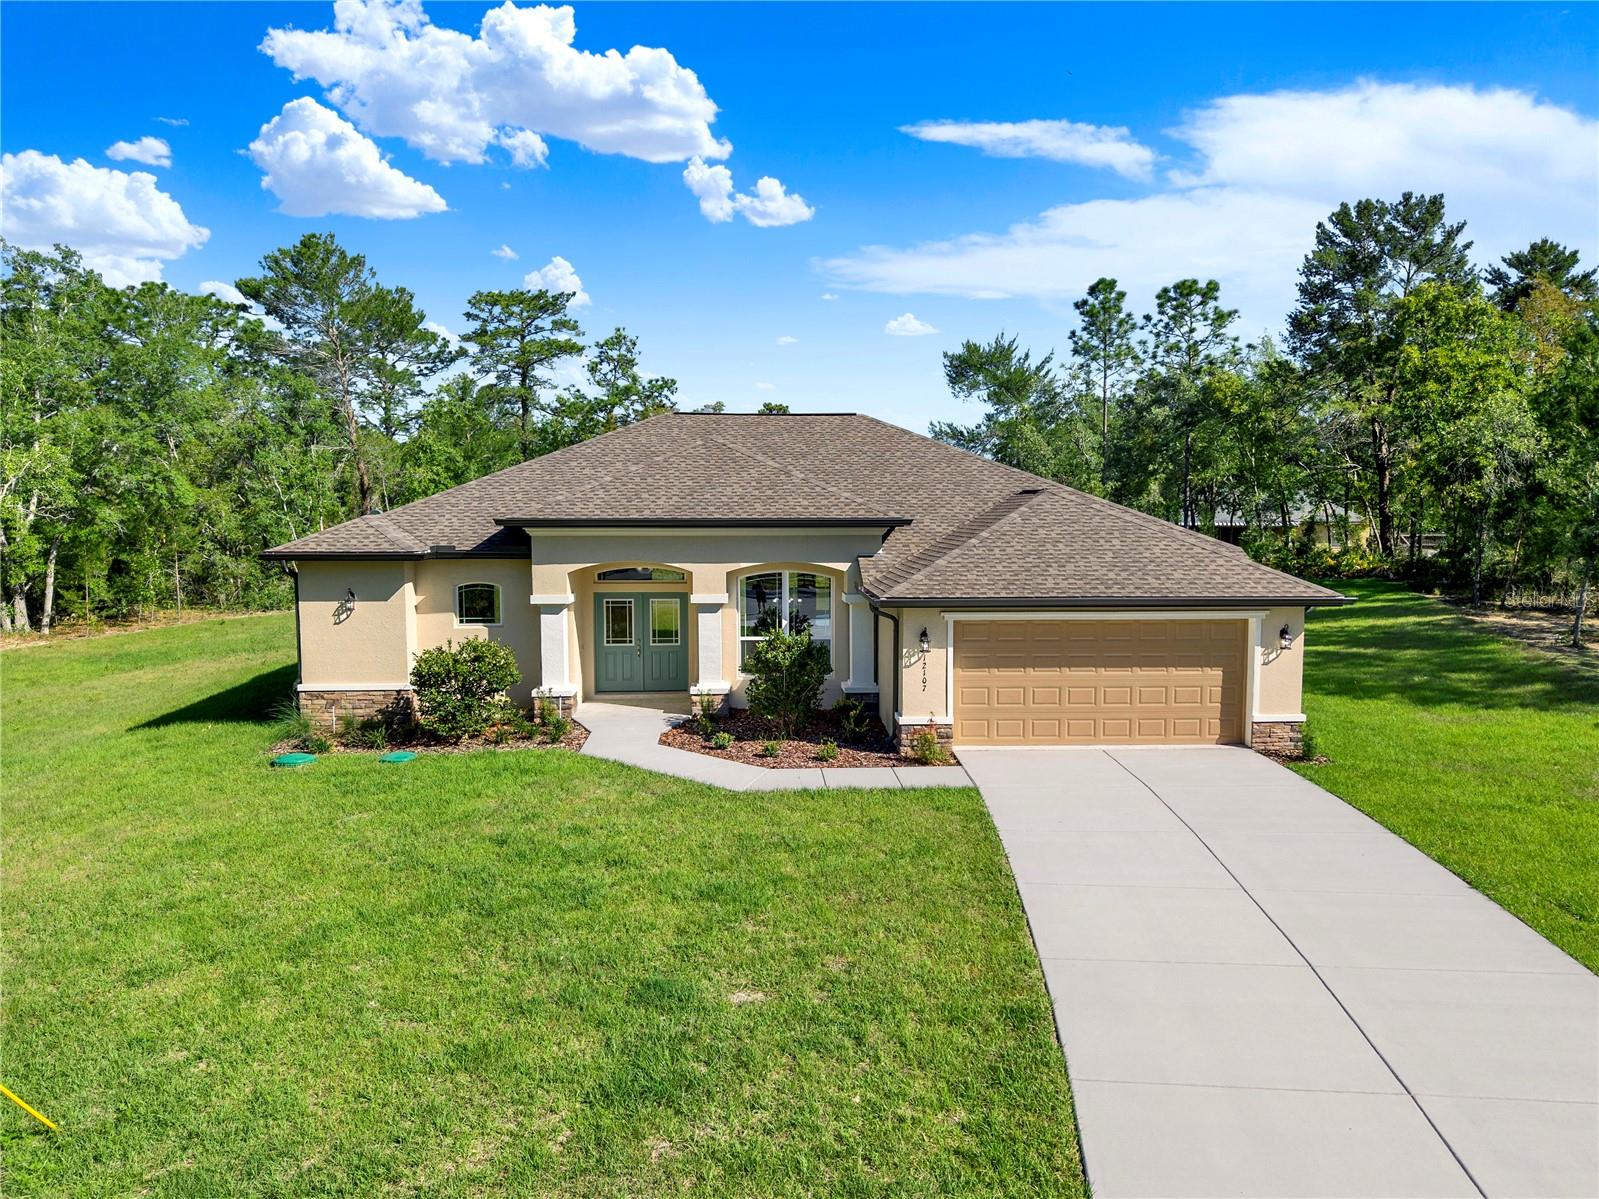
Set on more than three-quarters of an acre in Royal Highlands, this Artistic Homes Grand Cayman model offers a rare combination of space, outdoor potential, and custom-quality finishes. Tucked away on a quiet cul-de-sac with only two neighboring homes, the property features an expansive backyard with plenty of room to create the outdoor space you've been envisioning. Inside, the home welcomes you with 10-foot ceilings and a beautifully detailed tray ceiling finished with crown molding in the great room. Upgraded tile extends throughout the main living areas, creating a cohesive backdrop for the home's numerous enhancements. The kitchen is both impressive and functional, featuring upgraded wood cabinetry, striking Ocean Fantasy Level 5 granite countertops, upgraded plumbing fixtures, and an elegant tile backsplash. A closet pantry and additional cabinet pantry provide generous storage. The primary suite is designed with comfort in mind, featuring its own tray ceiling with an outlet incorporated into the crown molding for mood lighting, a large walk-in shower, and two separate walk-in closets. Quartz countertops continue the upgraded feel into the bathrooms. Additional features include a two-car garage, laundry room with sink and storage closet, and ceiling-fan prewiring in the bedrooms, great room, and kitchen. The property also includes an irrigation system, high-performance septic system, and well water. Exterior stone accents add character and enhance the home's curb appeal, giving it the distinctive appearance of a custom-built residence. With its oversized lot, generous backyard, peaceful setting, and extensive upgrades, this home delivers an appealing combination of space, quality, and flexibility.
Crown Molding
Open Floorplan
Primary Bedroom Main Floor
Solid Surface Counters
Stone Counters
Thermostat
Tray Ceiling(s)
Walk-In Closet(s)
Taxes: $915.30
Tax Year: 2025
Rain Gutters
Dishwasher
Disposal
Exhaust Fan
Microwave
Range
Refrigerator
Trees/Woods
Elementary School: Winding Waters K8
Middle School: Winding Waters K-8
Junior High: Winding Waters K-8
High School: Weeki Wachee High School
Building Description: Florida
MLS Area: 34614 - Brooksville/Weeki Wachee
Total Square Footage: 2,753
Price per Square Feet: $224.84
Water: Well
Construction: Block
Date Listed: 2026-02-12 00:00:00
Furnished: Unfurnished
Parking: Driveway, Garage Door Opener, Ground Level
Garage Description: Y
Garage Spaces: 2
Attached Garage: Y
Flooring: Carpet, Tile
Roof: Shingle
Heating: Central
Cooling: Central Air
Laundry: Electric Dryer Hookup, Inside, Laundry Room, Washer Hookup
Sewer: Aerobic Septic
Lot Desc.: Cul-De-Sac
Parcel ID: R01 221 17 3330
Listing Courtesy Of: Bhhs Florida Properties Group
mlusk@bhhsflpg.com
Set on more than three-quarters of an acre in Royal Highlands, this Artistic Homes Grand Cayman model offers a rare combination of space, outdoor potential, and custom-quality finishes. Tucked away on a quiet cul-de-sac with only two neighboring homes, the property features an expansive backyard with plenty of room to create the outdoor space you've been envisioning. Inside, the home welcomes you with 10-foot ceilings and a beautifully detailed tray ceiling finished with crown molding in the great room. Upgraded tile extends throughout the main living areas, creating a cohesive backdrop for the home's numerous enhancements. The kitchen is both impressive and functional, featuring upgraded wood cabinetry, striking Ocean Fantasy Level 5 granite countertops, upgraded plumbing fixtures, and an elegant tile backsplash. A closet pantry and additional cabinet pantry provide generous storage. The primary suite is designed with comfort in mind, featuring its own tray ceiling with an outlet incorporated into the crown molding for mood lighting, a large walk-in shower, and two separate walk-in closets. Quartz countertops continue the upgraded feel into the bathrooms. Additional features include a two-car garage, laundry room with sink and storage closet, and ceiling-fan prewiring in the bedrooms, great room, and kitchen. The property also includes an irrigation system, high-performance septic system, and well water. Exterior stone accents add character and enhance the home's curb appeal, giving it the distinctive appearance of a custom-built residence. With its oversized lot, generous backyard, peaceful setting, and extensive upgrades, this home delivers an appealing combination of space, quality, and flexibility.
Property Details
Price: $449,900
Sq Ft: 2,001
($225 per
sqft)
Bedrooms: 3
Bathrooms: 2
City: Brooksville
County: Hernando
Type: Single Family
Development: Royal Highlands
Acres: 0.8000
Virtual Tour/Floorplan: View
Year Built: 2026
Listing Number: TB8469308
Status Code: A-Active
Taxes: $915.30
Tax Year: 2025
Garage:
2
/
Y
Furnishings: Unfurnished
Interior Features:
Crown Molding
Open Floorplan
Primary Bedroom Main Floor
Solid Surface Counters
Stone Counters
Thermostat
Tray Ceiling(s)
Walk-In Closet(s)
Financial Information:
Taxes: $915.30
Tax Year: 2025
Exterior Features:
Rain Gutters
Equipment:
Dishwasher
Disposal
Exhaust Fan
Microwave
Range
Refrigerator
View:
Trees/Woods
School Information:
Elementary School: Winding Waters K8
Middle School: Winding Waters K-8
Junior High: Winding Waters K-8
High School: Weeki Wachee High School
Additional Information:
Building Description: Florida
MLS Area: 34614 - Brooksville/Weeki Wachee
Total Square Footage: 2,753
Price per Square Feet: $224.84
Water: Well
Construction: Block
Date Listed: 2026-02-12 00:00:00
Furnished: Unfurnished
Parking: Driveway, Garage Door Opener, Ground Level
Garage Description: Y
Garage Spaces: 2
Attached Garage: Y
Flooring: Carpet, Tile
Roof: Shingle
Heating: Central
Cooling: Central Air
Laundry: Electric Dryer Hookup, Inside, Laundry Room, Washer Hookup
Sewer: Aerobic Septic
Lot Desc.: Cul-De-Sac
Parcel ID: R01 221 17 3330
Map of 12107 Hooded Warbler Court, Brooksville, FL 34614
Listing Courtesy Of: Bhhs Florida Properties Group
mlusk@bhhsflpg.com