12150 Soft Meadow Mews, San Antonio, FL 33576
For Sale $468,987
Save Property
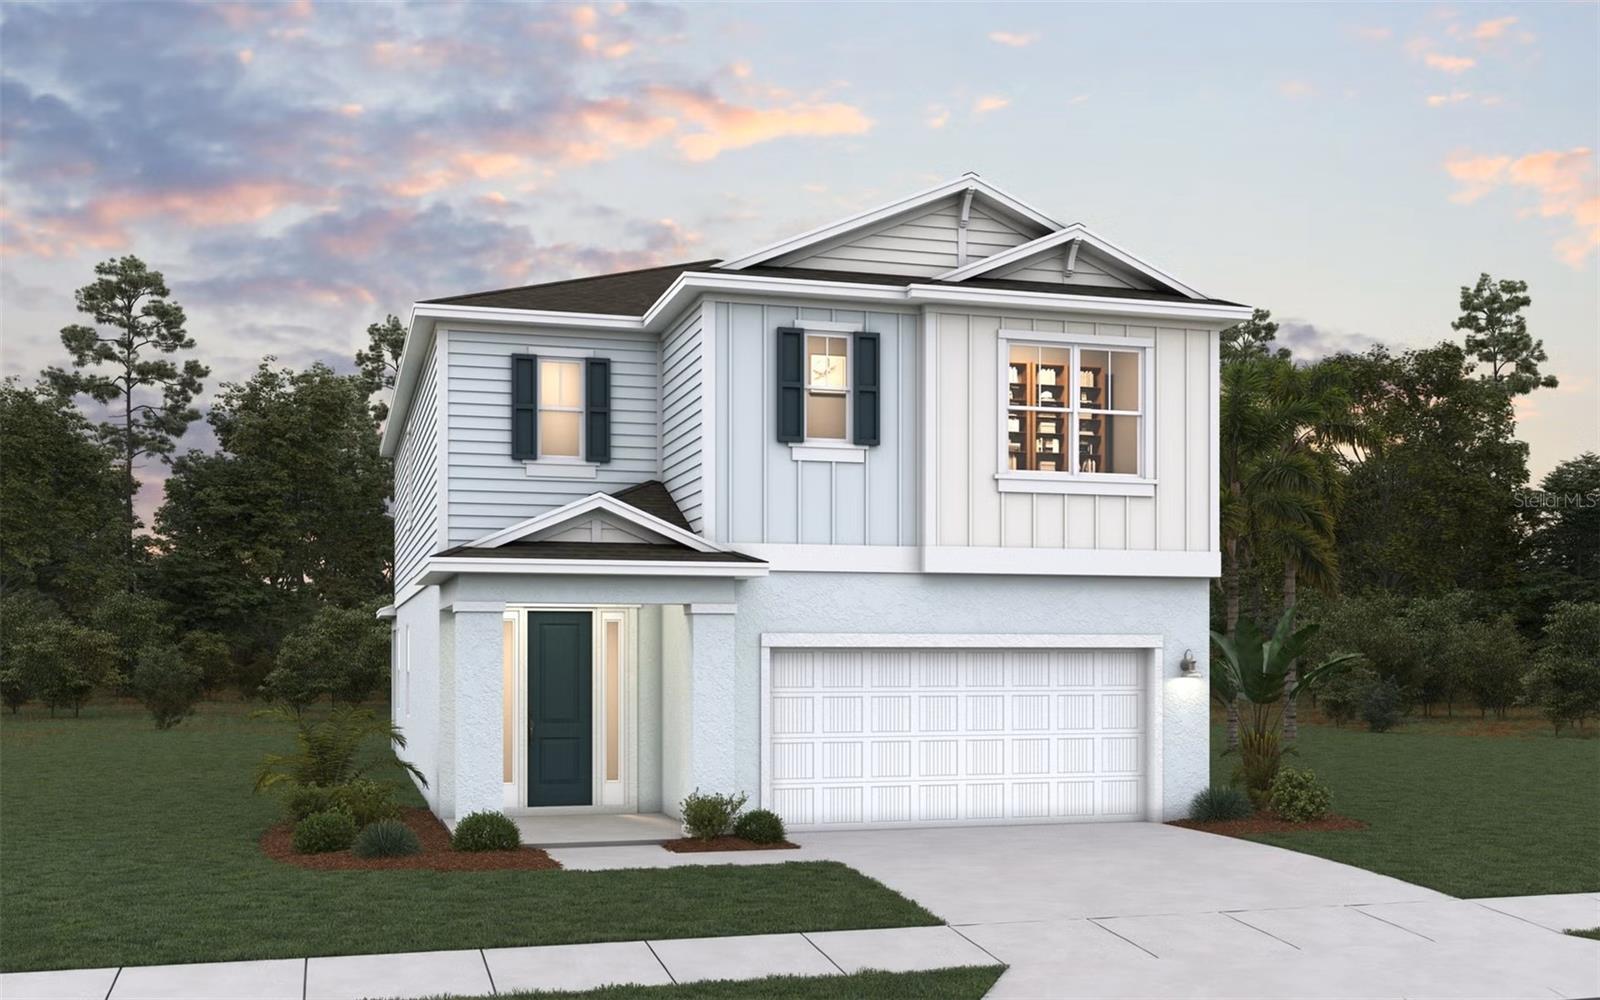
Under Construction. The Vilano II floorplan offers thoughtfully designed two-story living with 4 bedrooms, 3 bathrooms, and a spacious 2-car garage. The first floor features an open-concept layout where the family room, casual dining area, and modern kitchen come together to create an inviting space for everyday living and entertaining. A first-floor secondary bedroom and full bath provide the perfect setup for guests or multigenerational living, while a convenient mudroom adds everyday functionality. Upstairs, the private primary suite includes a generous walk-in closet and spa-inspired bath, complemented by two additional bedrooms, a full bath, and a versatile loft that can be converted into an optional fifth bedroom. Homeowners can further personalize the Vilano II with options including a gourmet kitchen, an extended 12-foot sliding glass door, and upgraded shower configurations, creating a home that fits every stage of life. The sample photos included are of the model home and are meant to showcase the craftsmanship and design quality.
Kitchen/Family Room Combo
Open Floorplan
Primary Bedroom Upstairs
Split Bedroom
Stone Counters
Thermostat
Walk-In Closet(s)
Clubhouse
Fence Restrictions
Park
Pickleball Court(s)
Playground
Pool
Tax Year: 2026
Association Fee: $222.00
Association Fee Frequency: Quarterly
Lighting
Cooktop
Dishwasher
Disposal
Electric Water Heater
Exhaust Fan
Range
Elementary School: Quail Hollow Elementary-Po
Middle School: Cypress Creek Middle School
Junior High: Cypress Creek Middle School
High School: Cypress Creek High-Po
Building Description: Contemporary
MLS Area: 33576 - San Antonio
Total Square Footage: 3,000
Price per Square Feet: $185.81
Water: Public
Construction: Stucco, Frame
Date Listed: 2026-11-16 00:00:00
Furnished: Unfurnished
Windows: Double Pane Windows
Parking: Driveway
Garage Description: Y
Garage Spaces: 2
Attached Garage: Y
Flooring: Carpet, Ceramic Tile
Roof: Shingle
Heating: Central, Electric, Heat Pump
Cooling: Central Air
Security: Smoke Detector(S)
Laundry: Inside, Laundry Room
Pets: Yes
Sewer: Public Sewer
Parcel ID: 06-25-20-0070-0
Amenities: Clubhouse, Fence Restrictions, Park, Pickleball Court(S), Playground, Pool
Listing Courtesy Of: Olympus Executive Realty Inc
nancypruitt1@gmail.com
Under Construction. The Vilano II floorplan offers thoughtfully designed two-story living with 4 bedrooms, 3 bathrooms, and a spacious 2-car garage. The first floor features an open-concept layout where the family room, casual dining area, and modern kitchen come together to create an inviting space for everyday living and entertaining. A first-floor secondary bedroom and full bath provide the perfect setup for guests or multigenerational living, while a convenient mudroom adds everyday functionality. Upstairs, the private primary suite includes a generous walk-in closet and spa-inspired bath, complemented by two additional bedrooms, a full bath, and a versatile loft that can be converted into an optional fifth bedroom. Homeowners can further personalize the Vilano II with options including a gourmet kitchen, an extended 12-foot sliding glass door, and upgraded shower configurations, creating a home that fits every stage of life. The sample photos included are of the model home and are meant to showcase the craftsmanship and design quality.
Property Details
Price: $468,987
Sq Ft: 2,524
($186 per
sqft)
Bedrooms: 4
Bathrooms: 3
City: San Antonio
County: Pasco
Type: Single Family
Development: Hillcrest
Acres: 0.1900
Year Built: 2027
Listing Number: G5120357
Status Code: A-Active
Tax Year: 2026
Garage:
2
/
Y
Furnishings: Unfurnished
Pets Allowed: Yes
Total Recurring Fees: $74
Total Recurring Fee Frequency: 0.00
Interior Features:
Kitchen/Family Room Combo
Open Floorplan
Primary Bedroom Upstairs
Split Bedroom
Stone Counters
Thermostat
Walk-In Closet(s)
Amenities:
Clubhouse
Fence Restrictions
Park
Pickleball Court(s)
Playground
Pool
Financial Information:
Tax Year: 2026
Association Fee: $222.00
Association Fee Frequency: Quarterly
Exterior Features:
Lighting
Equipment:
Cooktop
Dishwasher
Disposal
Electric Water Heater
Exhaust Fan
Range
School Information:
Elementary School: Quail Hollow Elementary-Po
Middle School: Cypress Creek Middle School
Junior High: Cypress Creek Middle School
High School: Cypress Creek High-Po
Additional Information:
Building Description: Contemporary
MLS Area: 33576 - San Antonio
Total Square Footage: 3,000
Price per Square Feet: $185.81
Water: Public
Construction: Stucco, Frame
Date Listed: 2026-11-16 00:00:00
Furnished: Unfurnished
Windows: Double Pane Windows
Parking: Driveway
Garage Description: Y
Garage Spaces: 2
Attached Garage: Y
Flooring: Carpet, Ceramic Tile
Roof: Shingle
Heating: Central, Electric, Heat Pump
Cooling: Central Air
Security: Smoke Detector(S)
Laundry: Inside, Laundry Room
Pets: Yes
Sewer: Public Sewer
Parcel ID: 06-25-20-0070-0
Amenities: Clubhouse, Fence Restrictions, Park, Pickleball Court(S), Playground, Pool
Map of 12150 Soft Meadow Mews, San Antonio, FL 33576
Listing Courtesy Of: Olympus Executive Realty Inc
nancypruitt1@gmail.com