1221 Emma Street E, Tampa, FL 33603
For Sale $359,900


Save Property
View Virtual Tour
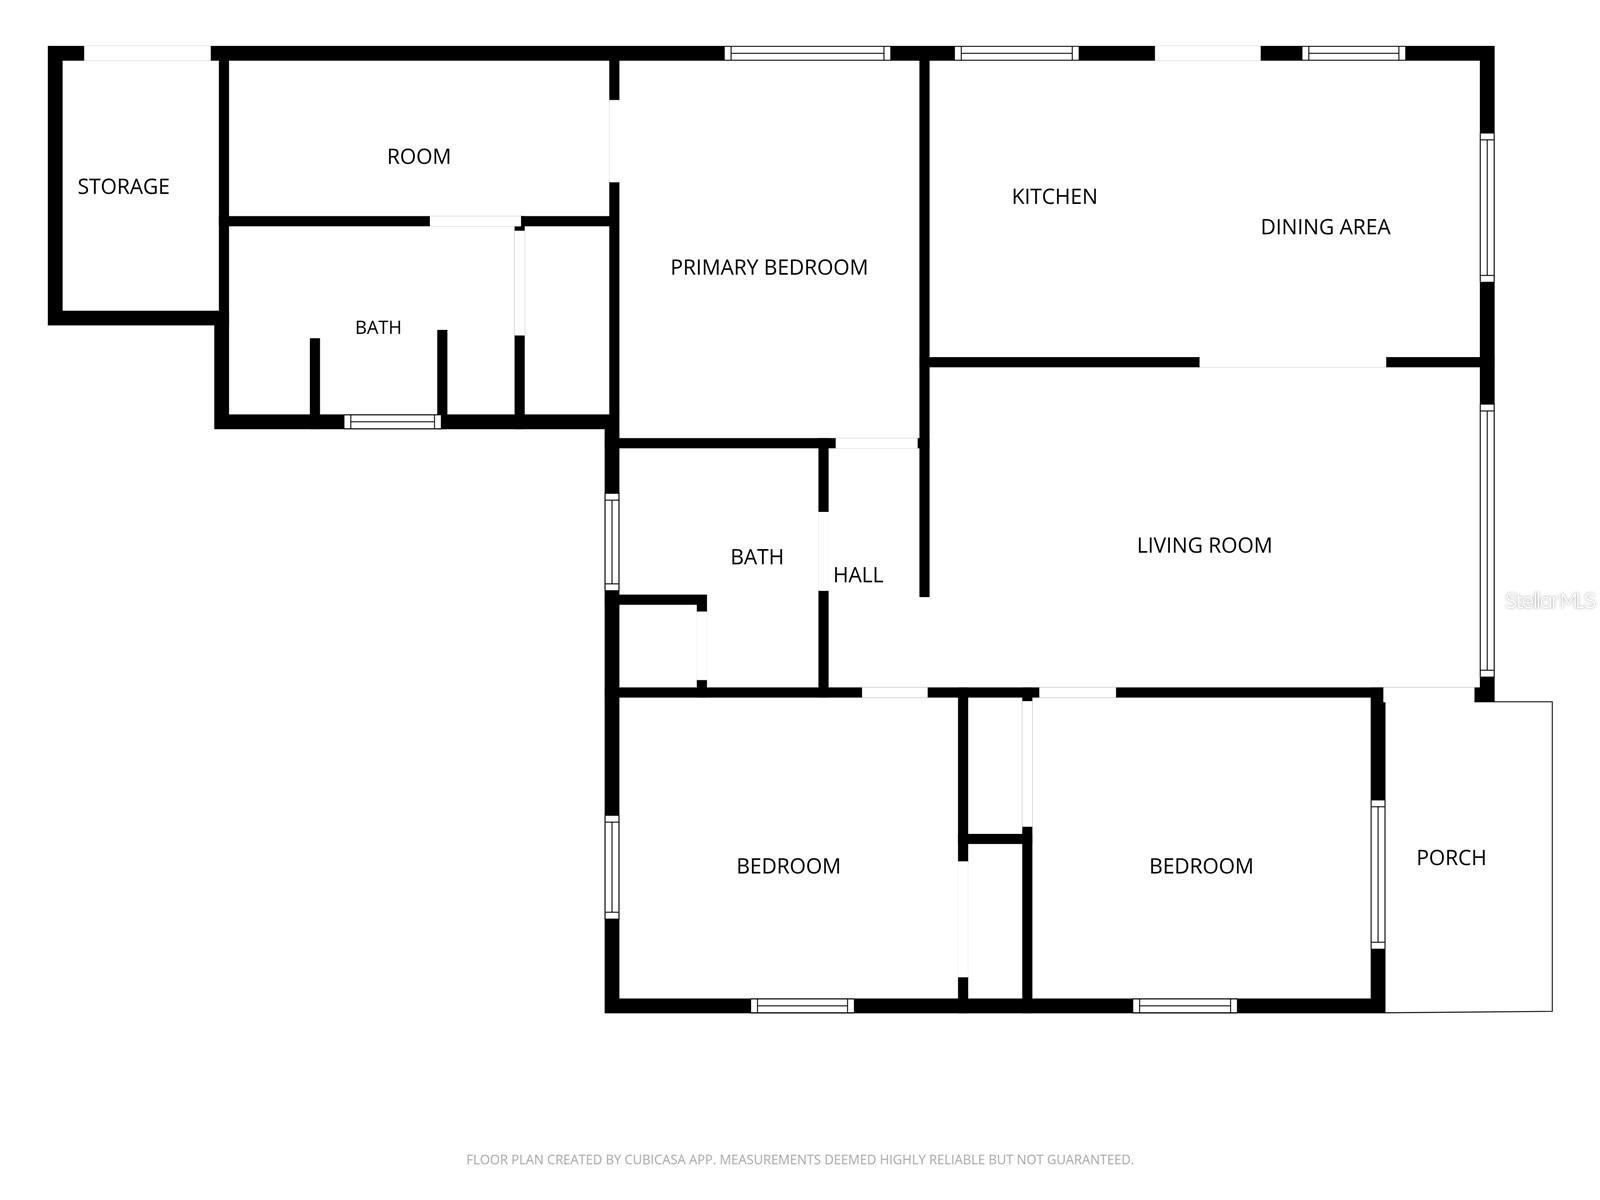
Welcome to this beautifully renovated 3 bedroom, 2 bathroom home located in Tampa's desirable Seminole Heights area! Offering a perfect blend of modern updates and charming character, this move in ready home features an open floor plan with luxury vinyl and ceramic tile flooring throughout. The updated kitchen is sure to impress with sleek quartz countertops, dark cabinetry, a stylish tile backsplash, stainless steel appliances, and a range hood. The spacious living and dining areas provide plenty of room for everyday living and entertaining, while unique architectural details, including crown molding, a decorative stone accent wall, and wood plank ceiling accents, add warmth and personality. The primary suite is privately situated at the rear of the home and features a walk through closet leading to the en suite bathroom and laundry area. Outside, enjoy a fully fenced backyard with convenient rear alley access and a paved parking area offering additional space for vehicles or recreational storage. Conveniently located near shopping, dining, entertainment, and major roadways, this home offers easy access to everything Tampa has to offer. Don't miss your opportunity to make this beautifully updated home your own!
Ceiling Fans(s)
Primary Bedroom Main Floor
Walk-In Closet(s)
Taxes: $3,992.00
Tax Year: 2025
Lighting
Sidewalk
Dishwasher
Range
Range Hood
Refrigerator
Elementary School: Edison-Hb
Middle School: Mclane-Hb
Junior High: Mclane-Hb
High School: Middleton-Hb
MLS Area: 33603 - Tampa / Seminole Heights
Total Square Footage: 1,281
Price per Square Feet: $293.56
Total Floors: 1
Water: Public
Construction: Block, Stucco
Date Listed: 2026-11-20 00:00:00
Furnished: Unfurnished
Flooring: Luxury Vinyl, Tile
Roof: Shingle
Heating: Central
Cooling: Central Air
Laundry: Inside
Sewer: Public Sewer
Lot Desc.: Landscaped, Level, Paved
Parcel ID: A-06-29-19-4L9-
Listing Courtesy Of: Keller Williams Realty Smart
casandra@kw.com
Welcome to this beautifully renovated 3 bedroom, 2 bathroom home located in Tampa's desirable Seminole Heights area! Offering a perfect blend of modern updates and charming character, this move in ready home features an open floor plan with luxury vinyl and ceramic tile flooring throughout. The updated kitchen is sure to impress with sleek quartz countertops, dark cabinetry, a stylish tile backsplash, stainless steel appliances, and a range hood. The spacious living and dining areas provide plenty of room for everyday living and entertaining, while unique architectural details, including crown molding, a decorative stone accent wall, and wood plank ceiling accents, add warmth and personality. The primary suite is privately situated at the rear of the home and features a walk through closet leading to the en suite bathroom and laundry area. Outside, enjoy a fully fenced backyard with convenient rear alley access and a paved parking area offering additional space for vehicles or recreational storage. Conveniently located near shopping, dining, entertainment, and major roadways, this home offers easy access to everything Tampa has to offer. Don't miss your opportunity to make this beautifully updated home your own!
Property Details
Price: $359,900
Sq Ft: 1,226
($294 per
sqft)
Bedrooms: 3
Bathrooms: 2
City: Tampa
County: Hillsborough
Type: Single Family
Development: Nebraska Heights
Acres: 0.1300
Virtual Tour/Floorplan: View
Year Built: 1955
Listing Number: L4966643
Status Code: A-Active
Taxes: $3,992.00
Tax Year: 2025
Garage:
Furnishings: Unfurnished
Interior Features:
Ceiling Fans(s)
Primary Bedroom Main Floor
Walk-In Closet(s)
Financial Information:
Taxes: $3,992.00
Tax Year: 2025
Exterior Features:
Lighting
Sidewalk
Equipment:
Dishwasher
Range
Range Hood
Refrigerator
School Information:
Elementary School: Edison-Hb
Middle School: Mclane-Hb
Junior High: Mclane-Hb
High School: Middleton-Hb
Additional Information:
MLS Area: 33603 - Tampa / Seminole Heights
Total Square Footage: 1,281
Price per Square Feet: $293.56
Total Floors: 1
Water: Public
Construction: Block, Stucco
Date Listed: 2026-11-20 00:00:00
Furnished: Unfurnished
Flooring: Luxury Vinyl, Tile
Roof: Shingle
Heating: Central
Cooling: Central Air
Laundry: Inside
Sewer: Public Sewer
Lot Desc.: Landscaped, Level, Paved
Parcel ID: A-06-29-19-4L9-
Map of 1221 Emma Street E, Tampa, FL 33603
Listing Courtesy Of: Keller Williams Realty Smart
casandra@kw.com