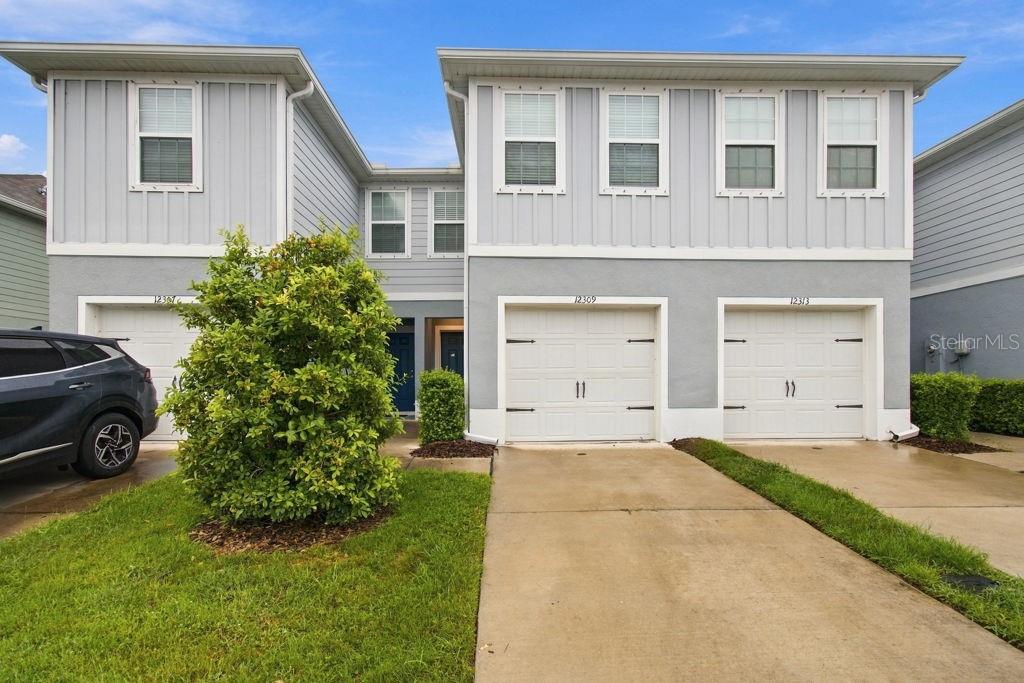
12309 Grizzly Lane, New Port Richey, FL 34654
For Sale $239,900


Save Property
View Virtual Tour
Bear Creek Townhome, 3 Bedroom, 2.5 Bath with one-car garage, a pond view and an inviting open floor plan, built in 2023! The kitchen features white cabinetry, granite countertops, stainless steel appliances, and a spacious island that connects seamlessly with the dining and living areas. Ceramic tile flooring throughout the main level adds style and everyday practicality, while a convenient half bath serves guests. Step outside to the covered rear patio and unwind with peaceful pond views. Upstairs, the primary suite features a walk-in closet and an ensuite bath with dual sinks and a glass-enclosed shower. Two additional bedrooms provide flexible space for guests, a home office, or hobbies, with a second full bath and upstairs laundry completing the layout. Association benefits include cable TV, internet, and exterior and grounds maintenance, helping simplify everyday upkeep. The location offers access to grocery shopping, dining, and daily conveniences along the Moon Lake Road and State Road 52 corridors, with the Suncoast Parkway providing connections throughout the Tampa Bay area. Outdoor recreation is easy to enjoy at nearby Moon Lake Park, featuring picnic shelters, a playground, basketball court, fishing access, and a boat ramp. Explore the broader area at Jay B. Starkey Wilderness Park, where hiking trails, picnic areas, and a paved biking and walking trail connect with the Suncoast Trail.
Ceiling Fans(s)
Open Floorplan
Primary Bedroom Upstairs
Stone Counters
Walk-In Closet(s)
Taxes: $3,197.91
Tax Year: 2025
Association Fee: $186.00
Association Fee Frequency: Monthly
Hurricane Shutters
Dishwasher
Disposal
Microwave
Range
Refrigerator
Water
Elementary School: Moon Lake-Po
Middle School: River Ridge Middle-Po
Junior High: River Ridge Middle-Po
High School: River Ridge High-Po
MLS Area: 34654 - New Port Richey
Total Square Footage: 1,844
Price per Square Feet: $166.60
Total Floors: 2
Water: Public
Construction: Block, Stucco, Frame
Date Listed: 2026-10-09 00:00:00
Furnished: Unfurnished
Parking: Driveway, Garage Door Opener
Garage Description: Y
Garage Spaces: 1
Attached Garage: Y
Flooring: Carpet, Ceramic Tile
Roof: Shingle
Heating: Central, Electric
Cooling: Central Air
Laundry: Laundry Closet
Pets: Yes
Sewer: Public Sewer
Parcel ID: 17-25-08-008.0-
Listing Courtesy Of: Guardian Real Estate Services
jostow@gmail.com
Bear Creek Townhome, 3 Bedroom, 2.5 Bath with one-car garage, a pond view and an inviting open floor plan, built in 2023! The kitchen features white cabinetry, granite countertops, stainless steel appliances, and a spacious island that connects seamlessly with the dining and living areas. Ceramic tile flooring throughout the main level adds style and everyday practicality, while a convenient half bath serves guests. Step outside to the covered rear patio and unwind with peaceful pond views. Upstairs, the primary suite features a walk-in closet and an ensuite bath with dual sinks and a glass-enclosed shower. Two additional bedrooms provide flexible space for guests, a home office, or hobbies, with a second full bath and upstairs laundry completing the layout. Association benefits include cable TV, internet, and exterior and grounds maintenance, helping simplify everyday upkeep. The location offers access to grocery shopping, dining, and daily conveniences along the Moon Lake Road and State Road 52 corridors, with the Suncoast Parkway providing connections throughout the Tampa Bay area. Outdoor recreation is easy to enjoy at nearby Moon Lake Park, featuring picnic shelters, a playground, basketball court, fishing access, and a boat ramp. Explore the broader area at Jay B. Starkey Wilderness Park, where hiking trails, picnic areas, and a paved biking and walking trail connect with the Suncoast Trail.
Property Details
Price: $239,900
Sq Ft: 1,440
($167 per
sqft)
Bedrooms: 3
Bathrooms: 2
Partial Baths: 1
City: New Port Richey
County: Pasco
Type: Townhouse
Development: Bear Creek
Subdivision: Bear Crk Twnhms
Acres: 0.0400
Virtual Tour/Floorplan: View
Year Built: 2023
Listing Number: TB8556518
Status Code: A-Active
Taxes: $3,197.91
Tax Year: 2025
Garage:
1
/
Y
Furnishings: Unfurnished
Pets Allowed: Yes
Total Recurring Fees: $186
Total Recurring Fee Frequency: 0.00
Interior Features:
Ceiling Fans(s)
Open Floorplan
Primary Bedroom Upstairs
Stone Counters
Walk-In Closet(s)
Financial Information:
Taxes: $3,197.91
Tax Year: 2025
Association Fee: $186.00
Association Fee Frequency: Monthly
Exterior Features:
Hurricane Shutters
Equipment:
Dishwasher
Disposal
Microwave
Range
Refrigerator
View:
Water
School Information:
Elementary School: Moon Lake-Po
Middle School: River Ridge Middle-Po
Junior High: River Ridge Middle-Po
High School: River Ridge High-Po
Additional Information:
MLS Area: 34654 - New Port Richey
Total Square Footage: 1,844
Price per Square Feet: $166.60
Total Floors: 2
Water: Public
Construction: Block, Stucco, Frame
Date Listed: 2026-10-09 00:00:00
Furnished: Unfurnished
Parking: Driveway, Garage Door Opener
Garage Description: Y
Garage Spaces: 1
Attached Garage: Y
Flooring: Carpet, Ceramic Tile
Roof: Shingle
Heating: Central, Electric
Cooling: Central Air
Laundry: Laundry Closet
Pets: Yes
Sewer: Public Sewer
Parcel ID: 17-25-08-008.0-
Map of 12309 Grizzly Lane, New Port Richey, FL 34654
Listing Courtesy Of: Guardian Real Estate Services
jostow@gmail.com