12413 Parigi Way, Sarasota, FL 34238
For Sale $675,000


Save Property
View Virtual Tour
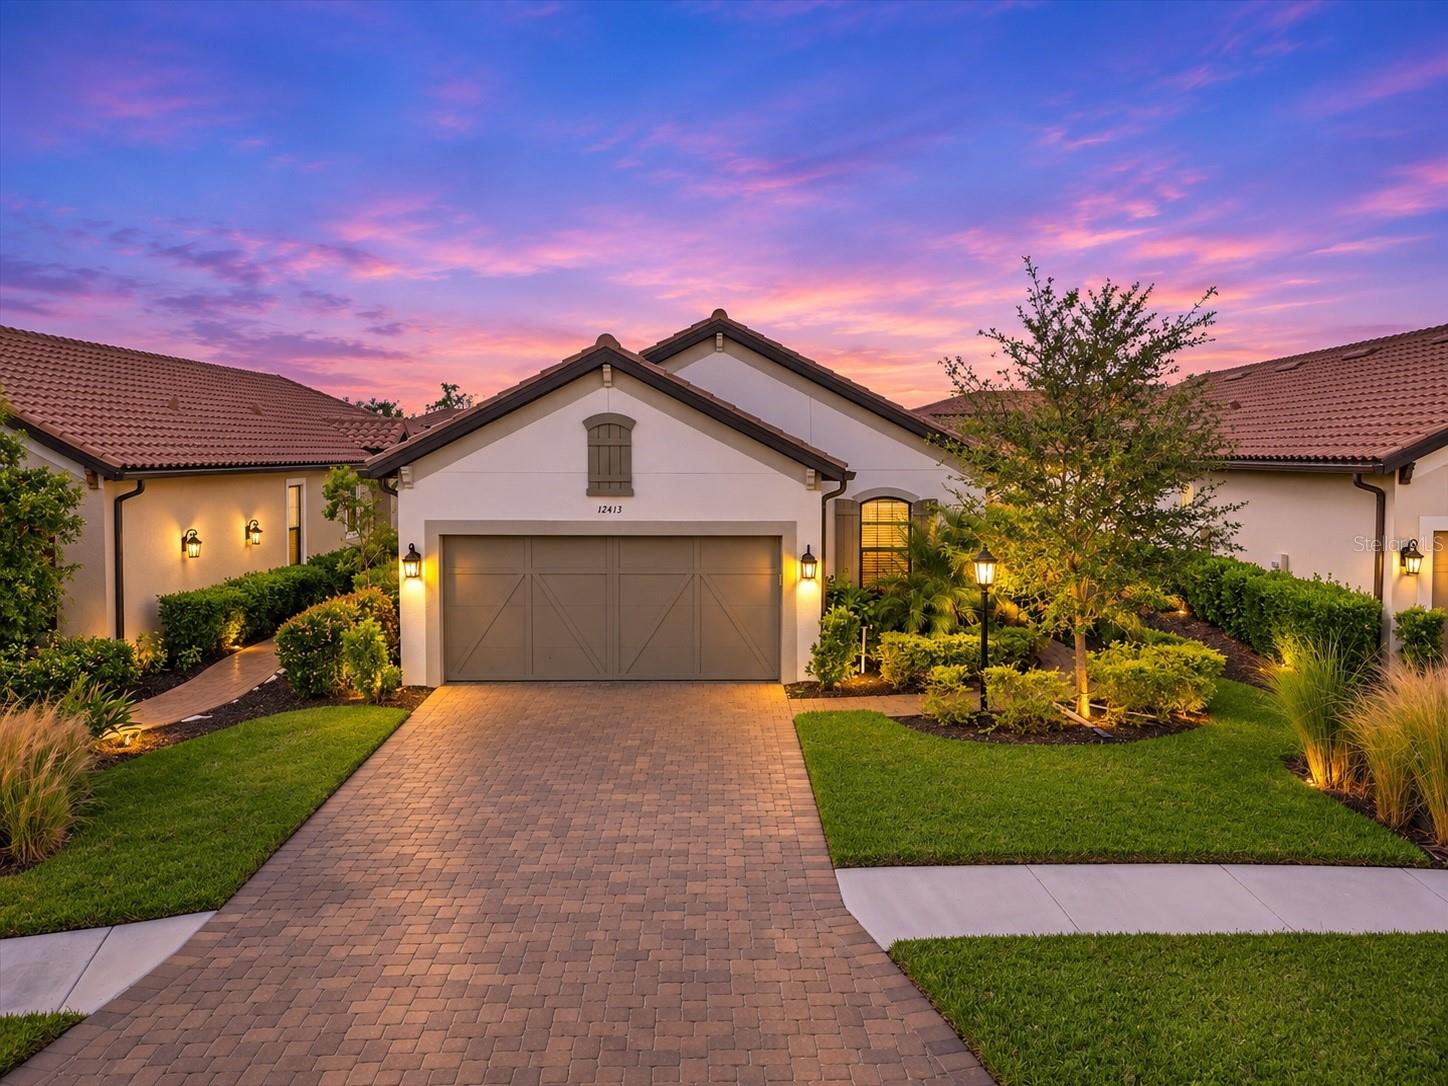
Home qualifies for a closing cost incentive when buyer uses the preferred lender! One or more photos have been virtually staged. Welcome to your Florida dream home in the sought-after, gated community of Esplanade at Palmer Ranch, where elegant design, modern comfort, and resort-style living come together beautifully. This inviting 3-bedroom home with a versatile den offers a thoughtfully designed open-concept floor plan, creating a seamless flow between the living room, dining area, and kitchen. Whether entertaining friends, hosting family gatherings, or enjoying a relaxing evening at home, this spacious layout provides the perfect setting for everyday living and special occasions alike. The well-appointed kitchen serves as the heart of the home, featuring generous countertop space for meal preparation and casual dining, modern appliances, and stylish finishes that combine functionality with contemporary appeal. The open design allows the chef to remain connected with family and guests, making entertaining effortless. The adjacent living and dining areas have a welcoming atmosphere, enhanced by natural light and a comfortable, open feel. A flexible den provides valuable additional living space and can easily accommodate a home office, reading room, hobby space, or media retreat to suit your lifestyle. The three generously sized bedrooms come with comfortable accommodations, while large windows invite natural light into the home and showcase the surrounding greenery. Elegant flooring, tasteful finishes, and designer-inspired fixtures contribute to the home's polished appeal. A convenient two-car garage provides ample room for parking, storage, and everyday essentials. Beyond your front door, discover the exceptional lifestyle that makes Esplanade at Palmer Ranch so desirable. Residents enjoy an impressive collection of resort-style amenities, including a sparkling swimming pool, fitness center, clubhouse, tennis and pickleball courts, scenic walking trails, and additional opportunities for recreation and relaxation. Unwind poolside at the Bahama Bar, stay active in the fitness center, enjoy a friendly match on the courts, or connect with neighbors in the community's relaxed, tropical atmosphere. With amenities designed to complement an active and social lifestyle, every day offers another opportunity to enjoy the best of Florida living. The location is equally appealing, with convenient access to the beautiful beaches of Siesta Key and the greater Sarasota area, along with a variety of shopping, dining, entertainment, and everyday conveniences. Nearby Interstate 75 provides convenient regional access to Lakewood Ranch, St. Petersburg, and Tampa. Families will also appreciate the proximity to area schools, with school assignments and ratings to be independently verified. Combining a desirable gated-community setting, a flexible and functional floor plan, an attached two-car garage, and an outstanding array of resort-style amenities, this home offers an exceptional opportunity to enjoy the relaxed yet refined lifestyle of Palmer Ranch. Whether you're searching for a full-time residence, a seasonal escape, or a place to embrace the Florida sunshine, this home is ready to welcome you. Schedule your private showing today! One or more photos have been virtually stated.
Open Floorplan
Solid Wood Cabinets
Split Bedroom
Stone Counters
Walk-In Closet(s)
Window Treatments
Cable TV
Clubhouse
Fitness Center
Handicap Modified
Lobby Key Required
Pickleball Court(s)
Playground
Pool
Spa/Hot Tub
Tennis Court(s)
Wheelchair Access
Taxes: $7,163.00
Tax Year: 2026
Association Fee: $1,590.00
Association Fee Frequency: Quarterly
Hurricane Shutters
Lighting
Rain Gutters
Dishwasher
Disposal
Dryer
Electric Water Heater
Microwave
Range
Refrigerator
Tankless Water Heater
Trash Compactor
Washer
Water Filtration System
Water
Pond
View: Pond
Elementary School: Laurel Nokomis Elementary
Middle School: Laurel Nokomis Middle
Junior High: Laurel Nokomis Middle
High School: Venice Senior High
Building Description: Contemporary
MLS Area: 34238 - Sarasota/Sarasota Square
Total Square Footage: 2,562
Price per Square Feet: $351.93
Water: Public
Construction: Block, Concrete
Date Listed: 2026-11-03 00:00:00
Furnished: Unfurnished
Windows: Blinds, Shutters
Parking: Electric Vehicle Charging Station(S), Garage Door Opener
Garage Description: Y
Attached Garage: Y
Flooring: Tile
Roof: Tile
Heating: Central, Gas
Cooling: Central Air
Security: Closed Circuit Camera(S), Fire Alarm, Gated Community
Laundry: Inside
Pets: Cats Ok, Dogs Ok, Yes
Sewer: Public Sewer
Lot Desc.: Paved
Parcel ID: 0139110424
Amenities: Cable Tv, Clubhouse, Fitness Center, Handicap Modified, Lobby Key Required, Pickleball Court(S), Playground, Pool, Spa/Hot Tub, Tennis Court(S), Wheelchair Access
Listing Courtesy Of: Preferred Shore Llc
estefanoski@gmail.com
Home qualifies for a closing cost incentive when buyer uses the preferred lender! One or more photos have been virtually staged. Welcome to your Florida dream home in the sought-after, gated community of Esplanade at Palmer Ranch, where elegant design, modern comfort, and resort-style living come together beautifully. This inviting 3-bedroom home with a versatile den offers a thoughtfully designed open-concept floor plan, creating a seamless flow between the living room, dining area, and kitchen. Whether entertaining friends, hosting family gatherings, or enjoying a relaxing evening at home, this spacious layout provides the perfect setting for everyday living and special occasions alike. The well-appointed kitchen serves as the heart of the home, featuring generous countertop space for meal preparation and casual dining, modern appliances, and stylish finishes that combine functionality with contemporary appeal. The open design allows the chef to remain connected with family and guests, making entertaining effortless. The adjacent living and dining areas have a welcoming atmosphere, enhanced by natural light and a comfortable, open feel. A flexible den provides valuable additional living space and can easily accommodate a home office, reading room, hobby space, or media retreat to suit your lifestyle. The three generously sized bedrooms come with comfortable accommodations, while large windows invite natural light into the home and showcase the surrounding greenery. Elegant flooring, tasteful finishes, and designer-inspired fixtures contribute to the home's polished appeal. A convenient two-car garage provides ample room for parking, storage, and everyday essentials. Beyond your front door, discover the exceptional lifestyle that makes Esplanade at Palmer Ranch so desirable. Residents enjoy an impressive collection of resort-style amenities, including a sparkling swimming pool, fitness center, clubhouse, tennis and pickleball courts, scenic walking trails, and additional opportunities for recreation and relaxation. Unwind poolside at the Bahama Bar, stay active in the fitness center, enjoy a friendly match on the courts, or connect with neighbors in the community's relaxed, tropical atmosphere. With amenities designed to complement an active and social lifestyle, every day offers another opportunity to enjoy the best of Florida living. The location is equally appealing, with convenient access to the beautiful beaches of Siesta Key and the greater Sarasota area, along with a variety of shopping, dining, entertainment, and everyday conveniences. Nearby Interstate 75 provides convenient regional access to Lakewood Ranch, St. Petersburg, and Tampa. Families will also appreciate the proximity to area schools, with school assignments and ratings to be independently verified. Combining a desirable gated-community setting, a flexible and functional floor plan, an attached two-car garage, and an outstanding array of resort-style amenities, this home offers an exceptional opportunity to enjoy the relaxed yet refined lifestyle of Palmer Ranch. Whether you're searching for a full-time residence, a seasonal escape, or a place to embrace the Florida sunshine, this home is ready to welcome you. Schedule your private showing today! One or more photos have been virtually stated.
Property Details
Price: $675,000
Sq Ft: 1,918
($352 per
sqft)
Bedrooms: 3
Bathrooms: 2
City: Sarasota
County: Sarasota
Type: Single Family
Development: Esplanade On Palmer Ranch
Acres: 0.1600
Virtual Tour/Floorplan: View
Year Built: 2022
Listing Number: A4711128
Status Code: A-Active
Taxes: $7,163.00
Tax Year: 2026
Garage:
Y
Furnishings: Unfurnished
Pets Allowed: Cats OK, Dogs OK, Yes
Total Recurring Fees: $530
Total Recurring Fee Frequency: 0.00
Interior Features:
Open Floorplan
Solid Wood Cabinets
Split Bedroom
Stone Counters
Walk-In Closet(s)
Window Treatments
Amenities:
Cable TV
Clubhouse
Fitness Center
Handicap Modified
Lobby Key Required
Pickleball Court(s)
Playground
Pool
Spa/Hot Tub
Tennis Court(s)
Wheelchair Access
Financial Information:
Taxes: $7,163.00
Tax Year: 2026
Association Fee: $1,590.00
Association Fee Frequency: Quarterly
Exterior Features:
Hurricane Shutters
Lighting
Rain Gutters
Equipment:
Dishwasher
Disposal
Dryer
Electric Water Heater
Microwave
Range
Refrigerator
Tankless Water Heater
Trash Compactor
Washer
Water Filtration System
View:
Water
Waterfront Description:
Pond
View: Pond
School Information:
Elementary School: Laurel Nokomis Elementary
Middle School: Laurel Nokomis Middle
Junior High: Laurel Nokomis Middle
High School: Venice Senior High
Additional Information:
Building Description: Contemporary
MLS Area: 34238 - Sarasota/Sarasota Square
Total Square Footage: 2,562
Price per Square Feet: $351.93
Water: Public
Construction: Block, Concrete
Date Listed: 2026-11-03 00:00:00
Furnished: Unfurnished
Windows: Blinds, Shutters
Parking: Electric Vehicle Charging Station(S), Garage Door Opener
Garage Description: Y
Attached Garage: Y
Flooring: Tile
Roof: Tile
Heating: Central, Gas
Cooling: Central Air
Security: Closed Circuit Camera(S), Fire Alarm, Gated Community
Laundry: Inside
Pets: Cats Ok, Dogs Ok, Yes
Sewer: Public Sewer
Lot Desc.: Paved
Parcel ID: 0139110424
Amenities: Cable Tv, Clubhouse, Fitness Center, Handicap Modified, Lobby Key Required, Pickleball Court(S), Playground, Pool, Spa/Hot Tub, Tennis Court(S), Wheelchair Access
Map of 12413 Parigi Way, Sarasota, FL 34238
Listing Courtesy Of: Preferred Shore Llc
estefanoski@gmail.com