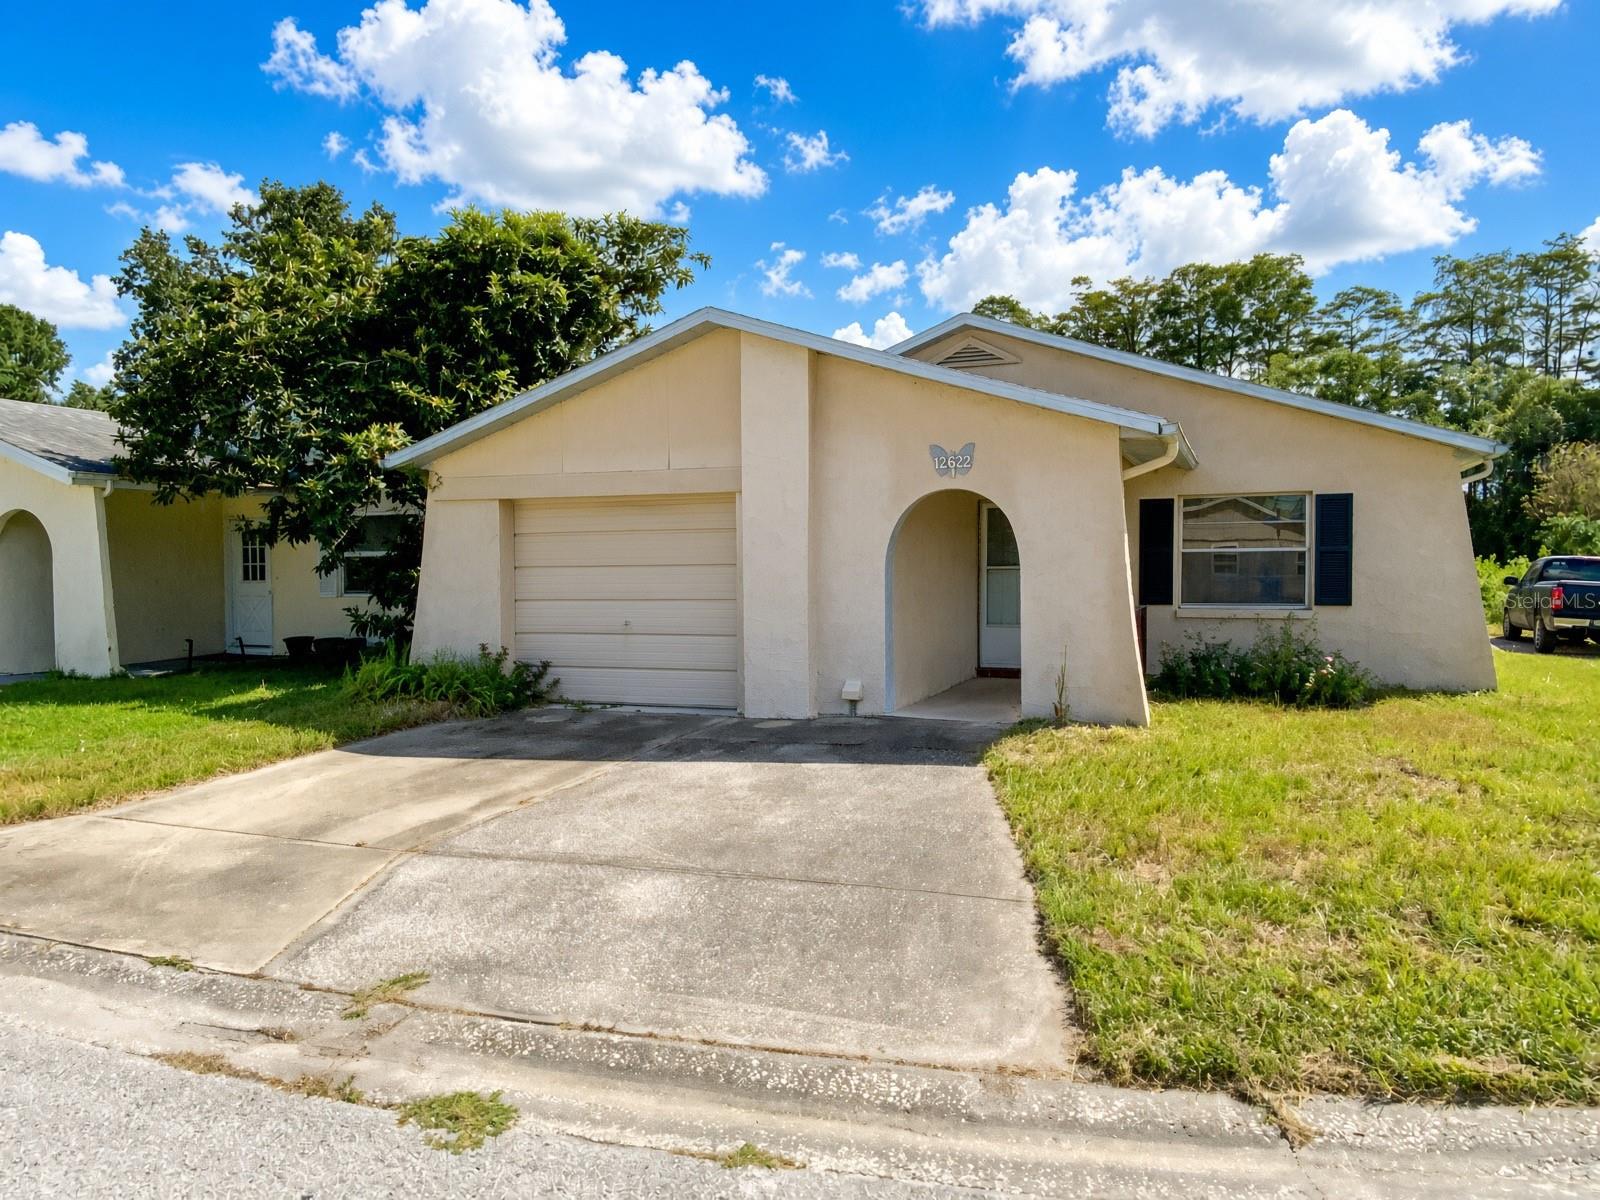
12622 Timberwood Court, Hudson, FL 34669
For Sale $199,900


Save Property
View Virtual Tour
Welcome to this delightful 2-bedroom, 2-bathroom home in Hudson, thoughtfully designed for comfortable Florida living with a unique and flexible floor plan. Enjoy fresh interior paint, brand-new carpet, and a newer AC system installed in 2023—offering peace of mind and true move-in-ready convenience. Additional living and entertaining space awaits in the enclosed sunroom, perfect for year-round relaxation, while the screened lanai invites you to enjoy Florida’s beautiful weather overlooking the backyard. A standout feature is the full bathroom located in the garage—ideal for guests, hobbies, a workshop, or added flexibility. The spacious, thoughtfully designed layout provides comfortable living areas and endless potential to make it your own. Ideally located near grocery stores, shopping, restaurants, and major thoroughfares, this home delivers the perfect blend of comfort, convenience, and value. Whether you’re seeking a primary residence, seasonal retreat, or investment opportunity, this Hudson property is a must-see!
Eat-in Kitchen
Living Room/Dining Room Combo
Primary Bedroom Main Floor
Solid Surface Counters
Solid Wood Cabinets
Thermostat
Taxes: $3,029.29
Tax Year: 2025
Dryer
Electric Water Heater
Range
Range Hood
Washer
Trees/Woods
Elementary School: Moon Lake-Po
Middle School: Crews Lake Middle-Po
Junior High: Crews Lake Middle-Po
High School: Hudson High-Po
Building Description: Contemporary
MLS Area: 34669 - Hudson/Port Richey
Total Square Footage: 1,108
Price per Square Feet: $180.42
Total Floors: 1
Water: Public
Construction: Block
Date Listed: 2026-09-18 00:00:00
Furnished: Unfurnished
Parking: Bath In Garage, Driveway, Garage Door Opener
Garage Description: Y
Garage Spaces: 1
Attached Garage: Y
Flooring: Carpet, Ceramic Tile
Roof: Built-Up, Shingle
Heating: Electric
Cooling: Zoned
Laundry: In Garage
Sewer: Public Sewer
Lot Desc.: Corner Lot
Parcel ID: 17-25-04-004.0-
Listing Courtesy Of: Re/Max Alliance Group
realtorjdkaufman@gmail.com
Welcome to this delightful 2-bedroom, 2-bathroom home in Hudson, thoughtfully designed for comfortable Florida living with a unique and flexible floor plan. Enjoy fresh interior paint, brand-new carpet, and a newer AC system installed in 2023—offering peace of mind and true move-in-ready convenience. Additional living and entertaining space awaits in the enclosed sunroom, perfect for year-round relaxation, while the screened lanai invites you to enjoy Florida’s beautiful weather overlooking the backyard. A standout feature is the full bathroom located in the garage—ideal for guests, hobbies, a workshop, or added flexibility. The spacious, thoughtfully designed layout provides comfortable living areas and endless potential to make it your own. Ideally located near grocery stores, shopping, restaurants, and major thoroughfares, this home delivers the perfect blend of comfort, convenience, and value. Whether you’re seeking a primary residence, seasonal retreat, or investment opportunity, this Hudson property is a must-see!
Property Details
Price: $199,900
Sq Ft: 1,108
($180 per
sqft)
Bedrooms: 2
Bathrooms: 2
City: Hudson
County: Pasco
Type: Single Family
Development: Shadow Ridge
Acres: 0.1100
Virtual Tour/Floorplan: View
Year Built: 1980
Listing Number: TB8550228
Status Code: A-Active
Taxes: $3,029.29
Tax Year: 2025
Garage:
1
/
Y
Furnishings: Unfurnished
Interior Features:
Eat-in Kitchen
Living Room/Dining Room Combo
Primary Bedroom Main Floor
Solid Surface Counters
Solid Wood Cabinets
Thermostat
Financial Information:
Taxes: $3,029.29
Tax Year: 2025
Equipment:
Dryer
Electric Water Heater
Range
Range Hood
Washer
View:
Trees/Woods
School Information:
Elementary School: Moon Lake-Po
Middle School: Crews Lake Middle-Po
Junior High: Crews Lake Middle-Po
High School: Hudson High-Po
Additional Information:
Building Description: Contemporary
MLS Area: 34669 - Hudson/Port Richey
Total Square Footage: 1,108
Price per Square Feet: $180.42
Total Floors: 1
Water: Public
Construction: Block
Date Listed: 2026-09-18 00:00:00
Furnished: Unfurnished
Parking: Bath In Garage, Driveway, Garage Door Opener
Garage Description: Y
Garage Spaces: 1
Attached Garage: Y
Flooring: Carpet, Ceramic Tile
Roof: Built-Up, Shingle
Heating: Electric
Cooling: Zoned
Laundry: In Garage
Sewer: Public Sewer
Lot Desc.: Corner Lot
Parcel ID: 17-25-04-004.0-
Map of 12622 Timberwood Court, Hudson, FL 34669
Listing Courtesy Of: Re/Max Alliance Group
realtorjdkaufman@gmail.com