12640 Salomon Cove Drive, Windermere, FL 34786
For Sale $1,149,000


Save Property
View Virtual Tour
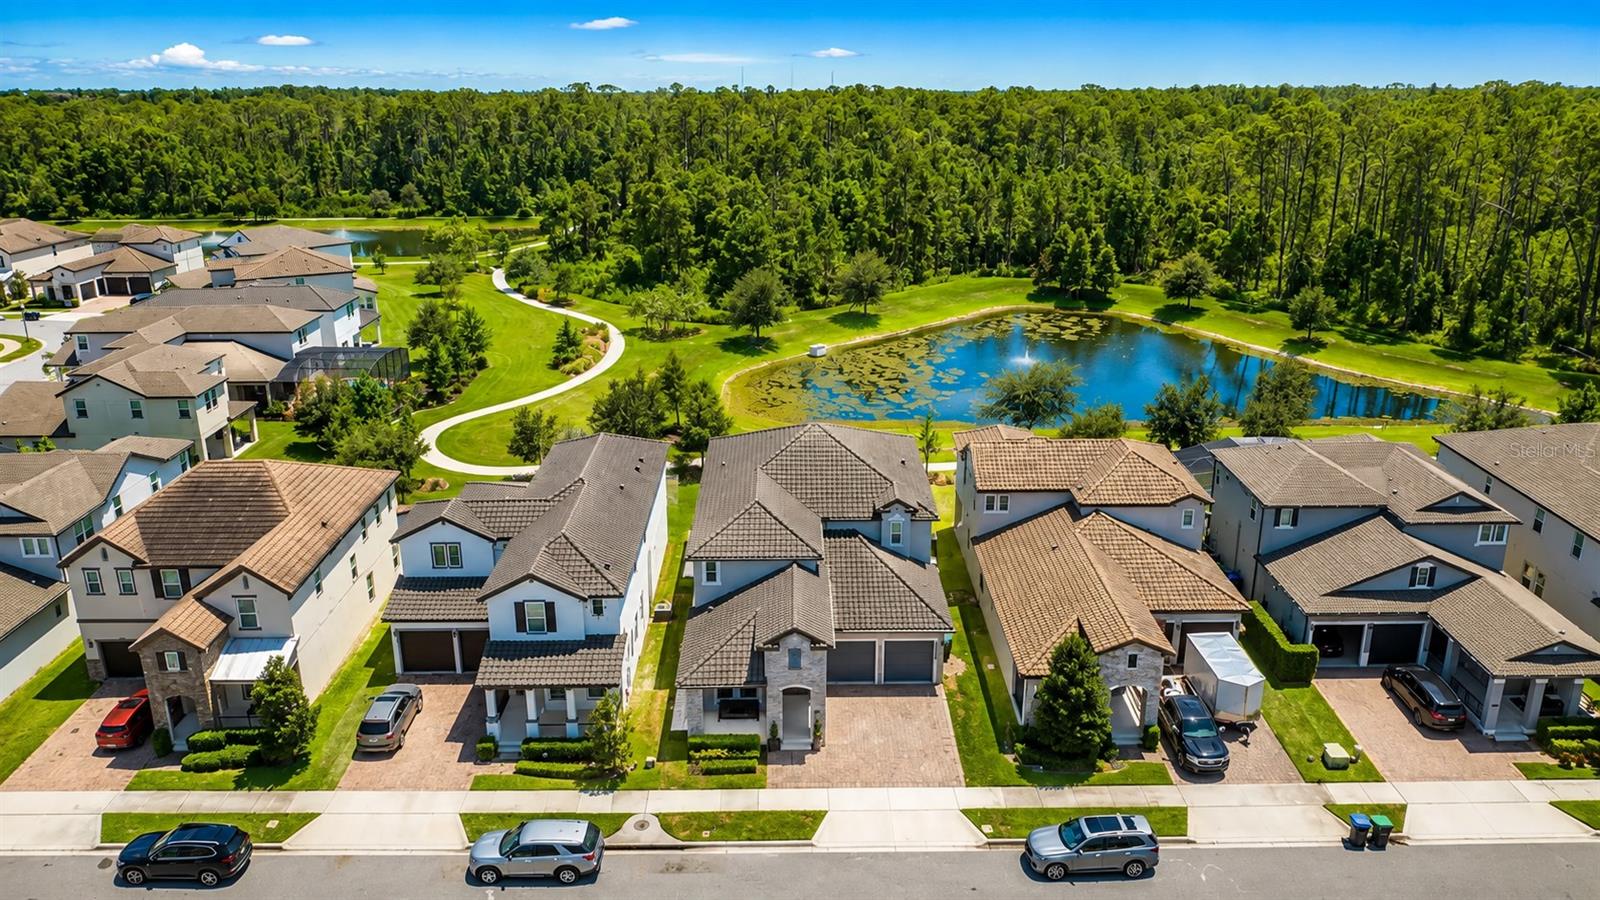
Luxurious contemporary residence featuring 5 bedrooms, including the primary suite on the main floor. The main level with porcelain tile and marble staircase add sophistication, while the upper level with luxury vinyl flooring provides comfort and durability. Gourmet kitchen with custom cabinetry, waterfall island, premium stone countertops, and Samsung appliances. Walk-in closets in every bedroom and spa-inspired bathrooms with custom vanities, frameless glass showers, rainfall showerheads, and matte-black fixtures. Dramatic double-height entry with modern chandelier and glass railing. Staircase with motion-activated LED lighting. Elegant wine bar perfect for entertaining. Resort-style outdoor living with heated pool, spa, and screened lanai, offering privacy, relaxation, and style.
Built-in Features
Eat-in Kitchen
High Ceilings
Kitchen/Family Room Combo
Open Floorplan
Primary Bedroom Main Floor
Smart Home
Stone Counters
Thermostat
Walk-In Closet(s)
Taxes: $13,961.11
Tax Year: 2024
Association Fee: $400.00
Association Fee Frequency: Quarterly
Outdoor Grill
Sprinkler Metered
Built-In Oven
Cooktop
Dishwasher
Disposal
Dryer
Microwave
Refrigerator
Washer
Wine Refrigerator
Garden
Water
Elementary School: Bay Lake Elementary
Middle School: Horizon West Middle School
Junior High: Horizon West Middle School
High School: Horizon High School
MLS Area: 34786 - Windermere
Total Square Footage: 4,629
Price per Square Feet: $311.04
Total Floors: 2
Water: Public
Construction: Stucco
Date Listed: 2026-03-11 00:00:00
Pool: Y
Pool Description: Heated, In Ground
Private Spa: Y
Furnished: Partially
Garage Spaces: 2
Flooring: Ceramic Tile, Luxury Vinyl
Roof: Tile
Heating: Electric
Cooling: Central Air
Laundry: Laundry Room
Pets: Yes
Sewer: Public Sewer
Parcel ID: 25-23-27-9176-0
Listing Courtesy Of: Webb Florida Realty Llc
brandaoramon@gmail.com
Luxurious contemporary residence featuring 5 bedrooms, including the primary suite on the main floor. The main level with porcelain tile and marble staircase add sophistication, while the upper level with luxury vinyl flooring provides comfort and durability. Gourmet kitchen with custom cabinetry, waterfall island, premium stone countertops, and Samsung appliances. Walk-in closets in every bedroom and spa-inspired bathrooms with custom vanities, frameless glass showers, rainfall showerheads, and matte-black fixtures. Dramatic double-height entry with modern chandelier and glass railing. Staircase with motion-activated LED lighting. Elegant wine bar perfect for entertaining. Resort-style outdoor living with heated pool, spa, and screened lanai, offering privacy, relaxation, and style.
Property Details
Price: $1,149,000
Sq Ft: 3,694
($311 per
sqft)
Bedrooms: 5
Bathrooms: 3
Partial Baths: 1
City: Windermere
County: Orange
Type: Single Family
Development: Westside Village
Acres: 0.1400
Virtual Tour/Floorplan: View
Year Built: 2018
Listing Number: O6388605
Status Code: A-Active
Taxes: $13,961.11
Tax Year: 2024
Garage:
2
Furnishings: Partially
Pets Allowed: Yes
Total Recurring Fees: $133
Total Recurring Fee Frequency: 0.00
Interior Features:
Built-in Features
Eat-in Kitchen
High Ceilings
Kitchen/Family Room Combo
Open Floorplan
Primary Bedroom Main Floor
Smart Home
Stone Counters
Thermostat
Walk-In Closet(s)
Financial Information:
Taxes: $13,961.11
Tax Year: 2024
Association Fee: $400.00
Association Fee Frequency: Quarterly
Exterior Features:
Outdoor Grill
Sprinkler Metered
Equipment:
Built-In Oven
Cooktop
Dishwasher
Disposal
Dryer
Microwave
Refrigerator
Washer
Wine Refrigerator
View:
Garden
Water
School Information:
Elementary School: Bay Lake Elementary
Middle School: Horizon West Middle School
Junior High: Horizon West Middle School
High School: Horizon High School
Additional Information:
MLS Area: 34786 - Windermere
Total Square Footage: 4,629
Price per Square Feet: $311.04
Total Floors: 2
Water: Public
Construction: Stucco
Date Listed: 2026-03-11 00:00:00
Pool: Y
Pool Description: Heated, In Ground
Private Spa: Y
Furnished: Partially
Garage Spaces: 2
Flooring: Ceramic Tile, Luxury Vinyl
Roof: Tile
Heating: Electric
Cooling: Central Air
Laundry: Laundry Room
Pets: Yes
Sewer: Public Sewer
Parcel ID: 25-23-27-9176-0
Map of 12640 Salomon Cove Drive, Windermere, FL 34786
Listing Courtesy Of: Webb Florida Realty Llc
brandaoramon@gmail.com