127 Hillshire Place, Spring Hill, FL 34609
For Sale $529,900






Save Property
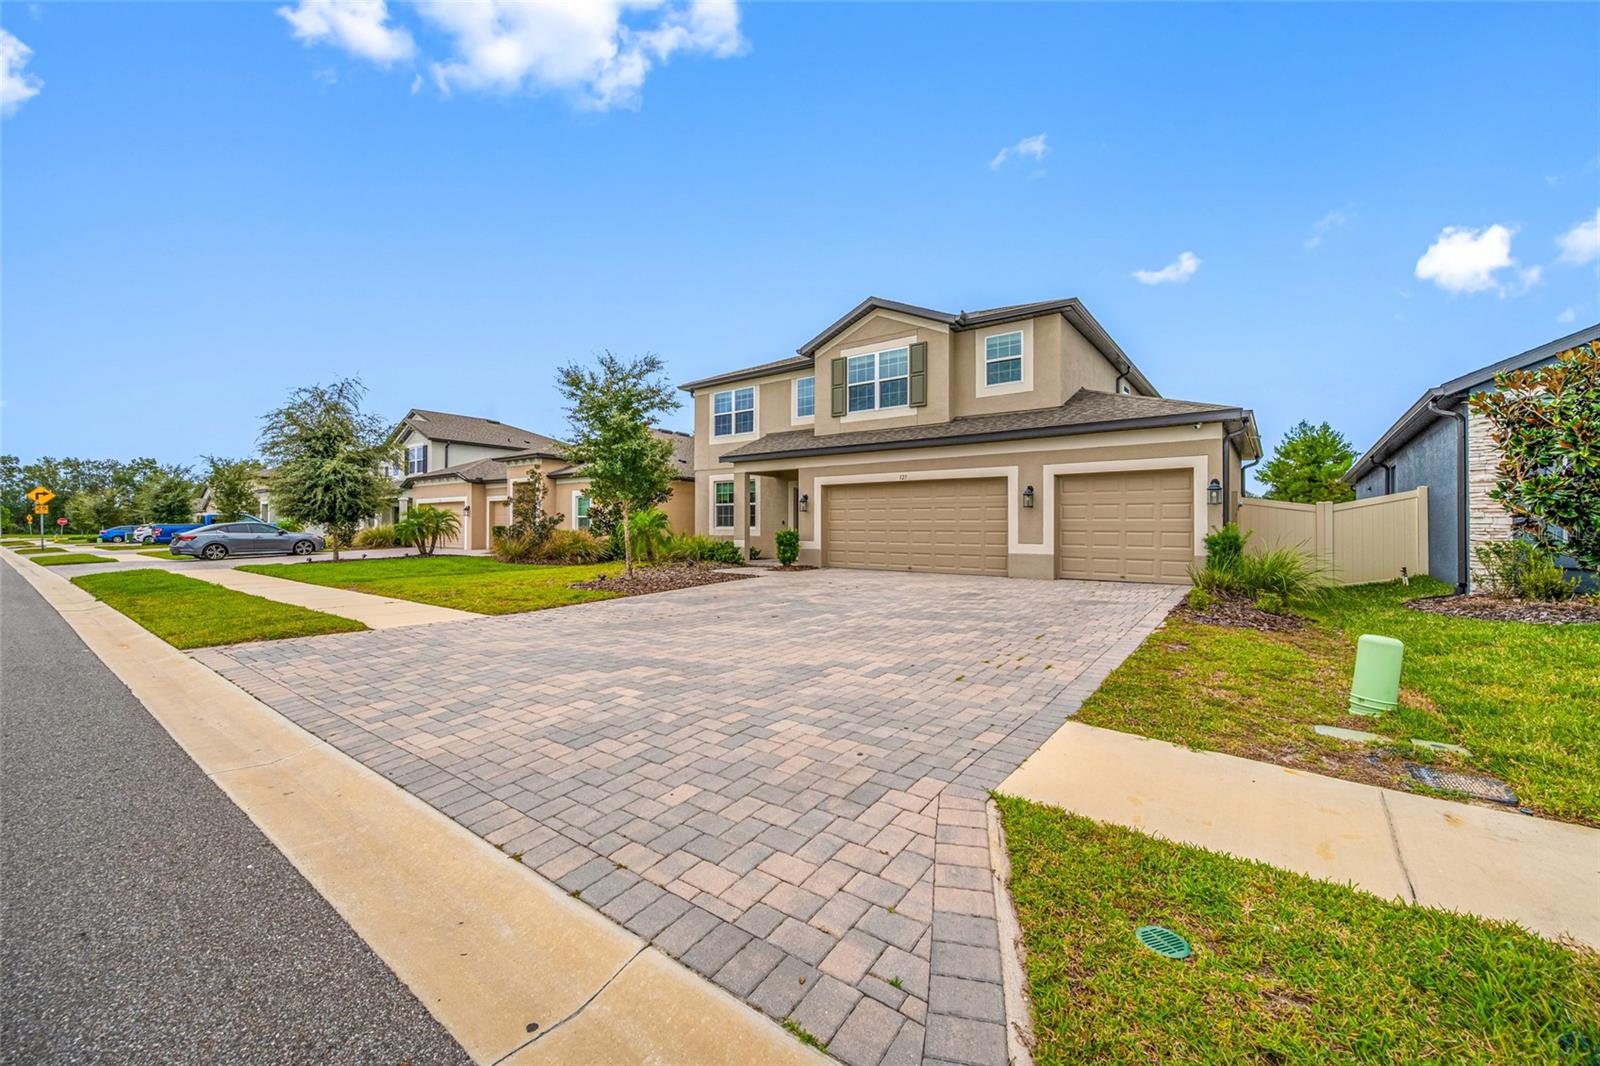
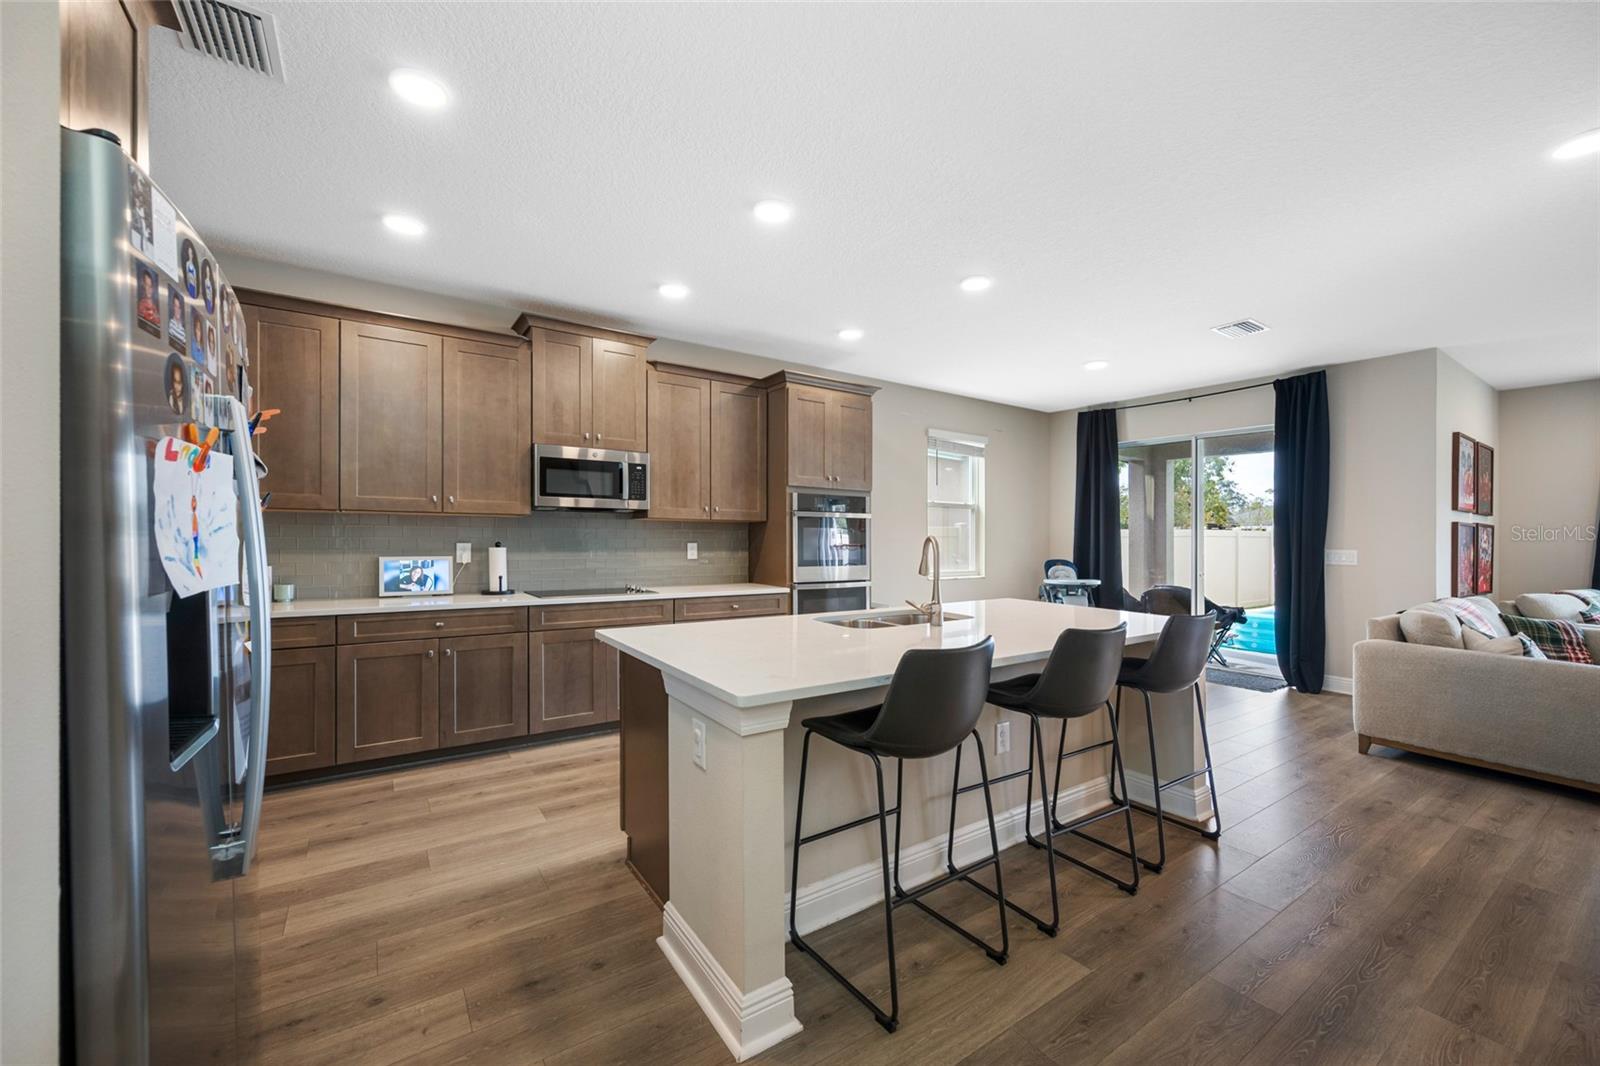
MOVE-IN READY! 3-CAR GARAGE! OVERSIZED LOT! Welcome to this stunning Mira Lago floor plan, built by the reputable M/I Homes, offering an impressive 3,531 square feet of living space, 5 bedrooms, 4 full bathrooms and a spacious 3-car garage! This beautifully designed home combines modern luxury, functionality, and comfort, without the wait associated with new construction. Situated on a desirable OVERSIZED LOT, this property offers added privacy, generous outdoor space and an exceptional setting for relaxing or entertaining. Step inside and experience an inviting open-concept floor plan designed for today's lifestyle. The main level features expansive living and entertaining areas, a versatile flex room ideal for a formal dining room or home office and a convenient first-floor guest bedroom with access to a full bathroom. The heart of the home is the spectacular GOURMET KITCHEN, featuring an extended island, generous counter space, and a thoughtfully designed layout perfect for everyday living and hosting family and friends. Upstairs, you'll discover a spacious game room or additional living area, three generously sized secondary bedrooms, and an impressive OVERSIZED PRIMARY SUITE designed as your private retreat, offering comfort, relaxation, and luxury. Conveniently located near shopping, dining, and entertainment, approximately 15–25 minutes from Weeki Wachee Springs, 20–30 minutes from Pine Island Beach, 45–60 minutes from Tampa International Airport and Downtown Tampa, and 30–45 minutes from Wesley Chapel. Why wait months for new construction when this exceptional Mira Lago home is ready for its next owner? Schedule your private showing today!
Kitchen/Family Room Combo
Open Floorplan
Solid Surface Counters
Split Bedroom
Thermostat
Walk-In Closet(s)
Window Treatments
Fence Restrictions
Playground
Pool
Taxes: $7,447.00
Tax Year: 2026
Association Fee: $60.00
Association Fee Frequency: Monthly
Sidewalk
Sprinkler Metered
Dishwasher
Disposal
Dryer
Electric Water Heater
Microwave
Range
Refrigerator
Washer
Elementary School: Suncoast Elementary
Middle School: Powell Middle
Junior High: Powell Middle
High School: Frank W Springstead
Building Description: Custom, Florida
MLS Area: 34609 - Spring Hill/Brooksville
Total Square Footage: 4,091
Price per Square Feet: $150.07
Water: Public
Construction: Block, Stucco, Frame
Date Listed: 2026-11-14 00:00:00
Furnished: Unfurnished
Windows: Blinds, Low-Emissivity Windows
Parking: Driveway
Garage Description: Y
Attached Garage: Y
Flooring: Carpet, Ceramic Tile
Roof: Shingle
Heating: Central
Cooling: Central Air
Security: Smoke Detector(S)
Laundry: Inside, Laundry Room
Pets: Yes
Sewer: Public Sewer
Lot Desc.: Level, Sidewalk, Paved
Parcel ID: R33 223 18 1385
Amenities: Fence Restrictions, Playground, Pool
Listing Courtesy Of: Charles Rutenberg Realty Inc
andy@tyagisellstampa.com
MOVE-IN READY! 3-CAR GARAGE! OVERSIZED LOT! Welcome to this stunning Mira Lago floor plan, built by the reputable M/I Homes, offering an impressive 3,531 square feet of living space, 5 bedrooms, 4 full bathrooms and a spacious 3-car garage! This beautifully designed home combines modern luxury, functionality, and comfort, without the wait associated with new construction. Situated on a desirable OVERSIZED LOT, this property offers added privacy, generous outdoor space and an exceptional setting for relaxing or entertaining. Step inside and experience an inviting open-concept floor plan designed for today's lifestyle. The main level features expansive living and entertaining areas, a versatile flex room ideal for a formal dining room or home office and a convenient first-floor guest bedroom with access to a full bathroom. The heart of the home is the spectacular GOURMET KITCHEN, featuring an extended island, generous counter space, and a thoughtfully designed layout perfect for everyday living and hosting family and friends. Upstairs, you'll discover a spacious game room or additional living area, three generously sized secondary bedrooms, and an impressive OVERSIZED PRIMARY SUITE designed as your private retreat, offering comfort, relaxation, and luxury. Conveniently located near shopping, dining, and entertainment, approximately 15–25 minutes from Weeki Wachee Springs, 20–30 minutes from Pine Island Beach, 45–60 minutes from Tampa International Airport and Downtown Tampa, and 30–45 minutes from Wesley Chapel. Why wait months for new construction when this exceptional Mira Lago home is ready for its next owner? Schedule your private showing today!
Property Details
Price: $529,900
Sq Ft: 3,531
($150 per
sqft)
Bedrooms: 5
Bathrooms: 4
City: Spring Hill
County: Hernando
Type: Single Family
Development: Avalon West
Acres: 0.1700
Year Built: 2024
Listing Number: TB8567652
Status Code: A-Active
Taxes: $7,447.00
Tax Year: 2026
Garage:
Y
Furnishings: Unfurnished
Pets Allowed: Yes
Total Recurring Fees: $60
Total Recurring Fee Frequency: 0.00
Interior Features:
Kitchen/Family Room Combo
Open Floorplan
Solid Surface Counters
Split Bedroom
Thermostat
Walk-In Closet(s)
Window Treatments
Amenities:
Fence Restrictions
Playground
Pool
Financial Information:
Taxes: $7,447.00
Tax Year: 2026
Association Fee: $60.00
Association Fee Frequency: Monthly
Exterior Features:
Sidewalk
Sprinkler Metered
Equipment:
Dishwasher
Disposal
Dryer
Electric Water Heater
Microwave
Range
Refrigerator
Washer
School Information:
Elementary School: Suncoast Elementary
Middle School: Powell Middle
Junior High: Powell Middle
High School: Frank W Springstead
Additional Information:
Building Description: Custom, Florida
MLS Area: 34609 - Spring Hill/Brooksville
Total Square Footage: 4,091
Price per Square Feet: $150.07
Water: Public
Construction: Block, Stucco, Frame
Date Listed: 2026-11-14 00:00:00
Furnished: Unfurnished
Windows: Blinds, Low-Emissivity Windows
Parking: Driveway
Garage Description: Y
Attached Garage: Y
Flooring: Carpet, Ceramic Tile
Roof: Shingle
Heating: Central
Cooling: Central Air
Security: Smoke Detector(S)
Laundry: Inside, Laundry Room
Pets: Yes
Sewer: Public Sewer
Lot Desc.: Level, Sidewalk, Paved
Parcel ID: R33 223 18 1385
Amenities: Fence Restrictions, Playground, Pool
Map of 127 Hillshire Place, Spring Hill, FL 34609
Listing Courtesy Of: Charles Rutenberg Realty Inc
andy@tyagisellstampa.com