1284 Green Oak Trail, Port Charlotte, FL 33948
Pending $250,000


Save Property
View Virtual Tour
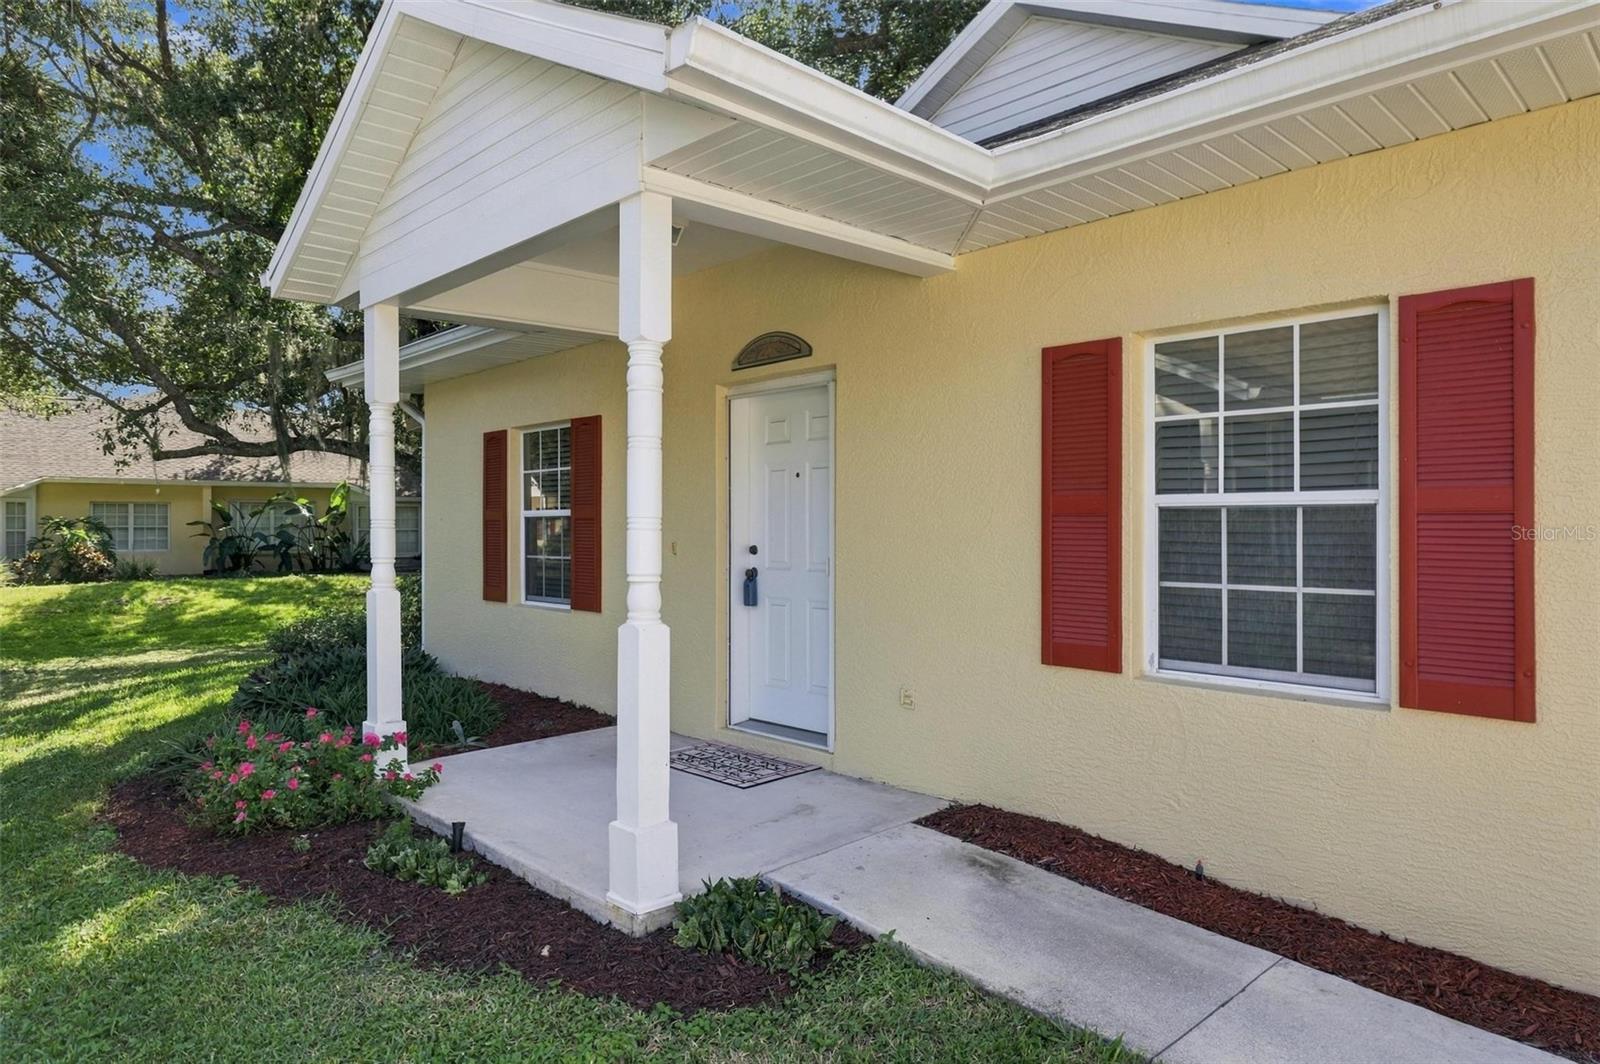
Welcome to your new home in the desirable gated community of Heritage Oak Park. This sought-after “A” villa offers 2 bedrooms, 2 baths, a bonus room, and a spacious 2-car garage, & comes fully furnished. Ideally located just a short walk from community amenities, & boasts a beautiful greenbelt view from your lanai. The bright open floor plan features soaring 9'4" ceilings, with a generous great room flowing into the kitchen, complete with a breakfast bar, dinette area, closet pantry, and included appliances. Double doors lead to the den/bonus room, while the master suite offers his-and-hers walk-in closets and an ensuite bath with dual sinks, a high vanity, tub, and a newer walk-in shower. The split-bedroom design ensures privacy for guests. The interior laundry room includes a full-size washer and dryer, and sliders from the great room open to a screened, tiled lanai. The garage features a coated floor, pull-down attic stairs, extra refrigerator, and ample storage. Additional highlights include tile in wet areas, laminate in the rest of the villa (no carpet), ceiling fans, window treatments, Bosch dishwasher, and brand-new A/C-heat. Surrounded by oak trees, the community offers a peaceful, countryside feel while being close to shopping and dining. It’s a vibrant neighborhood with a full-time activities director and amenities such as a clubhouse, heated pool, fitness room, library, billiards, bocce ball, tennis, pickleball, shuffleboard, and a scenic walking path around the lake.
Ceiling Fans(s)
Eat-in Kitchen
High Ceilings
Laminate Counters
Living Room/Dining Room Combo
Open Floorplan
Primary Bedroom Main Floor
Split Bedroom
Thermostat
Walk-In Closet(s)
Window Treatments
Clubhouse
Fitness Center
Gated
Pickleball Court(s)
Pool
Recreation Facilities
Shuffleboard Court
Tennis Court(s)
Vehicle Restrictions
Taxes: $3,586.05
Tax Year: 2025
Association Fee: $670.00
Association Fee Frequency: Quarterly
Rain Gutters
Dishwasher
Disposal
Dryer
Electric Water Heater
Ice Maker
Microwave
Range
Refrigerator
Washer
Park/Greenbelt
Elementary School: Liberty Elementary
Middle School: Murdock Middle
Junior High: Murdock Middle
High School: Port Charlotte High
Building Description: Ranch
Building Design: Villa Detached
MLS Area: 33948 - Port Charlotte
Total Square Footage: 2,022
Price per Square Feet: $183.28
Total Floors: 1
Water: Public
Construction: Block, Stucco
Date Listed: 2026-10-22 00:00:00
Pool Description: In Ground, Gunite, Heated
Furnished: Furnished
Windows: Window Treatments
Parking: Driveway, Garage Door Opener
Garage Description: Y
Garage Spaces: 2
Attached Garage: Y
Flooring: Laminate, Tile
Roof: Shingle
Heating: Central, Electric
Cooling: Central Air
Security: Gated Community, Security Gate, Smoke Detector(S)
Laundry: Inside, Laundry Room
Pets: Breed Restrictions, Cats Ok, Dogs Ok, Number Limit
Sewer: Public Sewer
Lot Desc.: In County, Irregular Lot, Landscaped, Paved
Parcel ID: 402208258008
Amenities: Clubhouse, Fitness Center, Gated, Pickleball Court(S), Pool, Recreation Facilities, Shuffleboard Court, Tennis Court(S), Vehicle Restrictions
Listing Courtesy Of: Coldwell Banker Sunstar Realty
barb.mchenry@cbsunstar.com
Welcome to your new home in the desirable gated community of Heritage Oak Park. This sought-after “A” villa offers 2 bedrooms, 2 baths, a bonus room, and a spacious 2-car garage, & comes fully furnished. Ideally located just a short walk from community amenities, & boasts a beautiful greenbelt view from your lanai. The bright open floor plan features soaring 9'4" ceilings, with a generous great room flowing into the kitchen, complete with a breakfast bar, dinette area, closet pantry, and included appliances. Double doors lead to the den/bonus room, while the master suite offers his-and-hers walk-in closets and an ensuite bath with dual sinks, a high vanity, tub, and a newer walk-in shower. The split-bedroom design ensures privacy for guests. The interior laundry room includes a full-size washer and dryer, and sliders from the great room open to a screened, tiled lanai. The garage features a coated floor, pull-down attic stairs, extra refrigerator, and ample storage. Additional highlights include tile in wet areas, laminate in the rest of the villa (no carpet), ceiling fans, window treatments, Bosch dishwasher, and brand-new A/C-heat. Surrounded by oak trees, the community offers a peaceful, countryside feel while being close to shopping and dining. It’s a vibrant neighborhood with a full-time activities director and amenities such as a clubhouse, heated pool, fitness room, library, billiards, bocce ball, tennis, pickleball, shuffleboard, and a scenic walking path around the lake.
Property Details
Price: $250,000
Sq Ft: 1,364
($183 per
sqft)
Bedrooms: 2
Bathrooms: 2
City: Port Charlotte
County: Charlotte
Type: Single Family
Development: Heritage Oak Park
Acres: 0.1000
Virtual Tour/Floorplan: View
Year Built: 2000
Listing Number: C7532329
Status Code: Pending
Taxes: $3,586.05
Tax Year: 2025
Garage:
2
/
Y
Furnishings: Furnished
Pets Allowed: Breed Restrictions, Cats OK, Dogs OK, Number Limit
Total Recurring Fees: $223
Total Recurring Fee Frequency: 0.00
Interior Features:
Ceiling Fans(s)
Eat-in Kitchen
High Ceilings
Laminate Counters
Living Room/Dining Room Combo
Open Floorplan
Primary Bedroom Main Floor
Split Bedroom
Thermostat
Walk-In Closet(s)
Window Treatments
Amenities:
Clubhouse
Fitness Center
Gated
Pickleball Court(s)
Pool
Recreation Facilities
Shuffleboard Court
Tennis Court(s)
Vehicle Restrictions
Financial Information:
Taxes: $3,586.05
Tax Year: 2025
Association Fee: $670.00
Association Fee Frequency: Quarterly
Exterior Features:
Rain Gutters
Equipment:
Dishwasher
Disposal
Dryer
Electric Water Heater
Ice Maker
Microwave
Range
Refrigerator
Washer
View:
Park/Greenbelt
School Information:
Elementary School: Liberty Elementary
Middle School: Murdock Middle
Junior High: Murdock Middle
High School: Port Charlotte High
Additional Information:
Building Description: Ranch
Building Design: Villa Detached
MLS Area: 33948 - Port Charlotte
Total Square Footage: 2,022
Price per Square Feet: $183.28
Total Floors: 1
Water: Public
Construction: Block, Stucco
Date Listed: 2026-10-22 00:00:00
Pool Description: In Ground, Gunite, Heated
Furnished: Furnished
Windows: Window Treatments
Parking: Driveway, Garage Door Opener
Garage Description: Y
Garage Spaces: 2
Attached Garage: Y
Flooring: Laminate, Tile
Roof: Shingle
Heating: Central, Electric
Cooling: Central Air
Security: Gated Community, Security Gate, Smoke Detector(S)
Laundry: Inside, Laundry Room
Pets: Breed Restrictions, Cats Ok, Dogs Ok, Number Limit
Sewer: Public Sewer
Lot Desc.: In County, Irregular Lot, Landscaped, Paved
Parcel ID: 402208258008
Amenities: Clubhouse, Fitness Center, Gated, Pickleball Court(S), Pool, Recreation Facilities, Shuffleboard Court, Tennis Court(S), Vehicle Restrictions
Map of 1284 Green Oak Trail, Port Charlotte, FL 33948
Listing Courtesy Of: Coldwell Banker Sunstar Realty
barb.mchenry@cbsunstar.com