12875 Wellen Golf Street, Venice, FL 34293
For Sale $1,195,000


Save Property
View Virtual Tour
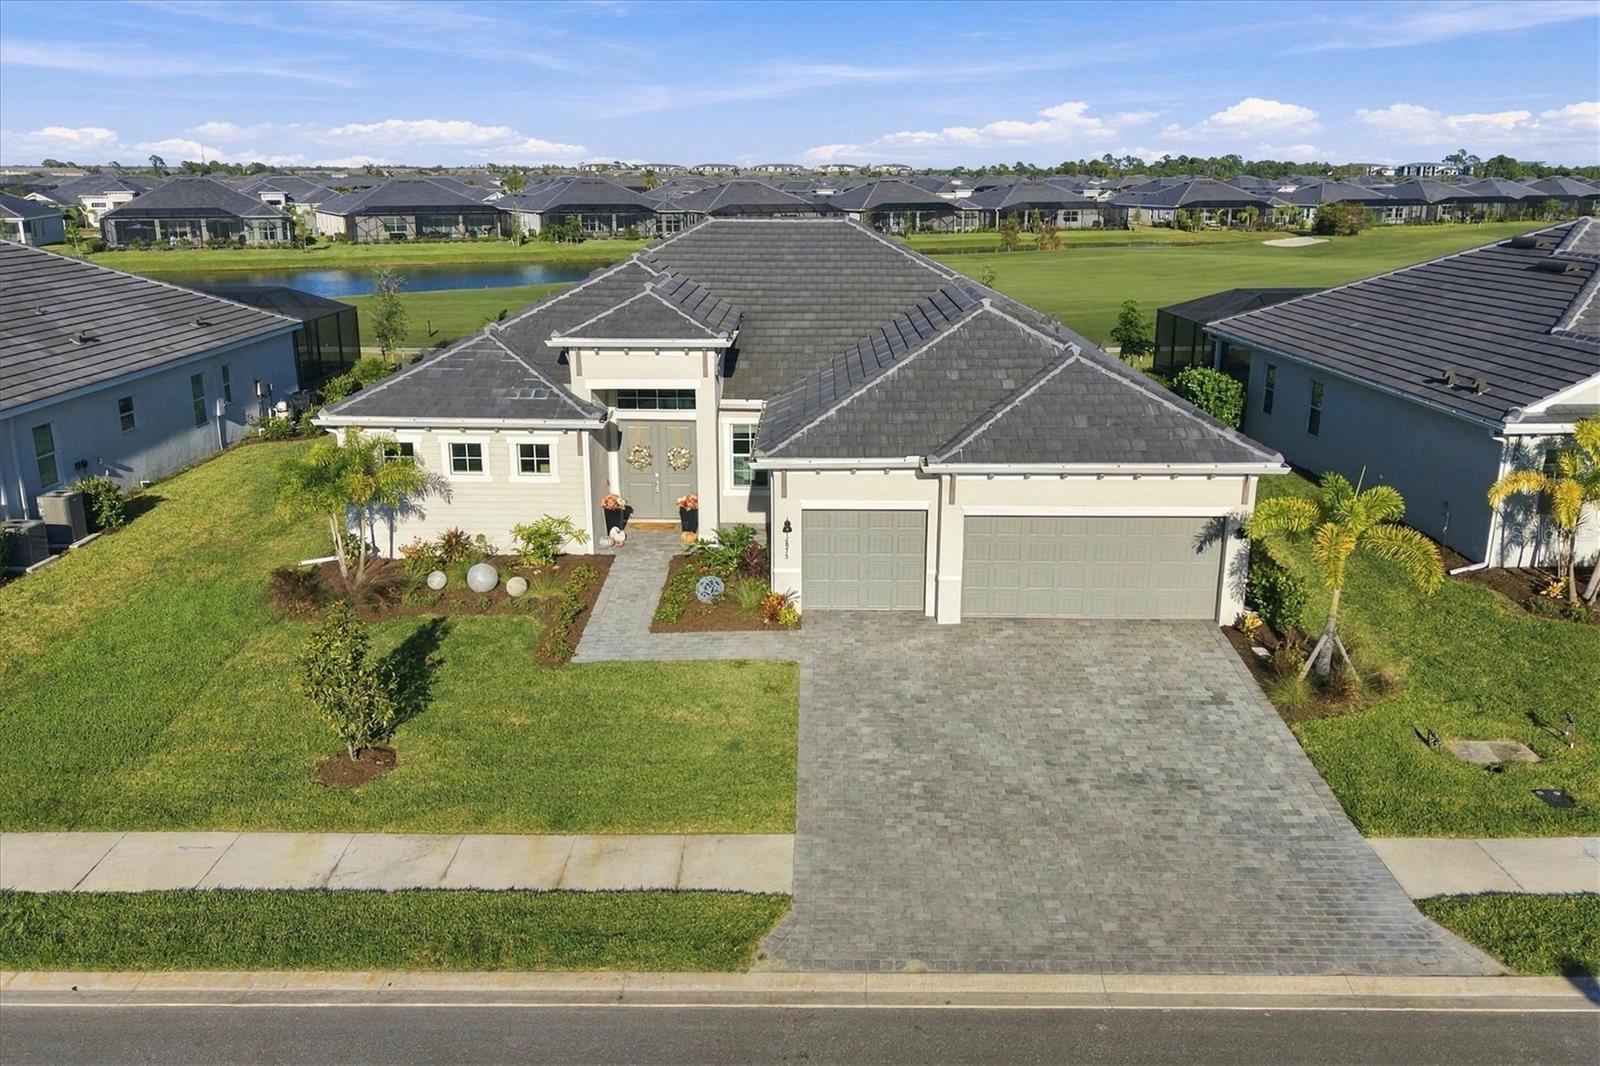
Experience refined resort living in this exquisite “nearly new” 3-bedroom, 3-bath plus office home, built in 2025 with an extensive list of designer enhancements. Ideally positioned along the fairway of the 14th hole in Wellen Park Golf & Country Club, this residence is elevated well beyond standard finishes. Custom designer trim frames the welcoming foyer where all new 60” wood plank porcelain tile, upgraded 5½" baseboards carry throughout. To the right of the foyer, a private office ideal for working from home. Beyond the foyer, the open living space showcases a magnificent custom stone fireplace and TV wall with a built-in electric fireplace and authentic cedar beams creating a warm, inviting setting for gatherings. The upgraded kitchen flows from the living area to the dining space and is a culinary enthusiasts delight with added cabinetry, pull-out drawers, 4" crown molding, under-cabinet lighting, soft-closed cabinets, designer pendants, upgraded stainless steel range hood, and a 36" Dual Beer and Wine Cooler and Coffee Bar. Expansive sliders open to the lanai from the living and dining area. The primary suite is a private retreat and opens to the lanai with two spacious closets and a fully renovated spa-like bath featuring a floor-to-ceiling designer porcelain tile shower, wood cabinetry, dual sinks with 48” tall mirrors, designer sconces and gold faucets. Two additional bedrooms, each beside a full bath, offer comfort and privacy for family and guests. A custom Drop Zone with cushioned seating added to the laundry room leads to the oversized 3 car garage upgraded with a custom epoxy flake floor and 14’ overhead storage. Step outside the expansive 16’ sliders to a spectacular lanai with a stunning custom-built saltwater pool complete with elevated waterfalls, a raised jacuzzi entry and oversized sun ledge for water loungers, framed by 24" ivory-colored pavers and a clear-view screen revealing the beautiful golf course and water views beyond. The custom-built outdoor kitchen features a 33" grill with rotisserie and searer, dual side burners, a large ceramic Kamoto style grill (never used), enhanced by a beautiful granite back wall and countertop for year-round outdoor dining. The professionally redesigned landscape adds 8 royal palms, assorted plantings, fresh sod and irrigation. Wellen Park Golf & Country Club offers an active, social lifestyle in a golf cart-friendly community featuring an 18-hole championship golf course designed by Gordon Lewis III, a golf pro shop staffed by PGA professionals, and a brand-new clubhouse slated to open in early 2027. The HOA includes a full social membership providing access to the community’s amenities including a lagoon-style heated resort pool, full-service tiki bar, fitness and wellness center, spa, tennis, pickleball and bocce courts, a dog park, walking paths, event lawn, fire pits, and a full calendar of social events. Drive your golf cart to Downtown Wellen Park just minutes away, the social hub of this master planned community with boutique shopping, dining, entertainment and CoolToday Park, Spring Training home of the Atlanta Braves. With the Gulf beaches only 15 minutes away and historic Downtown Venice there is something for everyone to enjoy. A distinctive home where luxury, comfort and resort living come together beautifully. This is a non-deeded golf home, but golf memberships are possible.
Beamed Ceilings
Built-in Features
Coffered Ceiling(s)
Primary Bedroom Main Floor
Walk-In Closet(s)
Wet Bar
Clubhouse
Fitness Center
Gated
Pickleball Court(s)
Spa/Hot Tub
Tennis Court(s)
Taxes: $5,097.48
Tax Year: 2025
Association Fee: $1,383.00
Association Fee Frequency: Quarterly
Outdoor Grill
Outdoor Kitchen
Built-In Oven
Cooktop
Dishwasher
Dryer
Electric Cooktop
Washer
Golf Course
Elementary School: Taylor Ranch Elementary
Middle School: Venice Area Middle
Junior High: Venice Area Middle
High School: Wellen Park High
MLS Area: 34293 - Venice
Total Square Footage: 3,649
Price per Square Feet: $450.09
Water: Public
Construction: Stucco
Date Listed: 2026-11-04 00:00:00
Pool: Y
Pool Description: In Ground, Heated, Salt Water
Private Spa: Y
Furnished: Furnished
Garage Description: Y
Garage Spaces: 3
Attached Garage: Y
Flooring: Tile
Roof: Tile
Heating: Electric
Cooling: Central Air
Laundry: Inside, Laundry Room
Pets: Breed Restrictions, Cats Ok, Dogs Ok, Number Limit
Sewer: Public Sewer
Lot Desc.: Landscaped, Level
Parcel ID: 0808050422
Amenities: Clubhouse, Fitness Center, Gated, Pickleball Court(S), Spa/Hot Tub, Tennis Court(S)
Listing Courtesy Of: Keller Williams On The Water S
linda.lucas342@gmail.com
Experience refined resort living in this exquisite “nearly new” 3-bedroom, 3-bath plus office home, built in 2025 with an extensive list of designer enhancements. Ideally positioned along the fairway of the 14th hole in Wellen Park Golf & Country Club, this residence is elevated well beyond standard finishes. Custom designer trim frames the welcoming foyer where all new 60” wood plank porcelain tile, upgraded 5½" baseboards carry throughout. To the right of the foyer, a private office ideal for working from home. Beyond the foyer, the open living space showcases a magnificent custom stone fireplace and TV wall with a built-in electric fireplace and authentic cedar beams creating a warm, inviting setting for gatherings. The upgraded kitchen flows from the living area to the dining space and is a culinary enthusiasts delight with added cabinetry, pull-out drawers, 4" crown molding, under-cabinet lighting, soft-closed cabinets, designer pendants, upgraded stainless steel range hood, and a 36" Dual Beer and Wine Cooler and Coffee Bar. Expansive sliders open to the lanai from the living and dining area. The primary suite is a private retreat and opens to the lanai with two spacious closets and a fully renovated spa-like bath featuring a floor-to-ceiling designer porcelain tile shower, wood cabinetry, dual sinks with 48” tall mirrors, designer sconces and gold faucets. Two additional bedrooms, each beside a full bath, offer comfort and privacy for family and guests. A custom Drop Zone with cushioned seating added to the laundry room leads to the oversized 3 car garage upgraded with a custom epoxy flake floor and 14’ overhead storage. Step outside the expansive 16’ sliders to a spectacular lanai with a stunning custom-built saltwater pool complete with elevated waterfalls, a raised jacuzzi entry and oversized sun ledge for water loungers, framed by 24" ivory-colored pavers and a clear-view screen revealing the beautiful golf course and water views beyond. The custom-built outdoor kitchen features a 33" grill with rotisserie and searer, dual side burners, a large ceramic Kamoto style grill (never used), enhanced by a beautiful granite back wall and countertop for year-round outdoor dining. The professionally redesigned landscape adds 8 royal palms, assorted plantings, fresh sod and irrigation. Wellen Park Golf & Country Club offers an active, social lifestyle in a golf cart-friendly community featuring an 18-hole championship golf course designed by Gordon Lewis III, a golf pro shop staffed by PGA professionals, and a brand-new clubhouse slated to open in early 2027. The HOA includes a full social membership providing access to the community’s amenities including a lagoon-style heated resort pool, full-service tiki bar, fitness and wellness center, spa, tennis, pickleball and bocce courts, a dog park, walking paths, event lawn, fire pits, and a full calendar of social events. Drive your golf cart to Downtown Wellen Park just minutes away, the social hub of this master planned community with boutique shopping, dining, entertainment and CoolToday Park, Spring Training home of the Atlanta Braves. With the Gulf beaches only 15 minutes away and historic Downtown Venice there is something for everyone to enjoy. A distinctive home where luxury, comfort and resort living come together beautifully. This is a non-deeded golf home, but golf memberships are possible.
Property Details
Price: $1,195,000
Sq Ft: 2,655
($450 per
sqft)
Bedrooms: 3
Bathrooms: 3
City: Venice
County: Sarasota
Type: Single Family
Development: Wellen Park Golf And Country Club
Subdivision: Wellen Park Golf & Country Club
Acres: 0.2500
Virtual Tour/Floorplan: View
Year Built: 2025
Listing Number: A4710693
Status Code: A-Active
Taxes: $5,097.48
Tax Year: 2025
Garage:
3
/
Y
Furnishings: Furnished
Pets Allowed: Breed Restrictions, Cats OK, Dogs OK, Number Limit
Total Recurring Fees: $461
Total Recurring Fee Frequency: 0.00
Interior Features:
Beamed Ceilings
Built-in Features
Coffered Ceiling(s)
Primary Bedroom Main Floor
Walk-In Closet(s)
Wet Bar
Amenities:
Clubhouse
Fitness Center
Gated
Pickleball Court(s)
Spa/Hot Tub
Tennis Court(s)
Financial Information:
Taxes: $5,097.48
Tax Year: 2025
Association Fee: $1,383.00
Association Fee Frequency: Quarterly
Exterior Features:
Outdoor Grill
Outdoor Kitchen
Equipment:
Built-In Oven
Cooktop
Dishwasher
Dryer
Electric Cooktop
Washer
View:
Golf Course
School Information:
Elementary School: Taylor Ranch Elementary
Middle School: Venice Area Middle
Junior High: Venice Area Middle
High School: Wellen Park High
Additional Information:
MLS Area: 34293 - Venice
Total Square Footage: 3,649
Price per Square Feet: $450.09
Water: Public
Construction: Stucco
Date Listed: 2026-11-04 00:00:00
Pool: Y
Pool Description: In Ground, Heated, Salt Water
Private Spa: Y
Furnished: Furnished
Garage Description: Y
Garage Spaces: 3
Attached Garage: Y
Flooring: Tile
Roof: Tile
Heating: Electric
Cooling: Central Air
Laundry: Inside, Laundry Room
Pets: Breed Restrictions, Cats Ok, Dogs Ok, Number Limit
Sewer: Public Sewer
Lot Desc.: Landscaped, Level
Parcel ID: 0808050422
Amenities: Clubhouse, Fitness Center, Gated, Pickleball Court(S), Spa/Hot Tub, Tennis Court(S)
Map of 12875 Wellen Golf Street, Venice, FL 34293
Listing Courtesy Of: Keller Williams On The Water S
linda.lucas342@gmail.com