12910 Jessup Watch Place, Riverview, FL 33579
Active Under Contract $189,000


Save Property
View Virtual Tour
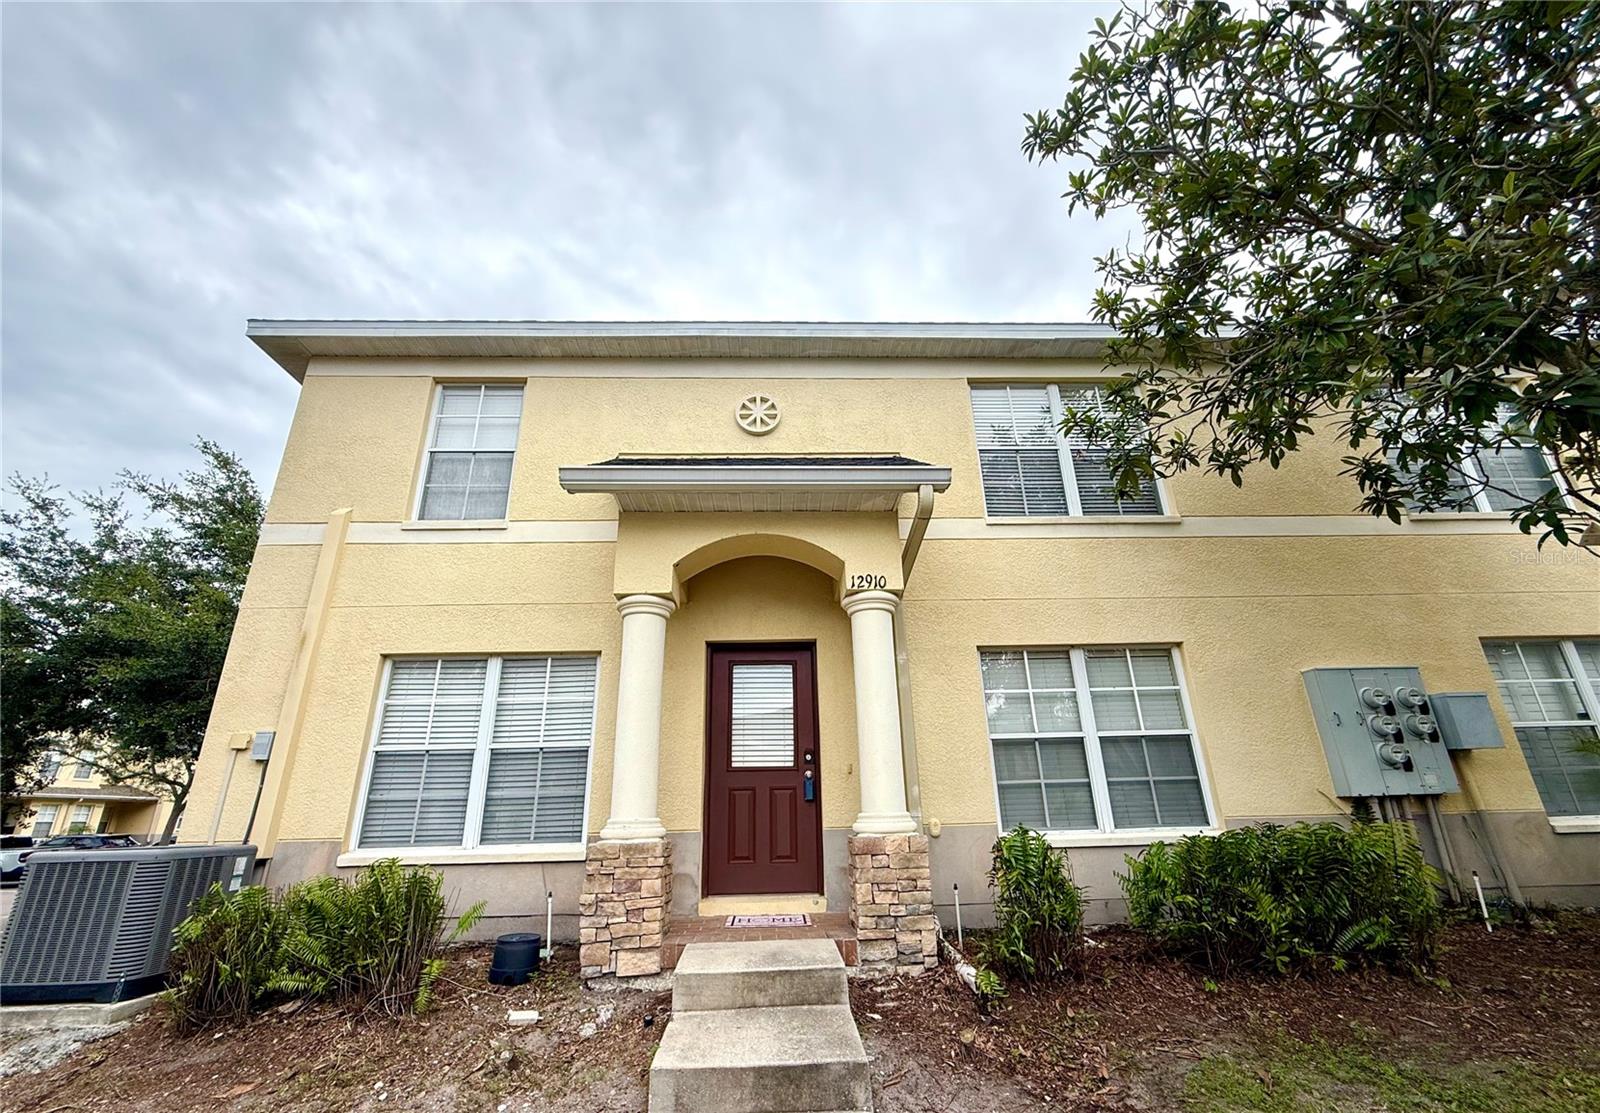
Under contract-accepting backup offers. Virtually Staged. FABULOUS 3 BEDRM/2.5 BATH CORNER UNIT TOWNHOME in the highly sought SUMMERFIELD community!!! NEW ROOF, NEWER A/C and BRAND NEW LUXURY VINYL FLOORING welcomes you throughout the living and dining areas. This open and functional floor plan offers bright n spacious living areas, well appointed kitchen and comfortable bedrooms designed for everyday living and entertaining. This beautiful kitchen boasts matching stainless appliances, granite countertops, maple cabinetry and a breakfast bar pass through open to the dining room. The powder/half bath and storage closet are a nice convenient feature. The primary bedroom has a walk in closet and en suite bath with a luxurious garden tub. The 2 spacious bedrooms, full bath and a washer/dryer closet completes the upstairs floor plan. SUMMERFIELD offers amenities including golf, clubhouse, swimming pools, fitness facilities, tennis n basketball to name a few. BEST LOCATION CLOSE TO EVERYTHING along Hwy 301 n Big Bend Rd where Sam’s Club, Publix, ALDIS, shopping n restaurants all within walking distance. St. Joe’s Hospital n YMCA are just around the corner as well as easy access to Hwy I-75 few minutes North to downtown Tampa, McDill, Tampa Int’l Airport and South to Ana Maria Island, Longboat n Siesta Key to miles of pristine GULF BEACHES!!! ENJOY FLORIDA RESORT STYLE LIVING n MAKE THIS MOVE IN READY BEAUTY YOUR HOME SWEET HOME NOW!!! Qualify for HOMETOWN HERO DOWN PAYMENT ASSISTANCE PROGRAM upto $35,000!!!
Ceiling Fans(s)
Open Floorplan
Primary Bedroom Upstairs
Stone Counters
Walk-In Closet(s)
Clubhouse
Golf Course
Maintenance
Park
Playground
Pool
Recreation Facilities
Tennis Court(s)
Taxes: $3,815.00
Tax Year: 2025
Association Fee: $357.00
Association Fee: $141.75
Association Fee Frequency: Monthly
Association Fee Frequency: Quarterly
Lighting
Sidewalk
Dishwasher
Disposal
Microwave
Range
Refrigerator
Elementary School: Summerfield-Hb
Middle School: Eisenhower-Hb
Junior High: Eisenhower-Hb
High School: East Bay-Hb
Building Description: Contemporary
MLS Area: 33579 - Riverview
Total Square Footage: 1,429
Price per Square Feet: $134.23
Water: Public
Construction: Block, Concrete, Stucco
Date Listed: 2026-10-03 00:00:00
Furnished: Unfurnished
Windows: Blinds
Flooring: Carpet, Ceramic Tile, Luxury Vinyl
Roof: Shingle
Heating: Central, Electric
Cooling: Central Air
Security: Fire Alarm, Smoke Detector(S)
Laundry: Electric Dryer Hookup, Inside, Laundry Closet, Upper Level, Washer Hookup
Pets: Breed Restrictions, Cats Ok, Dogs Ok, Number Limit
Sewer: Public Sewer
Lot Desc.: In County, Sidewalk, Paved
Parcel ID: U-08-31-20-89T-
Amenities: Clubhouse, Golf Course, Maintenance, Park, Playground, Pool, Recreation Facilities, Tennis Court(S)
Listing Courtesy Of: Tampa4U.com Realty,Llc
irene@tampa4u.com
Under contract-accepting backup offers. Virtually Staged. FABULOUS 3 BEDRM/2.5 BATH CORNER UNIT TOWNHOME in the highly sought SUMMERFIELD community!!! NEW ROOF, NEWER A/C and BRAND NEW LUXURY VINYL FLOORING welcomes you throughout the living and dining areas. This open and functional floor plan offers bright n spacious living areas, well appointed kitchen and comfortable bedrooms designed for everyday living and entertaining. This beautiful kitchen boasts matching stainless appliances, granite countertops, maple cabinetry and a breakfast bar pass through open to the dining room. The powder/half bath and storage closet are a nice convenient feature. The primary bedroom has a walk in closet and en suite bath with a luxurious garden tub. The 2 spacious bedrooms, full bath and a washer/dryer closet completes the upstairs floor plan. SUMMERFIELD offers amenities including golf, clubhouse, swimming pools, fitness facilities, tennis n basketball to name a few. BEST LOCATION CLOSE TO EVERYTHING along Hwy 301 n Big Bend Rd where Sam’s Club, Publix, ALDIS, shopping n restaurants all within walking distance. St. Joe’s Hospital n YMCA are just around the corner as well as easy access to Hwy I-75 few minutes North to downtown Tampa, McDill, Tampa Int’l Airport and South to Ana Maria Island, Longboat n Siesta Key to miles of pristine GULF BEACHES!!! ENJOY FLORIDA RESORT STYLE LIVING n MAKE THIS MOVE IN READY BEAUTY YOUR HOME SWEET HOME NOW!!! Qualify for HOMETOWN HERO DOWN PAYMENT ASSISTANCE PROGRAM upto $35,000!!!
Property Details
Price: $189,000
Sq Ft: 1,408
($134 per
sqft)
Bedrooms: 3
Bathrooms: 2
Partial Baths: 1
City: Riverview
County: Hillsborough
Type: Townhouse
Development: Summerfield Village 1 Tr
Subdivision: Summerfield Village 1 Tr 2
Acres: 0.0400
Virtual Tour/Floorplan: View
Year Built: 2007
Listing Number: TB8554295
Status Code: Active Under Contract
Taxes: $3,815.00
Tax Year: 2025
Garage:
Furnishings: Unfurnished
Pets Allowed: Breed Restrictions, Cats OK, Dogs OK, Number Limit
Total Recurring Fees: $404
Total Recurring Fee Frequency: 0.00
Interior Features:
Ceiling Fans(s)
Open Floorplan
Primary Bedroom Upstairs
Stone Counters
Walk-In Closet(s)
Amenities:
Clubhouse
Golf Course
Maintenance
Park
Playground
Pool
Recreation Facilities
Tennis Court(s)
Financial Information:
Taxes: $3,815.00
Tax Year: 2025
Association Fee: $357.00
Association Fee: $141.75
Association Fee Frequency: Monthly
Association Fee Frequency: Quarterly
Exterior Features:
Lighting
Sidewalk
Equipment:
Dishwasher
Disposal
Microwave
Range
Refrigerator
School Information:
Elementary School: Summerfield-Hb
Middle School: Eisenhower-Hb
Junior High: Eisenhower-Hb
High School: East Bay-Hb
Additional Information:
Building Description: Contemporary
MLS Area: 33579 - Riverview
Total Square Footage: 1,429
Price per Square Feet: $134.23
Water: Public
Construction: Block, Concrete, Stucco
Date Listed: 2026-10-03 00:00:00
Furnished: Unfurnished
Windows: Blinds
Flooring: Carpet, Ceramic Tile, Luxury Vinyl
Roof: Shingle
Heating: Central, Electric
Cooling: Central Air
Security: Fire Alarm, Smoke Detector(S)
Laundry: Electric Dryer Hookup, Inside, Laundry Closet, Upper Level, Washer Hookup
Pets: Breed Restrictions, Cats Ok, Dogs Ok, Number Limit
Sewer: Public Sewer
Lot Desc.: In County, Sidewalk, Paved
Parcel ID: U-08-31-20-89T-
Amenities: Clubhouse, Golf Course, Maintenance, Park, Playground, Pool, Recreation Facilities, Tennis Court(S)
Map of 12910 Jessup Watch Place, Riverview, FL 33579
Listing Courtesy Of: Tampa4U.com Realty,Llc
irene@tampa4u.com