12912 Wedgewood Way #C, Hudson, FL 34667
For Sale $120,000


Save Property
View Virtual Tour
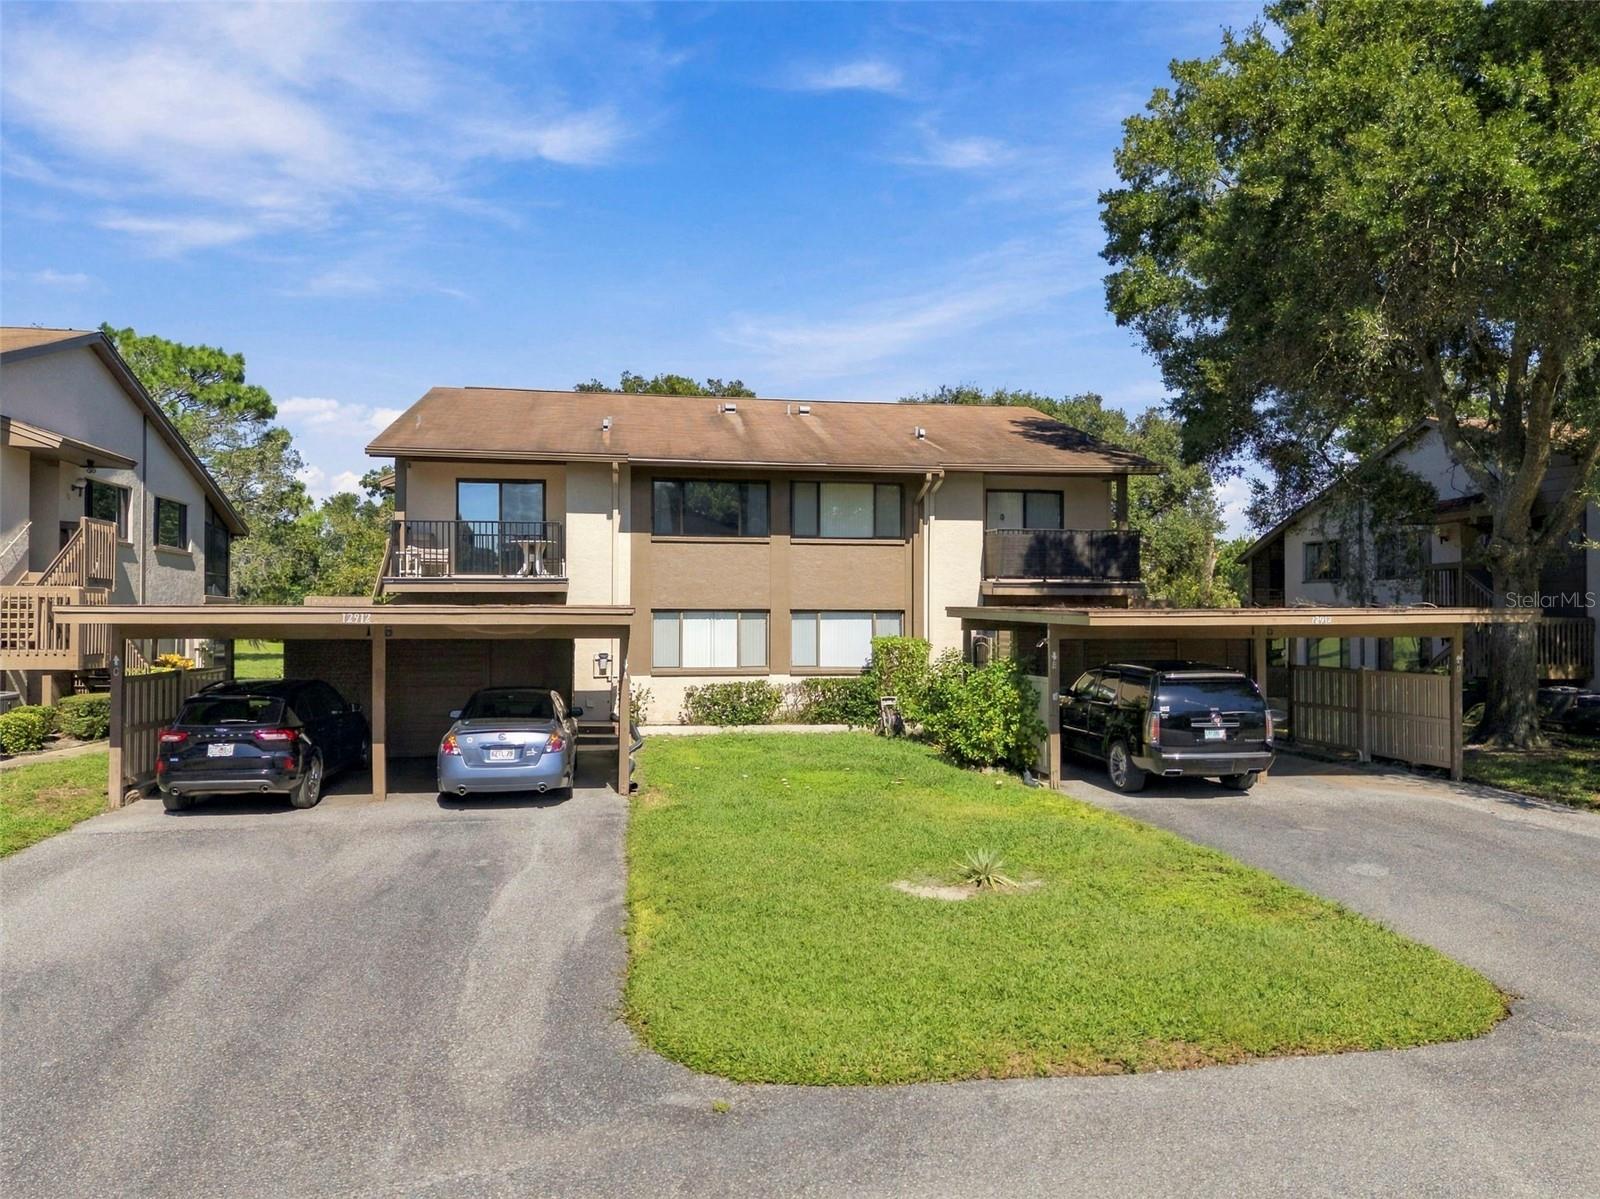
WELCOME TO YOUR SWEET NEW HOME AT 12912 Wedgewood Way #C, Hudson, FL in the SUPERB 55+ community of Wedgewood Condos at Beacon Woods. This 2nd level CORNER UNIT WITH GOLF COURSE FRONTAGE has 2 bedrooms, 2 bathrooms with 1144 heated sqft & 1304 total sqft. As you step through the front door, you will LOVE how BRIGHT & AIRY this home feels! This NICE condo features an OPEN FLOOR PLAN consisting of the foyer, eat-in kitchen, dining room, Florida room & EXTRA LARGE living room. Natural SUNSHINE streams through the multiple windows ILLUMINATING the interior together with the light fixtures. The well-equipped kitchen comes with TILE FLOORS, PLENTIFUL cabinets with hardware, expansive tile counters, Mexican-inspired accent tile backsplash, deep double sink, tray ceiling, pantry & appliances including fridge, smooth-top range, microwave, dishwasher & disposal. Sip your favorite beverage on your private balcony/deck off the kitchen. This ECO-FRIENDLY deck was completely redone with county permit in 3/2016 with TREX DECK, a composite recycled blend made to be weather & stain resistant. The MASSIVE living room features a pair of big picture windows elegantly dressed with rods, curtains & custom privacy screens. In fact the living room is so big that it can be additionally designed as a home office, gym, craft room or reading nook. Enter the Florida room through the double glass sliding doors where you can enjoy WIDE OPEN GOLF COURSE VIEWS. This Florida room has privacy-tinted, vinyl protection covers for the screens so you can enjoy this lovely room all year round! Enjoy gatherings in the SPACIOUS dining room featuring a BEAUTIFUL pendant chandelier, pantry closet & DRY BAR with a lighted, built-in cabinet. The kitchen, foyer, bathrooms & laundry feature easy to maintain ceramic tiles. The WONDERFUL primary bedroom with GOLF COURSE VIEWS can easily accommodate king-size furniture & has a walk-in closet & en suite bathroom. The SENSUAL private bathroom consists of a storage vanity with sink, medicine cabinet & a tiled shower. In this split bedroom plan, the second bedroom & bathroom are located on the opposite wing of the home. The nautical-theme guest bedroom has ample closet space. The second full bathroom has a vanity cabinet, bright light & a tub/shower combo with safety grip handles. The washer & dryer are included in the sale. This PHENOMENAL condo comes FULLY FURNISHED & TURN-KEY for instant enjoyment of the LUCKY new buyers. The AC was installed with proper permit in 11/2021 & there is a TANKLESS WATER HEATER. This condo comes with a reserved CARPORT parking space with additional assigned parking tandem to the carport. There is a personal utility shed located at the front of the carport. Residents enjoy a community pool, heated spa & shuffleboard courts. Community amenities of Beacon Woods include heated pool, spa, tennis courts, pickleball courts, basketball courts, gym, bocce ball, walking trails & clubhouse. Join one of the countless social events like yoga classes, bingo, dances, cards, crafts & other gatherings. The condo fee of $445/month covers all exterior maintenance, pest control, water, sewer, trash, cable, internet, community amenities & Beacon Woods membership dues. Close to VIBRANT amenities like restaurants, beaches, shopping plazas, medical facilities, airport, places of worship & tourist attractions, makes this location IDEAL! MAKE THIS YOUR FUTURE HOME!
Built-in Features
Eat-in Kitchen
High Ceilings
Laminate Counters
Living Room/Dining Room Combo
Open Floorplan
Primary Bedroom Main Floor
Solid Surface Counters
Solid Wood Cabinets
Split Bedroom
Thermostat
Tile Counters
Tray Ceiling(s)
Walk-In Closet(s)
Window Treatments
Cable TV
Clubhouse
Fence Restrictions
Fitness Center
Golf Course
Handicap Modified
Maintenance
Pickleball Court(s)
Pool
Recreation Facilities
Shuffleboard Court
Spa/Hot Tub
Tennis Court(s)
Trail(s)
Wheelchair Access
Taxes: $1,968.28
Tax Year: 2026
Association Fee: $445.00
Association Fee Frequency: Monthly
Balcony
Courtyard
Garden
Lighting
Private Entrance
Rain Gutters
Sidewalk
Storage
Dishwasher
Disposal
Dryer
Microwave
Range
Refrigerator
Tankless Water Heater
Washer
Garden
Golf Course
Elementary School: Gulf Highland Elementary
Middle School: Hudson Middle-Po
Junior High: Hudson Middle-Po
High School: Fivay High-Po
Building Description: Florida
MLS Area: 34667 - Hudson/Bayonet Point/Port Richey
Total Square Footage: 1,304
Price per Square Feet: $104.90
Total Floors: 1
Water: Public
Construction: Block, Concrete, Stucco
Date Listed: 2026-10-10 00:00:00
Pool Description: In Ground, Child Safety Fence, Gunite, Lighting, Outside Bath Access
Private Spa: Y
Furnished: Furnished
Windows: Blinds, Rods, Window Treatments
Parking: Assigned, Covered, Ground Level, Guest, Off Street, Open
Flooring: Carpet, Ceramic Tile
Roof: Shingle
Heating: Central, Electric, Heat Pump
Cooling: Central Air
Security: Smoke Detector(S)
Laundry: Electric Dryer Hookup, In Kitchen, Inside, Laundry Room, Washer Hookup
55+ Community: Y
Pets: No
Sewer: Public Sewer
Lot Desc.: Cleared, In County, Landscaped, Level, Near Golf Course, Near Marina, Near Public Transit, On Golf Course, Sidewalk, Paved, Private
Parcel ID: 16-25-02-0610-0
Amenities: Cable Tv, Clubhouse, Fence Restrictions, Fitness Center, Golf Course, Handicap Modified, Maintenance, Pickleball Court(S), Pool, Recreation Facilities, Shuffleboard Court, Spa/Hot Tub, Tennis Court(S), Trail(S), Wheelchair Access
Listing Courtesy Of: Future Home Realty
realtorjanina@gmail.com
WELCOME TO YOUR SWEET NEW HOME AT 12912 Wedgewood Way #C, Hudson, FL in the SUPERB 55+ community of Wedgewood Condos at Beacon Woods. This 2nd level CORNER UNIT WITH GOLF COURSE FRONTAGE has 2 bedrooms, 2 bathrooms with 1144 heated sqft & 1304 total sqft. As you step through the front door, you will LOVE how BRIGHT & AIRY this home feels! This NICE condo features an OPEN FLOOR PLAN consisting of the foyer, eat-in kitchen, dining room, Florida room & EXTRA LARGE living room. Natural SUNSHINE streams through the multiple windows ILLUMINATING the interior together with the light fixtures. The well-equipped kitchen comes with TILE FLOORS, PLENTIFUL cabinets with hardware, expansive tile counters, Mexican-inspired accent tile backsplash, deep double sink, tray ceiling, pantry & appliances including fridge, smooth-top range, microwave, dishwasher & disposal. Sip your favorite beverage on your private balcony/deck off the kitchen. This ECO-FRIENDLY deck was completely redone with county permit in 3/2016 with TREX DECK, a composite recycled blend made to be weather & stain resistant. The MASSIVE living room features a pair of big picture windows elegantly dressed with rods, curtains & custom privacy screens. In fact the living room is so big that it can be additionally designed as a home office, gym, craft room or reading nook. Enter the Florida room through the double glass sliding doors where you can enjoy WIDE OPEN GOLF COURSE VIEWS. This Florida room has privacy-tinted, vinyl protection covers for the screens so you can enjoy this lovely room all year round! Enjoy gatherings in the SPACIOUS dining room featuring a BEAUTIFUL pendant chandelier, pantry closet & DRY BAR with a lighted, built-in cabinet. The kitchen, foyer, bathrooms & laundry feature easy to maintain ceramic tiles. The WONDERFUL primary bedroom with GOLF COURSE VIEWS can easily accommodate king-size furniture & has a walk-in closet & en suite bathroom. The SENSUAL private bathroom consists of a storage vanity with sink, medicine cabinet & a tiled shower. In this split bedroom plan, the second bedroom & bathroom are located on the opposite wing of the home. The nautical-theme guest bedroom has ample closet space. The second full bathroom has a vanity cabinet, bright light & a tub/shower combo with safety grip handles. The washer & dryer are included in the sale. This PHENOMENAL condo comes FULLY FURNISHED & TURN-KEY for instant enjoyment of the LUCKY new buyers. The AC was installed with proper permit in 11/2021 & there is a TANKLESS WATER HEATER. This condo comes with a reserved CARPORT parking space with additional assigned parking tandem to the carport. There is a personal utility shed located at the front of the carport. Residents enjoy a community pool, heated spa & shuffleboard courts. Community amenities of Beacon Woods include heated pool, spa, tennis courts, pickleball courts, basketball courts, gym, bocce ball, walking trails & clubhouse. Join one of the countless social events like yoga classes, bingo, dances, cards, crafts & other gatherings. The condo fee of $445/month covers all exterior maintenance, pest control, water, sewer, trash, cable, internet, community amenities & Beacon Woods membership dues. Close to VIBRANT amenities like restaurants, beaches, shopping plazas, medical facilities, airport, places of worship & tourist attractions, makes this location IDEAL! MAKE THIS YOUR FUTURE HOME!
Property Details
Price: $120,000
Sq Ft: 1,144
($105 per
sqft)
Bedrooms: 2
Bathrooms: 2
City: Hudson
County: Pasco
Type: Condo
Development: Beacon Woods Wedgewood
Subdivision: Beacon Woods Wedgewood Condo
Acres: 0.0300
Virtual Tour/Floorplan: View
Year Built: 1980
Listing Number: W7890240
Status Code: A-Active
Taxes: $1,968.28
Tax Year: 2026
Garage:
Furnishings: Furnished
Pets Allowed: No
Total Recurring Fees: $445
Total Recurring Fee Frequency: 0.00
Interior Features:
Built-in Features
Eat-in Kitchen
High Ceilings
Laminate Counters
Living Room/Dining Room Combo
Open Floorplan
Primary Bedroom Main Floor
Solid Surface Counters
Solid Wood Cabinets
Split Bedroom
Thermostat
Tile Counters
Tray Ceiling(s)
Walk-In Closet(s)
Window Treatments
Amenities:
Cable TV
Clubhouse
Fence Restrictions
Fitness Center
Golf Course
Handicap Modified
Maintenance
Pickleball Court(s)
Pool
Recreation Facilities
Shuffleboard Court
Spa/Hot Tub
Tennis Court(s)
Trail(s)
Wheelchair Access
Financial Information:
Taxes: $1,968.28
Tax Year: 2026
Association Fee: $445.00
Association Fee Frequency: Monthly
Exterior Features:
Balcony
Courtyard
Garden
Lighting
Private Entrance
Rain Gutters
Sidewalk
Storage
Equipment:
Dishwasher
Disposal
Dryer
Microwave
Range
Refrigerator
Tankless Water Heater
Washer
View:
Garden
Golf Course
School Information:
Elementary School: Gulf Highland Elementary
Middle School: Hudson Middle-Po
Junior High: Hudson Middle-Po
High School: Fivay High-Po
Additional Information:
Building Description: Florida
MLS Area: 34667 - Hudson/Bayonet Point/Port Richey
Total Square Footage: 1,304
Price per Square Feet: $104.90
Total Floors: 1
Water: Public
Construction: Block, Concrete, Stucco
Date Listed: 2026-10-10 00:00:00
Pool Description: In Ground, Child Safety Fence, Gunite, Lighting, Outside Bath Access
Private Spa: Y
Furnished: Furnished
Windows: Blinds, Rods, Window Treatments
Parking: Assigned, Covered, Ground Level, Guest, Off Street, Open
Flooring: Carpet, Ceramic Tile
Roof: Shingle
Heating: Central, Electric, Heat Pump
Cooling: Central Air
Security: Smoke Detector(S)
Laundry: Electric Dryer Hookup, In Kitchen, Inside, Laundry Room, Washer Hookup
55+ Community: Y
Pets: No
Sewer: Public Sewer
Lot Desc.: Cleared, In County, Landscaped, Level, Near Golf Course, Near Marina, Near Public Transit, On Golf Course, Sidewalk, Paved, Private
Parcel ID: 16-25-02-0610-0
Amenities: Cable Tv, Clubhouse, Fence Restrictions, Fitness Center, Golf Course, Handicap Modified, Maintenance, Pickleball Court(S), Pool, Recreation Facilities, Shuffleboard Court, Spa/Hot Tub, Tennis Court(S), Trail(S), Wheelchair Access
Map of 12912 Wedgewood Way #C, Hudson, FL 34667
Listing Courtesy Of: Future Home Realty
realtorjanina@gmail.com