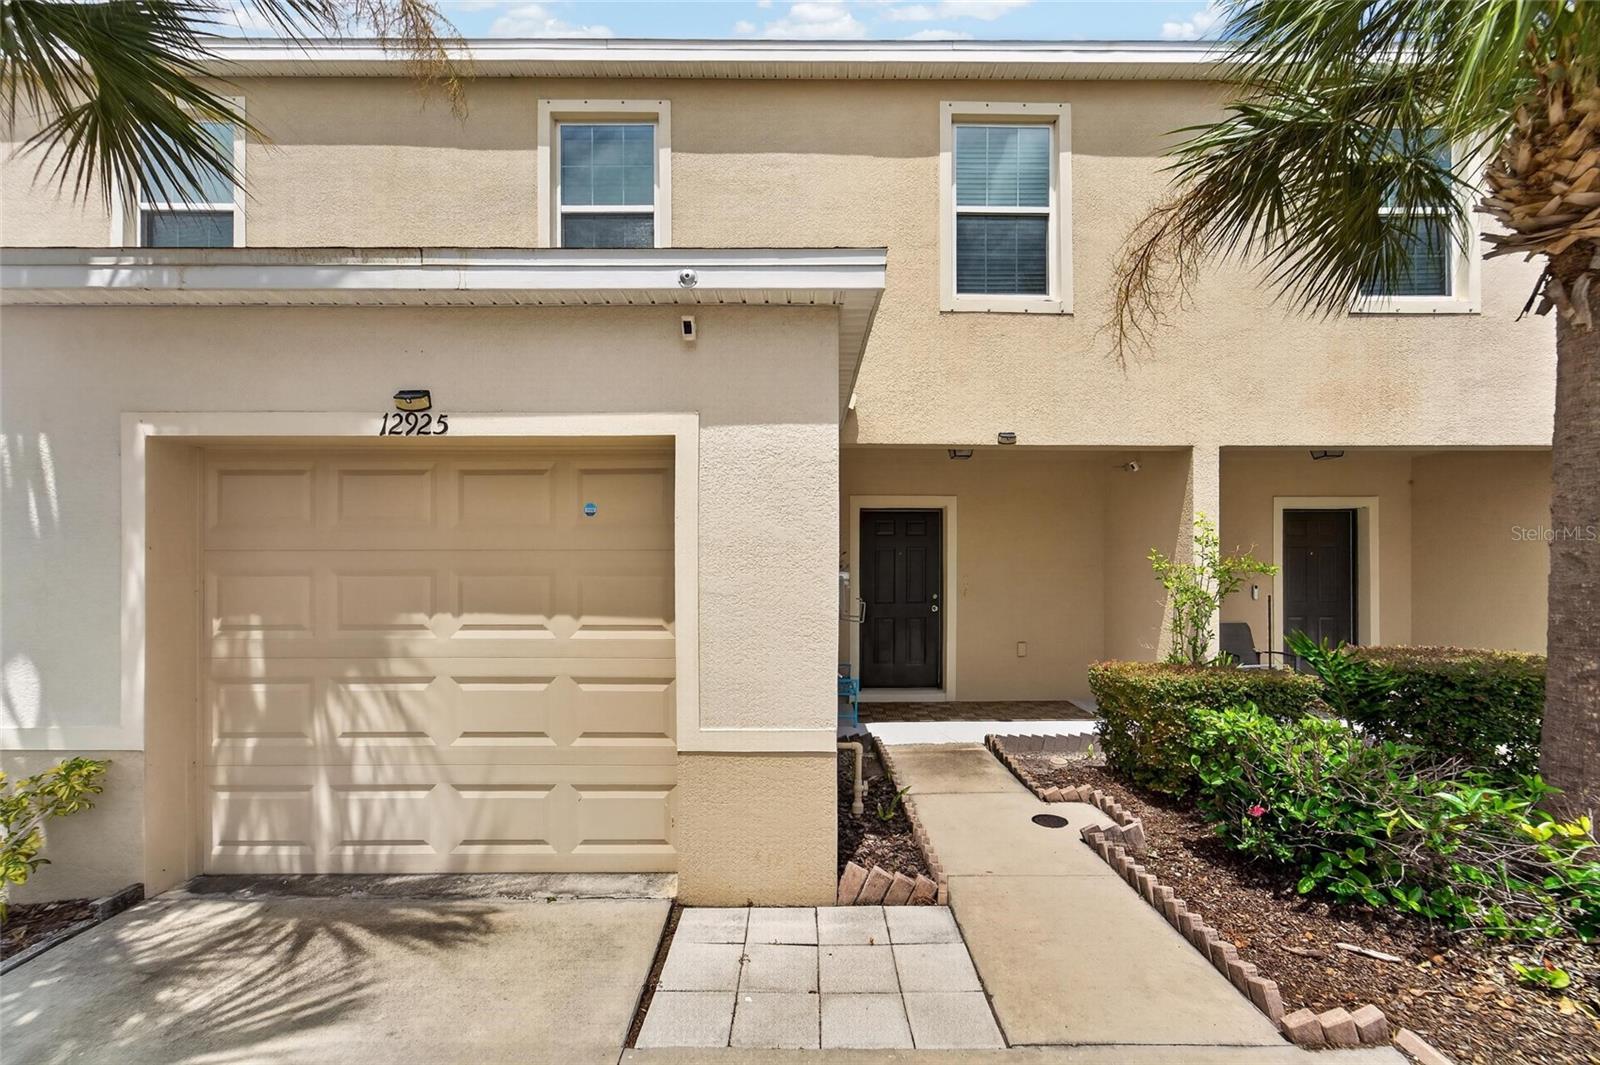
12925 Shady Fern Lane, Gibsonton, FL 33534
For Sale $224,850


Save Property
View Virtual Tour
NEW PRICE! PRICED TO SELL! Take another look at this beautifully maintained 3-bedroom, 2.5-bath townhome in the desirable Copper Creek community in Gibsonton! Designed for comfortable, low-maintenance living, this home features an open-concept floor plan that's perfect for both everyday living and entertaining. The main level showcases durable laminate flooring throughout, creating a warm and modern feel. The spacious kitchen overlooks the living and dining areas, offering ample cabinetry, generous counter space, and a functional layout for preparing meals and gathering with family and friends. A convenient half bath is also located on the first floor for guests. Upstairs, you'll find a spacious primary suite complete with a private ensuite bath and walk-in closet, along with two additional bedrooms and a full bathroom, providing plenty of space for family, guests, or a home office. Conveniently located near shopping, dining, schools, parks, I-75, US-301, and the Selmon Expressway for an easy commute to Downtown Tampa, MacDill Air Force Base, Brandon, and nearby Gulf Coast beaches. Whether you're a first-time homebuyer, downsizing, or looking for an investment opportunity, this move-in-ready townhome offers the perfect blend of comfort, convenience, and value. Schedule your private showing today!
Kitchen/Family Room Combo
Primary Bedroom Upstairs
Walk-In Closet(s)
Taxes: $2,933.47
Tax Year: 2025
Association Fee: $365.00
Association Fee Frequency: Monthly
Balcony
Dishwasher
Disposal
Dryer
Electric Water Heater
Microwave
Range
Washer
Elementary School: Corr-Hb
Middle School: Eisenhower-Hb
Junior High: Eisenhower-Hb
High School: East Bay-Hb
MLS Area: 33534 - Gibsonton
Total Square Footage: 1,968
Price per Square Feet: $152.13
Total Floors: 2
Water: Public
Construction: Stucco
Date Listed: 2026-07-17 00:00:00
Furnished: Unfurnished
Garage Description: Y
Garage Spaces: 1
Attached Garage: Y
Flooring: Carpet, Laminate
Roof: Shingle
Heating: Electric
Cooling: Central Air
Laundry: Inside, Upper Level
Pets: Yes
Sewer: Public Sewer
Parcel ID: U-07-31-20-A6X-
Listing Courtesy Of: Charles Rutenberg Realty Inc
jackiebpacheco@gmail.com
NEW PRICE! PRICED TO SELL! Take another look at this beautifully maintained 3-bedroom, 2.5-bath townhome in the desirable Copper Creek community in Gibsonton! Designed for comfortable, low-maintenance living, this home features an open-concept floor plan that's perfect for both everyday living and entertaining. The main level showcases durable laminate flooring throughout, creating a warm and modern feel. The spacious kitchen overlooks the living and dining areas, offering ample cabinetry, generous counter space, and a functional layout for preparing meals and gathering with family and friends. A convenient half bath is also located on the first floor for guests. Upstairs, you'll find a spacious primary suite complete with a private ensuite bath and walk-in closet, along with two additional bedrooms and a full bathroom, providing plenty of space for family, guests, or a home office. Conveniently located near shopping, dining, schools, parks, I-75, US-301, and the Selmon Expressway for an easy commute to Downtown Tampa, MacDill Air Force Base, Brandon, and nearby Gulf Coast beaches. Whether you're a first-time homebuyer, downsizing, or looking for an investment opportunity, this move-in-ready townhome offers the perfect blend of comfort, convenience, and value. Schedule your private showing today!
Property Details
Price: $224,850
Sq Ft: 1,478
($152 per
sqft)
Bedrooms: 3
Bathrooms: 2
Partial Baths: 1
City: Gibsonton
County: Hillsborough
Type: Townhouse
Development: Copper Creek
Subdivision: Copper Creek Ph 2
Acres: 0.0500
Virtual Tour/Floorplan: View
Year Built: 2018
Listing Number: TB8528748
Status Code: A-Active
Taxes: $2,933.47
Tax Year: 2025
Garage:
1
/
Y
Furnishings: Unfurnished
Pets Allowed: Yes
Total Recurring Fees: $365
Total Recurring Fee Frequency: 0.00
Interior Features:
Kitchen/Family Room Combo
Primary Bedroom Upstairs
Walk-In Closet(s)
Financial Information:
Taxes: $2,933.47
Tax Year: 2025
Association Fee: $365.00
Association Fee Frequency: Monthly
Exterior Features:
Balcony
Equipment:
Dishwasher
Disposal
Dryer
Electric Water Heater
Microwave
Range
Washer
School Information:
Elementary School: Corr-Hb
Middle School: Eisenhower-Hb
Junior High: Eisenhower-Hb
High School: East Bay-Hb
Additional Information:
MLS Area: 33534 - Gibsonton
Total Square Footage: 1,968
Price per Square Feet: $152.13
Total Floors: 2
Water: Public
Construction: Stucco
Date Listed: 2026-07-17 00:00:00
Furnished: Unfurnished
Garage Description: Y
Garage Spaces: 1
Attached Garage: Y
Flooring: Carpet, Laminate
Roof: Shingle
Heating: Electric
Cooling: Central Air
Laundry: Inside, Upper Level
Pets: Yes
Sewer: Public Sewer
Parcel ID: U-07-31-20-A6X-
Map of 12925 Shady Fern Lane, Gibsonton, FL 33534
Listing Courtesy Of: Charles Rutenberg Realty Inc
jackiebpacheco@gmail.com