13055 Willow Grove Drive, Riverview, FL 33579
For Sale $585,000




Save Property
View Virtual Tour
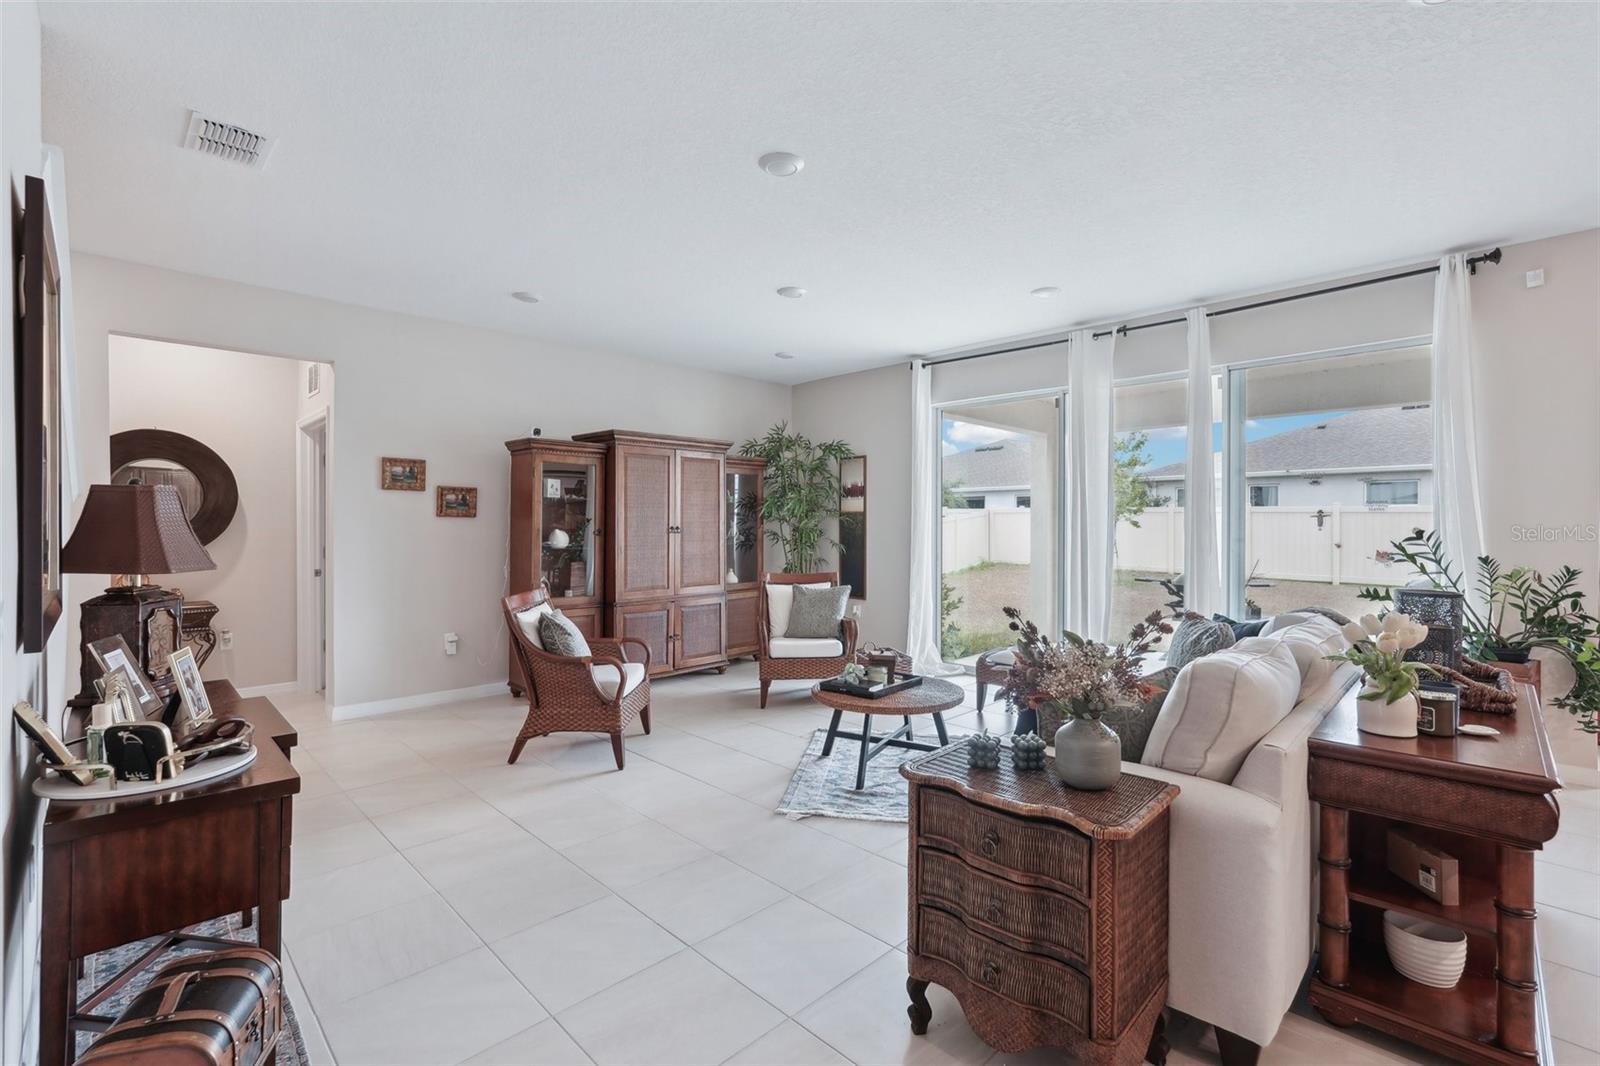
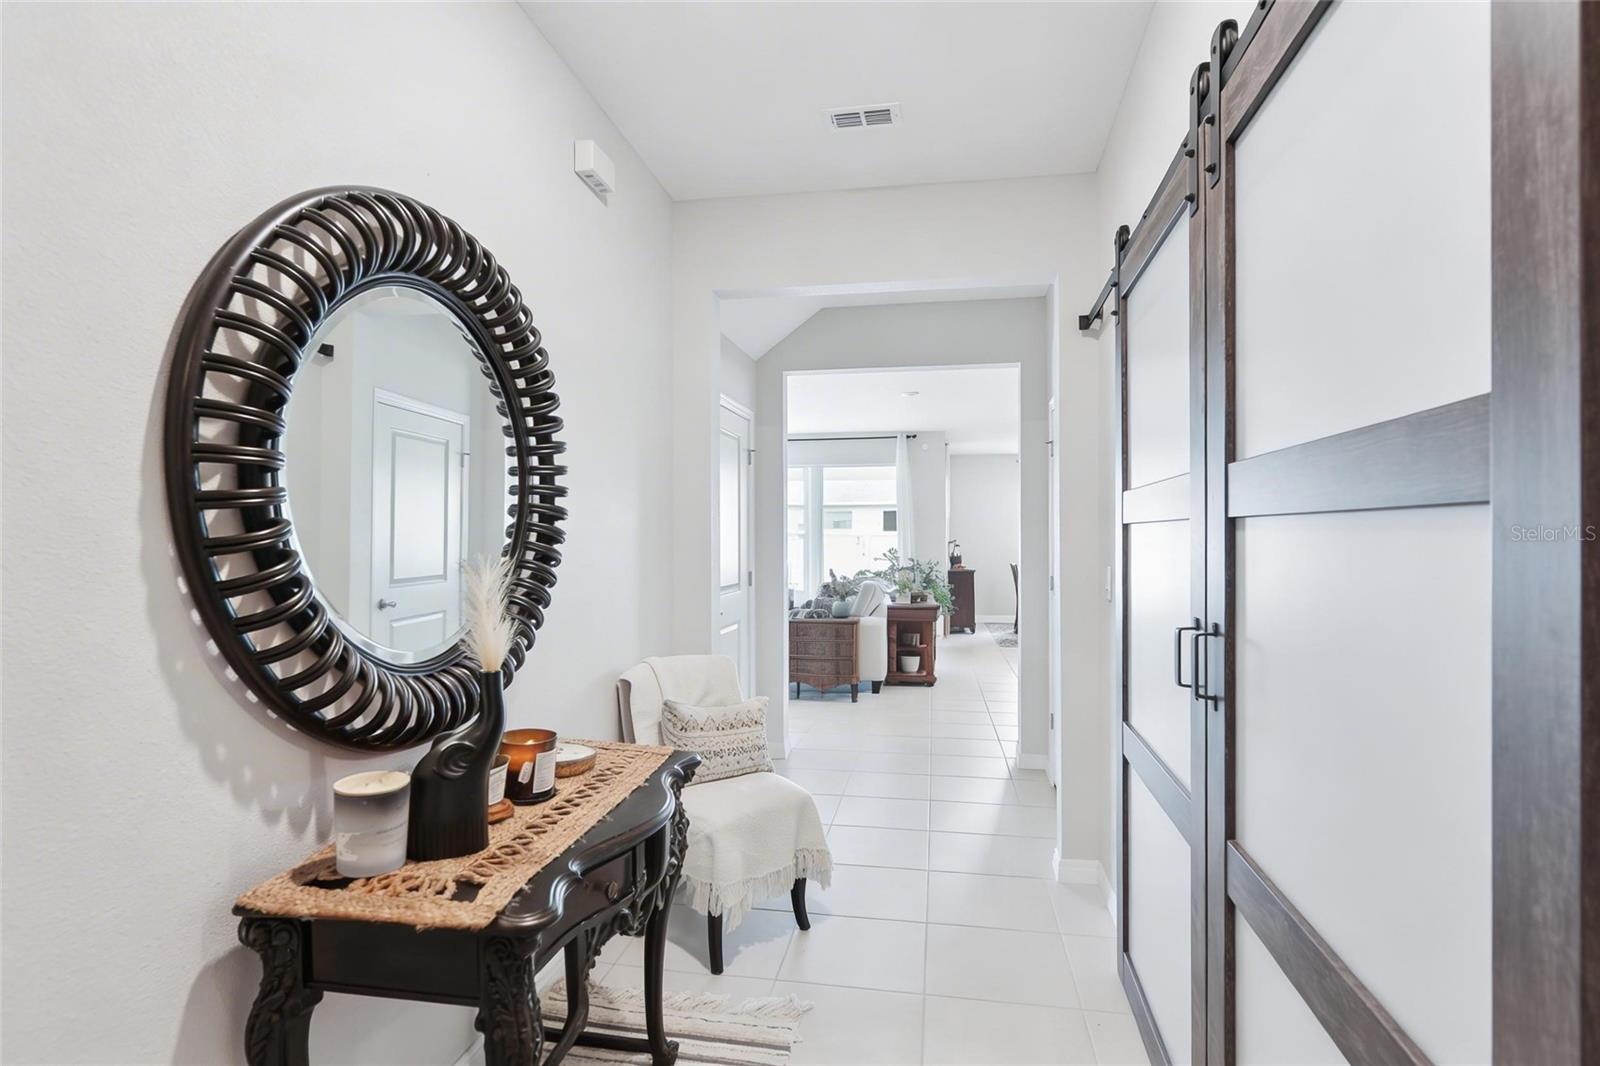
NEW PRICE. MORE SAVINGS! Take advantage of a $5,000 seller credit toward closing costs—PLUS an additional 1% lender credit when financing with the preferred lender! Lender terms and approval apply. Beautiful 5-bedroom, 3.5-bath home in Riverview’s Cedarbrook community offering a spacious layout, flexible living areas, and stylish finishes throughout. Designed with versatility in mind, this property features a dedicated home office, a generous loft, and a first-floor in-law suite, providing a layout that adapts easily to a variety of living needs. The open-concept floor plan is bright and welcoming, filled with natural light and an easy flow for everyday living and entertaining. The kitchen serves as a standout feature with granite countertops, 42-inch cabinets with crown molding, stainless steel appliances, and soaring 9'4" ceilings that add to the home’s open feel. Storage is abundant, with every bedroom offering its own walk-in closet for added functionality and organization. Built with solid concrete block construction on both the first and second stories, the home offers durability along with energy efficiency. Smart home features provide added convenience with control of lights, locks, and security at your fingertips. Pet owners will love the nearly next-door dog park—so close it feels like your own private play space for your furry friend. And when it's time to relax or have fun, Cedarbrook delivers with resort-style amenities including a sparkling pool, a welcoming clubhouse, pickleball courts, a playground, and scenic walking trails. Even a private childcare facility within the community to make life a little more convenient. The location is just as ideal—Riverview offers easy access to I-75 and US-301, making your commute to MacDill AFB, Tampa, St. Pete, or Bradenton a breeze. Plus, you’re close to schools, restaurants, shopping, parks, and only a short drive to the beautiful Gulf beaches. This isn’t just a house—it’s a place to call home. Schedule your private tour today!
Ceiling Fans(s)
Eat-in Kitchen
High Ceilings
Kitchen/Family Room Combo
Open Floorplan
Primary Bedroom Upstairs
Solid Wood Cabinets
Stone Counters
Taxes: $12,165.00
Tax Year: 2025
Association Fee: $137.00
Association Fee Frequency: Annually
Sidewalk
Dishwasher
Disposal
Microwave
Range
Refrigerator
Elementary School: Summerfield Crossing Elementary
Middle School: Barrington Middle
Junior High: Barrington Middle
High School: Riverview-Hb
MLS Area: 33579 - Riverview
Total Square Footage: 4,266
Price per Square Feet: $176.42
Water: Public
Construction: Stucco
Date Listed: 2026-04-17 00:00:00
Furnished: Unfurnished
Garage Description: Y
Garage Spaces: 3
Attached Garage: Y
Flooring: Carpet, Ceramic Tile
Roof: Shingle
Heating: Central, Electric
Cooling: Central Air
Laundry: Laundry Room
Pets: Yes
Sewer: Public Sewer
Parcel ID: U-02-31-20-C5J-
Listing Courtesy Of: Keller Williams South Shore
rosealexander@kw.com
NEW PRICE. MORE SAVINGS! Take advantage of a $5,000 seller credit toward closing costs—PLUS an additional 1% lender credit when financing with the preferred lender! Lender terms and approval apply. Beautiful 5-bedroom, 3.5-bath home in Riverview’s Cedarbrook community offering a spacious layout, flexible living areas, and stylish finishes throughout. Designed with versatility in mind, this property features a dedicated home office, a generous loft, and a first-floor in-law suite, providing a layout that adapts easily to a variety of living needs. The open-concept floor plan is bright and welcoming, filled with natural light and an easy flow for everyday living and entertaining. The kitchen serves as a standout feature with granite countertops, 42-inch cabinets with crown molding, stainless steel appliances, and soaring 9'4" ceilings that add to the home’s open feel. Storage is abundant, with every bedroom offering its own walk-in closet for added functionality and organization. Built with solid concrete block construction on both the first and second stories, the home offers durability along with energy efficiency. Smart home features provide added convenience with control of lights, locks, and security at your fingertips. Pet owners will love the nearly next-door dog park—so close it feels like your own private play space for your furry friend. And when it's time to relax or have fun, Cedarbrook delivers with resort-style amenities including a sparkling pool, a welcoming clubhouse, pickleball courts, a playground, and scenic walking trails. Even a private childcare facility within the community to make life a little more convenient. The location is just as ideal—Riverview offers easy access to I-75 and US-301, making your commute to MacDill AFB, Tampa, St. Pete, or Bradenton a breeze. Plus, you’re close to schools, restaurants, shopping, parks, and only a short drive to the beautiful Gulf beaches. This isn’t just a house—it’s a place to call home. Schedule your private tour today!
Property Details
Price: $585,000
Sq Ft: 3,316
($176 per
sqft)
Bedrooms: 5
Bathrooms: 3
Partial Baths: 1
City: Riverview
County: Hillsborough
Type: Single Family
Development: Cedarbrook
Acres: 0.1900
Virtual Tour/Floorplan: View
Year Built: 2023
Listing Number: TB8495329
Status Code: A-Active
Taxes: $12,165.00
Tax Year: 2025
Garage:
3
/
Y
Furnishings: Unfurnished
Pets Allowed: Yes
Total Recurring Fees: $11
Total Recurring Fee Frequency: 0.00
Interior Features:
Ceiling Fans(s)
Eat-in Kitchen
High Ceilings
Kitchen/Family Room Combo
Open Floorplan
Primary Bedroom Upstairs
Solid Wood Cabinets
Stone Counters
Financial Information:
Taxes: $12,165.00
Tax Year: 2025
Association Fee: $137.00
Association Fee Frequency: Annually
Exterior Features:
Sidewalk
Equipment:
Dishwasher
Disposal
Microwave
Range
Refrigerator
School Information:
Elementary School: Summerfield Crossing Elementary
Middle School: Barrington Middle
Junior High: Barrington Middle
High School: Riverview-Hb
Additional Information:
MLS Area: 33579 - Riverview
Total Square Footage: 4,266
Price per Square Feet: $176.42
Water: Public
Construction: Stucco
Date Listed: 2026-04-17 00:00:00
Furnished: Unfurnished
Garage Description: Y
Garage Spaces: 3
Attached Garage: Y
Flooring: Carpet, Ceramic Tile
Roof: Shingle
Heating: Central, Electric
Cooling: Central Air
Laundry: Laundry Room
Pets: Yes
Sewer: Public Sewer
Parcel ID: U-02-31-20-C5J-
Map of 13055 Willow Grove Drive, Riverview, FL 33579
Listing Courtesy Of: Keller Williams South Shore
rosealexander@kw.com