1308 Leland Drive #1308, Sun City Center, FL 33573
For Sale $189,000


Save Property
View Virtual Tour
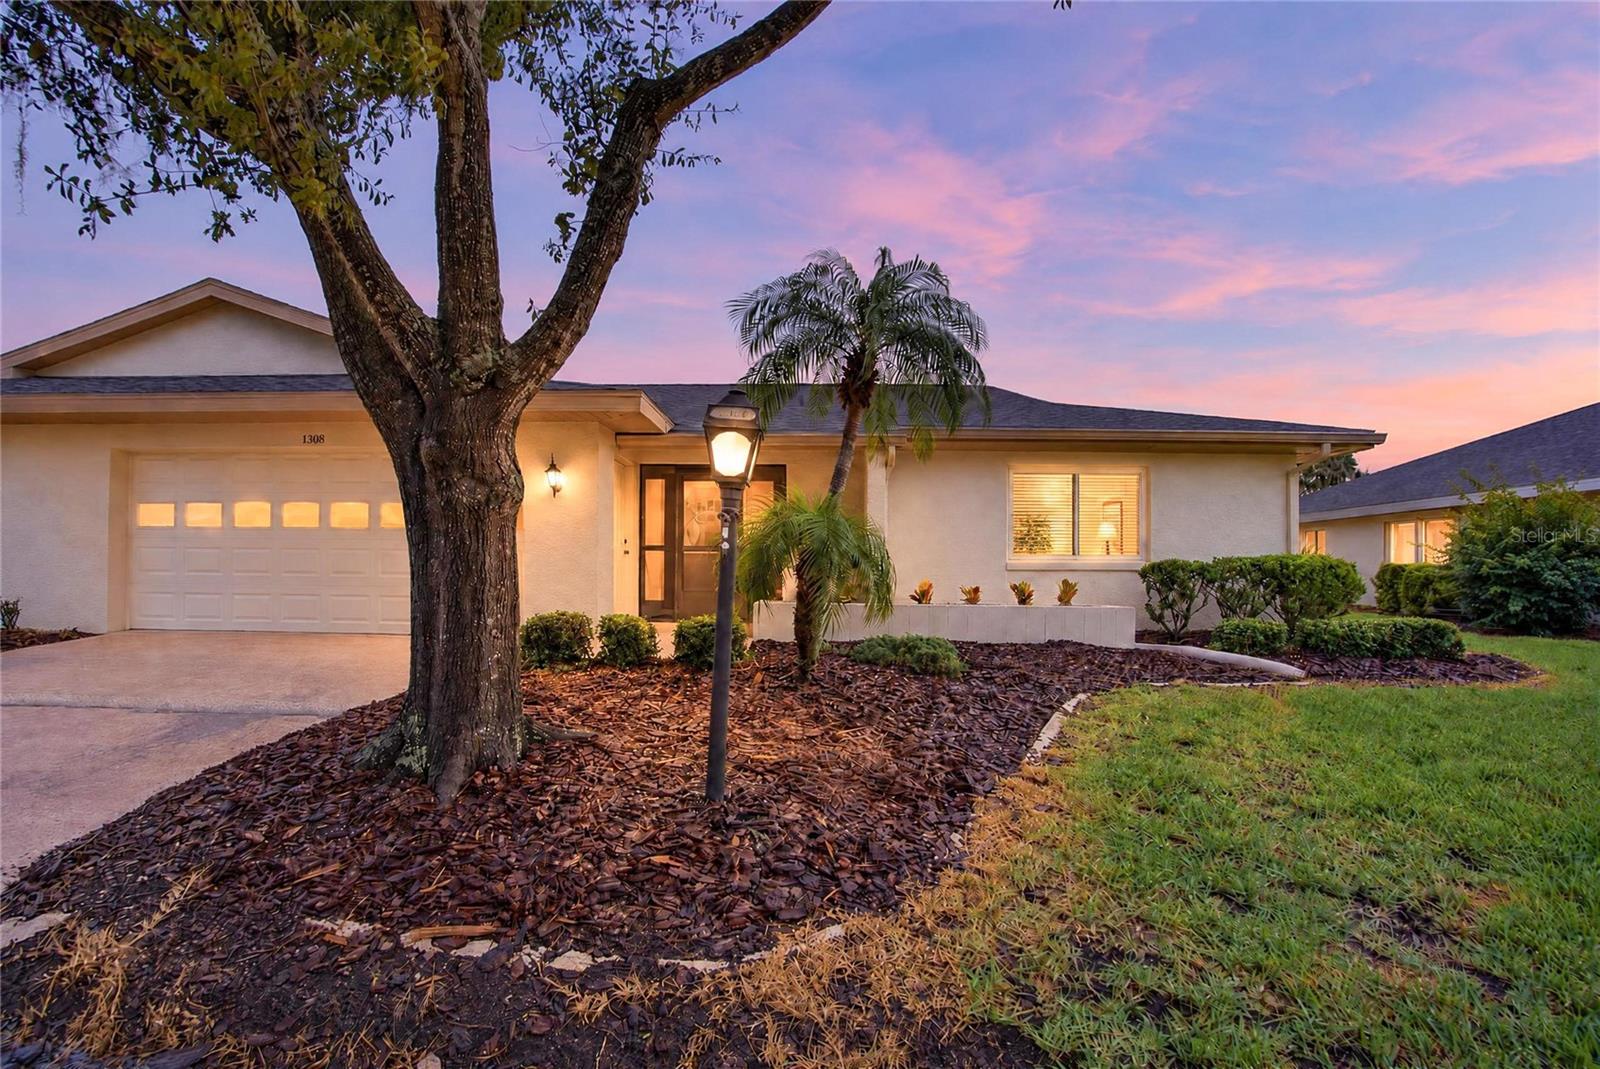
Spacious living areas, abundant natural light, and golf course welcome you to this two-bedroom, two-bath villa in gated Kings Point. Built in 1988, this single-story condo home offers 1,857 square feet with an open layout designed for comfortable everyday living and entertaining. Recent updates include a new HVAC system and ductwork, new water heater, fresh interior paint, new garbage disposal, all new kitchen appliances and newer windows. The expansive living and dining area flows into an additional sitting area, where large windows overlook a grassy common area, golf (former) course greens and a walking trail. The kitchen features ample cabinetry, generous counter space, and a dinette area for casual meals. The spacious primary suite includes built-in closets and an ensuite bathroom with a wheelchair compatible walk-in shower. A generously sized second bedroom and a second full bathroom with a tub/shower combination provide comfortable space for guests. The interior laundry room is easily accessible from the attached two-car garage and the kitchen. Enjoy Kings Point’s pools, recreational facilities, clubs, and community events, along with the convenience of a Sun City Center location between Tampa and Sarasota. Shopping, dining, entertainment, airports, and Gulf Coast beaches offer plenty of options for enjoying the surrounding area. Schedule your private showing to explore this villa’s space, views, and inviting layout.
Ceiling Fans(s)
Living Room/Dining Room Combo
Open Floorplan
Primary Bedroom Main Floor
Cable TV
Clubhouse
Fence Restrictions
Fitness Center
Gated
Pickleball Court(s)
Pool
Recreation Facilities
Security
Shuffleboard Court
Spa/Hot Tub
Tennis Court(s)
Vehicle Restrictions
Wheelchair Access
Taxes: $4,406.00
Tax Year: 2025
Association Fee: $717.00
Association Fee Frequency: Monthly
Dishwasher
Disposal
Electric Water Heater
Microwave
Range
Refrigerator
Washer
Building Description: Florida
MLS Area: 33573 - Sun City Center / Ruskin
Total Square Footage: 2,350
Price per Square Feet: $101.78
Total Floors: 1
Water: Public
Construction: Stucco
Date Listed: 2026-10-09 00:00:00
Furnished: Negotiable
Windows: Blinds
Parking: Garage Door Opener
Garage Description: Y
Garage Spaces: 2
Attached Garage: Y
Flooring: Ceramic Tile
Roof: Shingle
Heating: Central, Electric
Cooling: Central Air
Security: Gated Community
Laundry: Inside, Laundry Room
55+ Community: Y
Pets: No
Sewer: Public Sewer
Lot Desc.: In County, Landscaped, Level, Paved, Private
Parcel ID: U-14-32-19-1Zh-
Amenities: Cable Tv, Clubhouse, Fence Restrictions, Fitness Center, Gated, Pickleball Court(S), Pool, Recreation Facilities, Security, Shuffleboard Court, Spa/Hot Tub, Tennis Court(S), Vehicle Restrictions, Wheelchair Access
Listing Courtesy Of: Re/Max Premier Group
pjosu84@gmail.com
Spacious living areas, abundant natural light, and golf course welcome you to this two-bedroom, two-bath villa in gated Kings Point. Built in 1988, this single-story condo home offers 1,857 square feet with an open layout designed for comfortable everyday living and entertaining. Recent updates include a new HVAC system and ductwork, new water heater, fresh interior paint, new garbage disposal, all new kitchen appliances and newer windows. The expansive living and dining area flows into an additional sitting area, where large windows overlook a grassy common area, golf (former) course greens and a walking trail. The kitchen features ample cabinetry, generous counter space, and a dinette area for casual meals. The spacious primary suite includes built-in closets and an ensuite bathroom with a wheelchair compatible walk-in shower. A generously sized second bedroom and a second full bathroom with a tub/shower combination provide comfortable space for guests. The interior laundry room is easily accessible from the attached two-car garage and the kitchen. Enjoy Kings Point’s pools, recreational facilities, clubs, and community events, along with the convenience of a Sun City Center location between Tampa and Sarasota. Shopping, dining, entertainment, airports, and Gulf Coast beaches offer plenty of options for enjoying the surrounding area. Schedule your private showing to explore this villa’s space, views, and inviting layout.
Property Details
Price: $189,000
Sq Ft: 1,857
($102 per
sqft)
Bedrooms: 2
Bathrooms: 2
City: Sun City Center
County: Hillsborough
Type: Condo
Development: Lancaster Ii Condo
Acres: 0.0600
Virtual Tour/Floorplan: View
Year Built: 1988
Listing Number: TB8554802
Status Code: A-Active
Taxes: $4,406.00
Tax Year: 2025
Garage:
2
/
Y
Furnishings: Negotiable
Pets Allowed: No
Total Recurring Fees: $717
Total Recurring Fee Frequency: 0.00
Interior Features:
Ceiling Fans(s)
Living Room/Dining Room Combo
Open Floorplan
Primary Bedroom Main Floor
Amenities:
Cable TV
Clubhouse
Fence Restrictions
Fitness Center
Gated
Pickleball Court(s)
Pool
Recreation Facilities
Security
Shuffleboard Court
Spa/Hot Tub
Tennis Court(s)
Vehicle Restrictions
Wheelchair Access
Financial Information:
Taxes: $4,406.00
Tax Year: 2025
Association Fee: $717.00
Association Fee Frequency: Monthly
Equipment:
Dishwasher
Disposal
Electric Water Heater
Microwave
Range
Refrigerator
Washer
Additional Information:
Building Description: Florida
MLS Area: 33573 - Sun City Center / Ruskin
Total Square Footage: 2,350
Price per Square Feet: $101.78
Total Floors: 1
Water: Public
Construction: Stucco
Date Listed: 2026-10-09 00:00:00
Furnished: Negotiable
Windows: Blinds
Parking: Garage Door Opener
Garage Description: Y
Garage Spaces: 2
Attached Garage: Y
Flooring: Ceramic Tile
Roof: Shingle
Heating: Central, Electric
Cooling: Central Air
Security: Gated Community
Laundry: Inside, Laundry Room
55+ Community: Y
Pets: No
Sewer: Public Sewer
Lot Desc.: In County, Landscaped, Level, Paved, Private
Parcel ID: U-14-32-19-1Zh-
Amenities: Cable Tv, Clubhouse, Fence Restrictions, Fitness Center, Gated, Pickleball Court(S), Pool, Recreation Facilities, Security, Shuffleboard Court, Spa/Hot Tub, Tennis Court(S), Vehicle Restrictions, Wheelchair Access
Map of 1308 Leland Drive #1308, Sun City Center, FL 33573
Listing Courtesy Of: Re/Max Premier Group
pjosu84@gmail.com