1310 Mountain View Drive #105, Tampa, FL 33612
For Sale $165,000


Save Property
View Virtual Tour
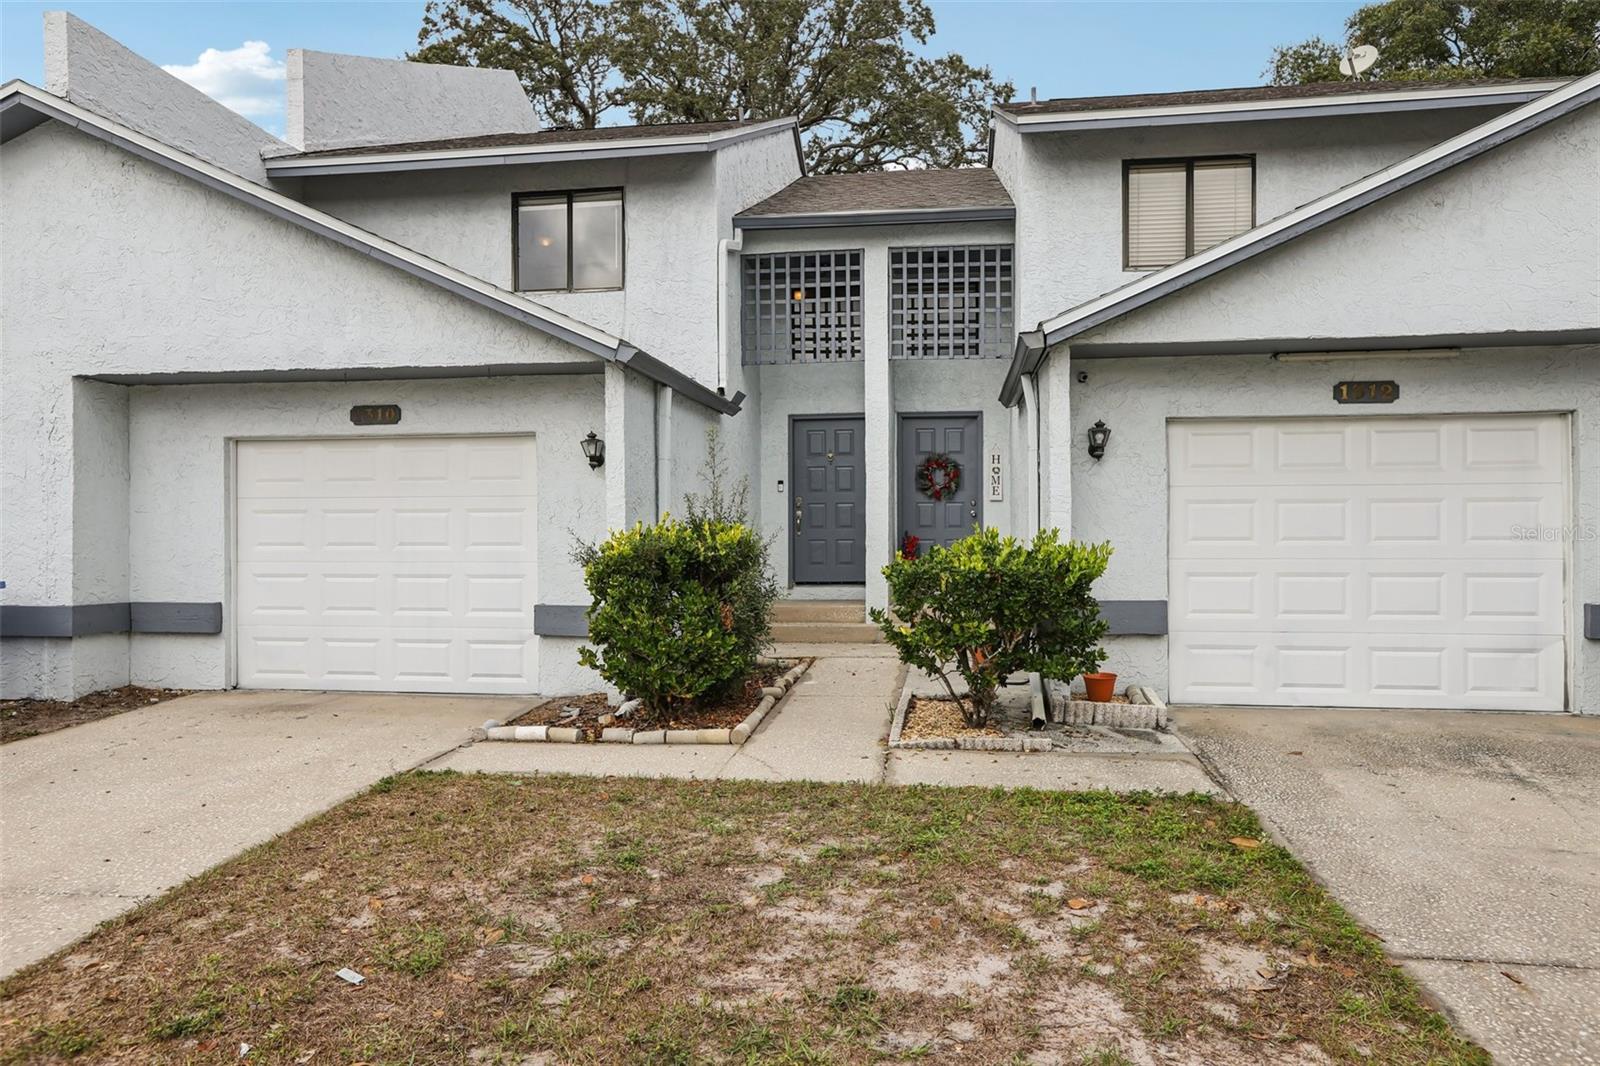
BACK ON THE MARKET AGAIN! BUYERS FINANCING FELL THROUGH DAY BEFORE CLOSING! THE OTHER 2 COMPETING HOMES PRICED SIMILARLY IN THIS COMMUNITY HAVE 0NE LESS FULL BATHROOM! Experience modern living in this beautifully remodeled smart townhouse, perfectly located just minutes from Busch Gardens, the University of South Florida, and convenient commuter routes including I-275, I-75, and I-4. This stylish two-bedroom, two-and-a-half-bath condominium seamlessly blends comfort, technology, and contemporary design for the ideal Tampa lifestyle. The main level utilizes luxury vinyl plank flooring that enhances the natural light and spaciousness of the open-concept living area. A remote-controlled ceiling fan provides comfort year-round. The fully renovated kitchen will delight both everyday cooks and entertainers alike, featuring new cabinets, striking granite countertops, a custom tile backsplash, and sleek stainless steel appliances that make meal preparation an enjoyable experience. Sliding doors open to a private fenced patio, designed for relaxing or entertaining in a peaceful outdoor setting. The half bath downstairs provides a great covenience located close to the kitchen a perfect for all downstairs activities. Upstairs, two spacious carpeted bedrooms provide ideal retreat spaces. The primary suite impresses with a vanity topped in marble, stylish modern fixtures, and elegant finishes that create a relaxing spa-like feel. BOTH BATHROOMS UPSTAIRS ARE FULL BATHROOMS. Each full bath reflects meticulous renovation and thoughtful design, continuing the home’s cohesive sense of quality and renewal. Equipped with smart home technology throughout, convenience and security come naturally here. Control the smart thermostat, lighting, and smart lock front deadbolt right from your smartphone. The home also includes a Ring doorbell system for extra peace of mind and a smart garage door opener that offers both ease of access and enhanced safety. In late 2021, the homeowners association approved substantial exterior upgrades—including a new roof, fresh stucco, A/C, May 2018 and exterior paint for all units that was completed in 2022. These improvements elevate curb appeal and protect long-term value and peace of mind for years to come. When my buyer bought this property in 2022, she spent $12,000 replumbing all of the piping and updated the polybutylene to current plumbing standards. With its ideal location, state-of-the-art smart features, and complete renovation inside and out, this townhome is move-in ready. Whether you’re a first-time buyer, savvy investor, or downsizing to enjoy a maintenance-free lifestyle close to Tampa’s best attractions, this property offers exceptional value and style. Opportunities like this rarely last long—schedule your private tour today and discover the perfect blend of convenience, technology, and comfort waiting for you to call home.
Ceiling Fans(s)
Living Room/Dining Room Combo
Primary Bedroom Upstairs
Taxes: $1,929.65
Tax Year: 2024
Association Fee: $485.60
Association Fee Frequency: Monthly
Rain Gutters
Built-In Oven
Dishwasher
Disposal
Electric Water Heater
Ice Maker
Microwave
Range
Refrigerator
Elementary School: Miles-Hb
Middle School: Liberty-Hb
Junior High: Liberty-Hb
High School: Freedom-Hb
MLS Area: 33612 - Tampa / Forest Hills
Total Square Footage: 1,356
Price per Square Feet: $157.44
Total Floors: 2
Water: Public
Construction: Stucco
Date Listed: 2025-12-12 00:00:00
Furnished: Unfurnished
Windows: Blinds, Rods, Window Treatments
Parking: Driveway, Ground Level, Open
Garage Description: Y
Garage Spaces: 1
Attached Garage: Y
Flooring: Carpet, Ceramic Tile, Vinyl
Roof: Shingle
Heating: Central, Electric
Cooling: Central Air
Laundry: Electric Dryer Hookup, In Garage, Washer Hookup
Pets: Yes
Sewer: Public Sewer
Parcel ID: U-07-28-19-1H1-
Listing Courtesy Of: Coldwell Banker Realty
bob.hodge@floridamoves.com
BACK ON THE MARKET AGAIN! BUYERS FINANCING FELL THROUGH DAY BEFORE CLOSING! THE OTHER 2 COMPETING HOMES PRICED SIMILARLY IN THIS COMMUNITY HAVE 0NE LESS FULL BATHROOM! Experience modern living in this beautifully remodeled smart townhouse, perfectly located just minutes from Busch Gardens, the University of South Florida, and convenient commuter routes including I-275, I-75, and I-4. This stylish two-bedroom, two-and-a-half-bath condominium seamlessly blends comfort, technology, and contemporary design for the ideal Tampa lifestyle. The main level utilizes luxury vinyl plank flooring that enhances the natural light and spaciousness of the open-concept living area. A remote-controlled ceiling fan provides comfort year-round. The fully renovated kitchen will delight both everyday cooks and entertainers alike, featuring new cabinets, striking granite countertops, a custom tile backsplash, and sleek stainless steel appliances that make meal preparation an enjoyable experience. Sliding doors open to a private fenced patio, designed for relaxing or entertaining in a peaceful outdoor setting. The half bath downstairs provides a great covenience located close to the kitchen a perfect for all downstairs activities. Upstairs, two spacious carpeted bedrooms provide ideal retreat spaces. The primary suite impresses with a vanity topped in marble, stylish modern fixtures, and elegant finishes that create a relaxing spa-like feel. BOTH BATHROOMS UPSTAIRS ARE FULL BATHROOMS. Each full bath reflects meticulous renovation and thoughtful design, continuing the home’s cohesive sense of quality and renewal. Equipped with smart home technology throughout, convenience and security come naturally here. Control the smart thermostat, lighting, and smart lock front deadbolt right from your smartphone. The home also includes a Ring doorbell system for extra peace of mind and a smart garage door opener that offers both ease of access and enhanced safety. In late 2021, the homeowners association approved substantial exterior upgrades—including a new roof, fresh stucco, A/C, May 2018 and exterior paint for all units that was completed in 2022. These improvements elevate curb appeal and protect long-term value and peace of mind for years to come. When my buyer bought this property in 2022, she spent $12,000 replumbing all of the piping and updated the polybutylene to current plumbing standards. With its ideal location, state-of-the-art smart features, and complete renovation inside and out, this townhome is move-in ready. Whether you’re a first-time buyer, savvy investor, or downsizing to enjoy a maintenance-free lifestyle close to Tampa’s best attractions, this property offers exceptional value and style. Opportunities like this rarely last long—schedule your private tour today and discover the perfect blend of convenience, technology, and comfort waiting for you to call home.
Property Details
Price: $165,000
Sq Ft: 1,048
($157 per
sqft)
Bedrooms: 2
Bathrooms: 2
Partial Baths: 1
City: Tampa
County: Hillsborough
Type: Townhouse
Development: Carlyle Garden Twnhms A Con
Virtual Tour/Floorplan: View
Year Built: 1986
Listing Number: TB8452495
Status Code: A-Active
Taxes: $1,929.65
Tax Year: 2024
Garage:
1
/
Y
Furnishings: Unfurnished
Pets Allowed: Yes
Total Recurring Fees: $486
Total Recurring Fee Frequency: 0.00
Interior Features:
Ceiling Fans(s)
Living Room/Dining Room Combo
Primary Bedroom Upstairs
Financial Information:
Taxes: $1,929.65
Tax Year: 2024
Association Fee: $485.60
Association Fee Frequency: Monthly
Exterior Features:
Rain Gutters
Equipment:
Built-In Oven
Dishwasher
Disposal
Electric Water Heater
Ice Maker
Microwave
Range
Refrigerator
School Information:
Elementary School: Miles-Hb
Middle School: Liberty-Hb
Junior High: Liberty-Hb
High School: Freedom-Hb
Additional Information:
MLS Area: 33612 - Tampa / Forest Hills
Total Square Footage: 1,356
Price per Square Feet: $157.44
Total Floors: 2
Water: Public
Construction: Stucco
Date Listed: 2025-12-12 00:00:00
Furnished: Unfurnished
Windows: Blinds, Rods, Window Treatments
Parking: Driveway, Ground Level, Open
Garage Description: Y
Garage Spaces: 1
Attached Garage: Y
Flooring: Carpet, Ceramic Tile, Vinyl
Roof: Shingle
Heating: Central, Electric
Cooling: Central Air
Laundry: Electric Dryer Hookup, In Garage, Washer Hookup
Pets: Yes
Sewer: Public Sewer
Parcel ID: U-07-28-19-1H1-
Map of 1310 Mountain View Drive #105, Tampa, FL 33612
Listing Courtesy Of: Coldwell Banker Realty
bob.hodge@floridamoves.com