1311 Estatewood Drive, Brandon, FL 33510
Pending $540,000


Save Property
View Virtual Tour
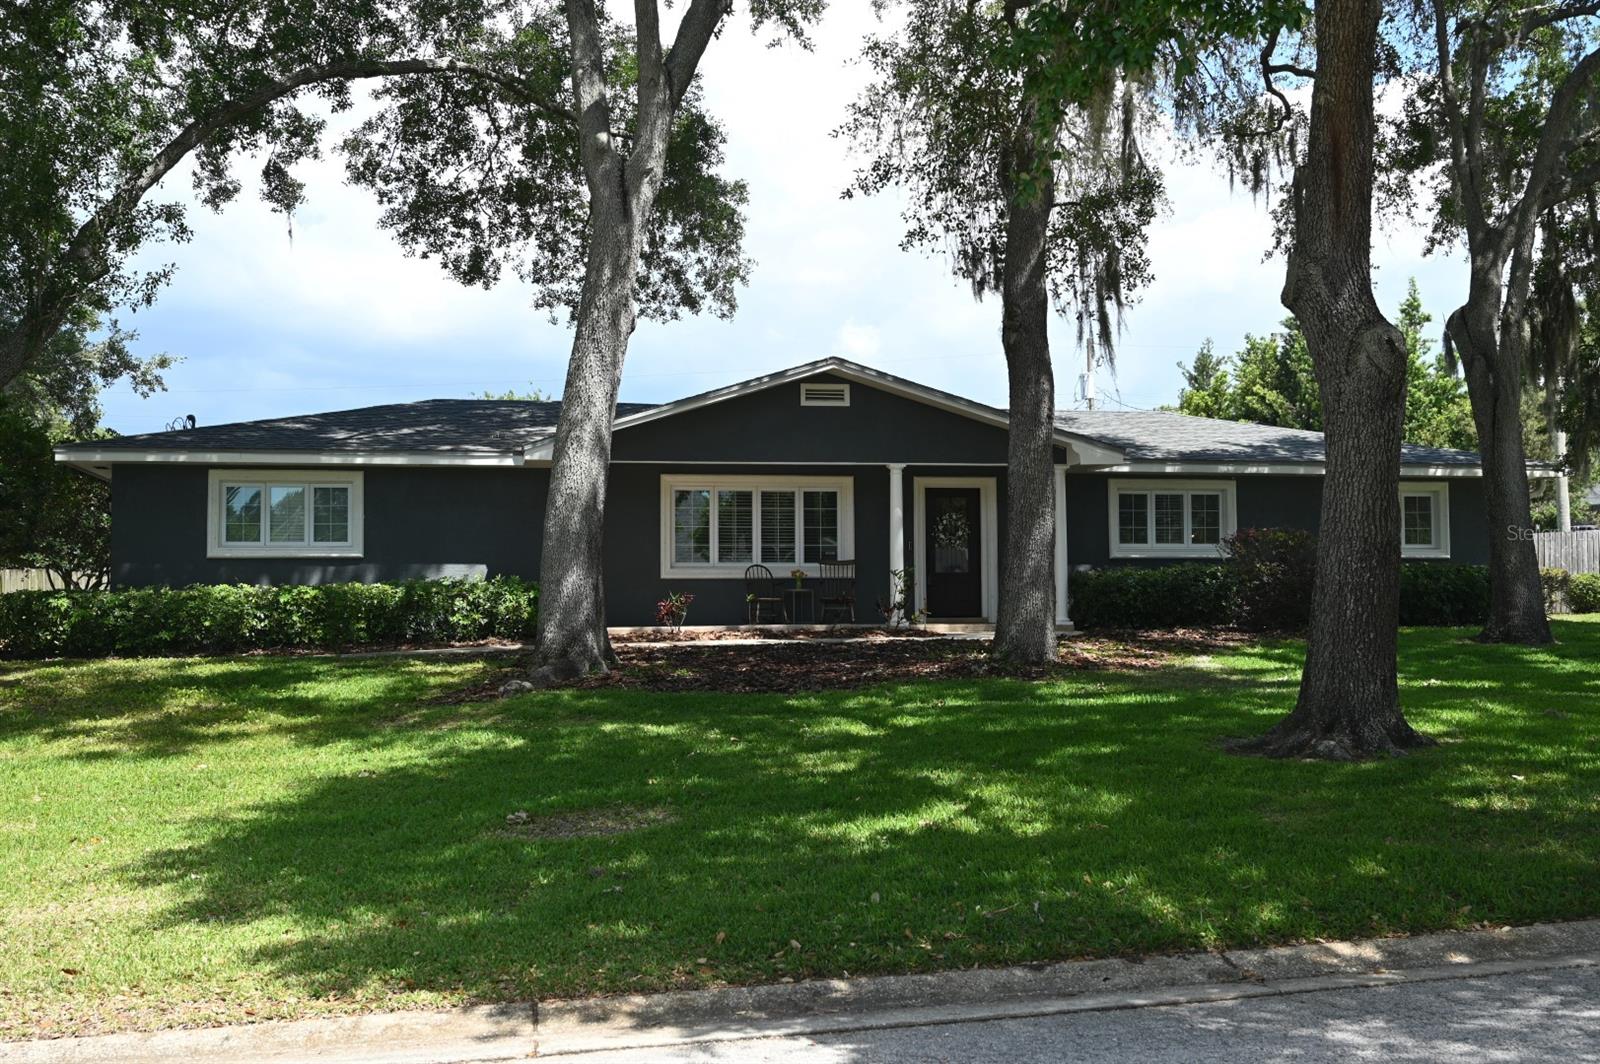
Virtually Staged. Stop and look at this rare find! This beautiful 4-bedroom, 2-bath ranch-style pool home sits on a half-acre lot and features a desirable side-entry 2-car garage. Perfectly suited for both everyday living and entertaining, the property offers a fully fenced backyard complete with a tranquil pond, free-form pool, and a tiki hut bar with electricity - creating your own private outdoor retreat. A charming front porch and tree-lined front yard provide a warm and inviting welcome. Inside, the entry foyer leads to a spacious living room filled with natural light, highlighted by a large window and built-in shelving. The kitchen and dinette area offer plenty of space for gathering and entertaining, featuring wood cabinetry, granite countertops, stainless steel appliances, and ample room for a full-size dining table. Just off the kitchen, step down into a generous family room with a cozy fireplace and a large window overlooking the backyard oasis. The primary suite is conveniently located off the family room and includes Luxury vinyl flooring, a spacious bathroom with a double-sink vanity and plenty of closet space. Outdoor living shines with a 12x20 covered patio overlooking the pond and pool area - perfect for relaxing or hosting guests. The expansive backyard, complete with the pool and tiki hut bar, delivers a true resort-style atmosphere. Additional features include a new roof (2022), solar panels installed in 2022 (to be paid off at closing), a new irrigation well pump (2024), and a hot water heater (2020). No HOA or CDD fees! This home is just minutes to the interstate, Brandon Town Center, and an easy commute to Tampa.
Built-in Features
Ceiling Fans(s)
Solid Wood Cabinets
Taxes: $656.00
Tax Year: 2025
Other
Dishwasher
Dryer
Microwave
Range
Refrigerator
Washer
Water Softener
Elementary School: Schmidt-Hb
Middle School: Mann-Hb
Junior High: Mann-Hb
High School: Brandon-Hb
Building Description: Ranch
MLS Area: 33510 - Brandon
Total Square Footage: 3,144
Price per Square Feet: $245.68
Water: Public
Construction: Block, Stucco
Date Listed: 2026-04-15 00:00:00
Pool: Y
Pool Description: Gunite, In Ground
Furnished: Unfurnished
Parking: On Street
Garage Description: Y
Garage Spaces: 2
Attached Garage: Y
Flooring: Carpet, Tile, Wood
Roof: Shingle
Heating: Central, Electric
Cooling: Central Air
Fireplace: Y
Laundry: Laundry Room
Pets: Yes
Sewer: Septic Tank
Lot Desc.: Landscaped, Oversized Lot, Paved
Parcel ID: U-16-29-20-2Ck-
Listing Courtesy Of: Century 21 List With Beggins
joedeaner@c21be.com
Virtually Staged. Stop and look at this rare find! This beautiful 4-bedroom, 2-bath ranch-style pool home sits on a half-acre lot and features a desirable side-entry 2-car garage. Perfectly suited for both everyday living and entertaining, the property offers a fully fenced backyard complete with a tranquil pond, free-form pool, and a tiki hut bar with electricity - creating your own private outdoor retreat. A charming front porch and tree-lined front yard provide a warm and inviting welcome. Inside, the entry foyer leads to a spacious living room filled with natural light, highlighted by a large window and built-in shelving. The kitchen and dinette area offer plenty of space for gathering and entertaining, featuring wood cabinetry, granite countertops, stainless steel appliances, and ample room for a full-size dining table. Just off the kitchen, step down into a generous family room with a cozy fireplace and a large window overlooking the backyard oasis. The primary suite is conveniently located off the family room and includes Luxury vinyl flooring, a spacious bathroom with a double-sink vanity and plenty of closet space. Outdoor living shines with a 12x20 covered patio overlooking the pond and pool area - perfect for relaxing or hosting guests. The expansive backyard, complete with the pool and tiki hut bar, delivers a true resort-style atmosphere. Additional features include a new roof (2022), solar panels installed in 2022 (to be paid off at closing), a new irrigation well pump (2024), and a hot water heater (2020). No HOA or CDD fees! This home is just minutes to the interstate, Brandon Town Center, and an easy commute to Tampa.
Property Details
Price: $540,000
Sq Ft: 2,198
($246 per
sqft)
Bedrooms: 4
Bathrooms: 2
City: Brandon
County: Hillsborough
Type: Single Family
Development: Brandonwood Sub Unit N
Acres: 0.5600
Virtual Tour/Floorplan: View
Year Built: 1967
Listing Number: TB8498175
Status Code: Pending
Taxes: $656.00
Tax Year: 2025
Garage:
2
/
Y
Furnishings: Unfurnished
Pets Allowed: Yes
Interior Features:
Built-in Features
Ceiling Fans(s)
Solid Wood Cabinets
Financial Information:
Taxes: $656.00
Tax Year: 2025
Exterior Features:
Other
Equipment:
Dishwasher
Dryer
Microwave
Range
Refrigerator
Washer
Water Softener
School Information:
Elementary School: Schmidt-Hb
Middle School: Mann-Hb
Junior High: Mann-Hb
High School: Brandon-Hb
Additional Information:
Building Description: Ranch
MLS Area: 33510 - Brandon
Total Square Footage: 3,144
Price per Square Feet: $245.68
Water: Public
Construction: Block, Stucco
Date Listed: 2026-04-15 00:00:00
Pool: Y
Pool Description: Gunite, In Ground
Furnished: Unfurnished
Parking: On Street
Garage Description: Y
Garage Spaces: 2
Attached Garage: Y
Flooring: Carpet, Tile, Wood
Roof: Shingle
Heating: Central, Electric
Cooling: Central Air
Fireplace: Y
Laundry: Laundry Room
Pets: Yes
Sewer: Septic Tank
Lot Desc.: Landscaped, Oversized Lot, Paved
Parcel ID: U-16-29-20-2Ck-
Map of 1311 Estatewood Drive, Brandon, FL 33510
Listing Courtesy Of: Century 21 List With Beggins
joedeaner@c21be.com