1314 Santa Rosa Court, Lady Lake, FL 32159
For Sale $400,000


Save Property
View Virtual Tour
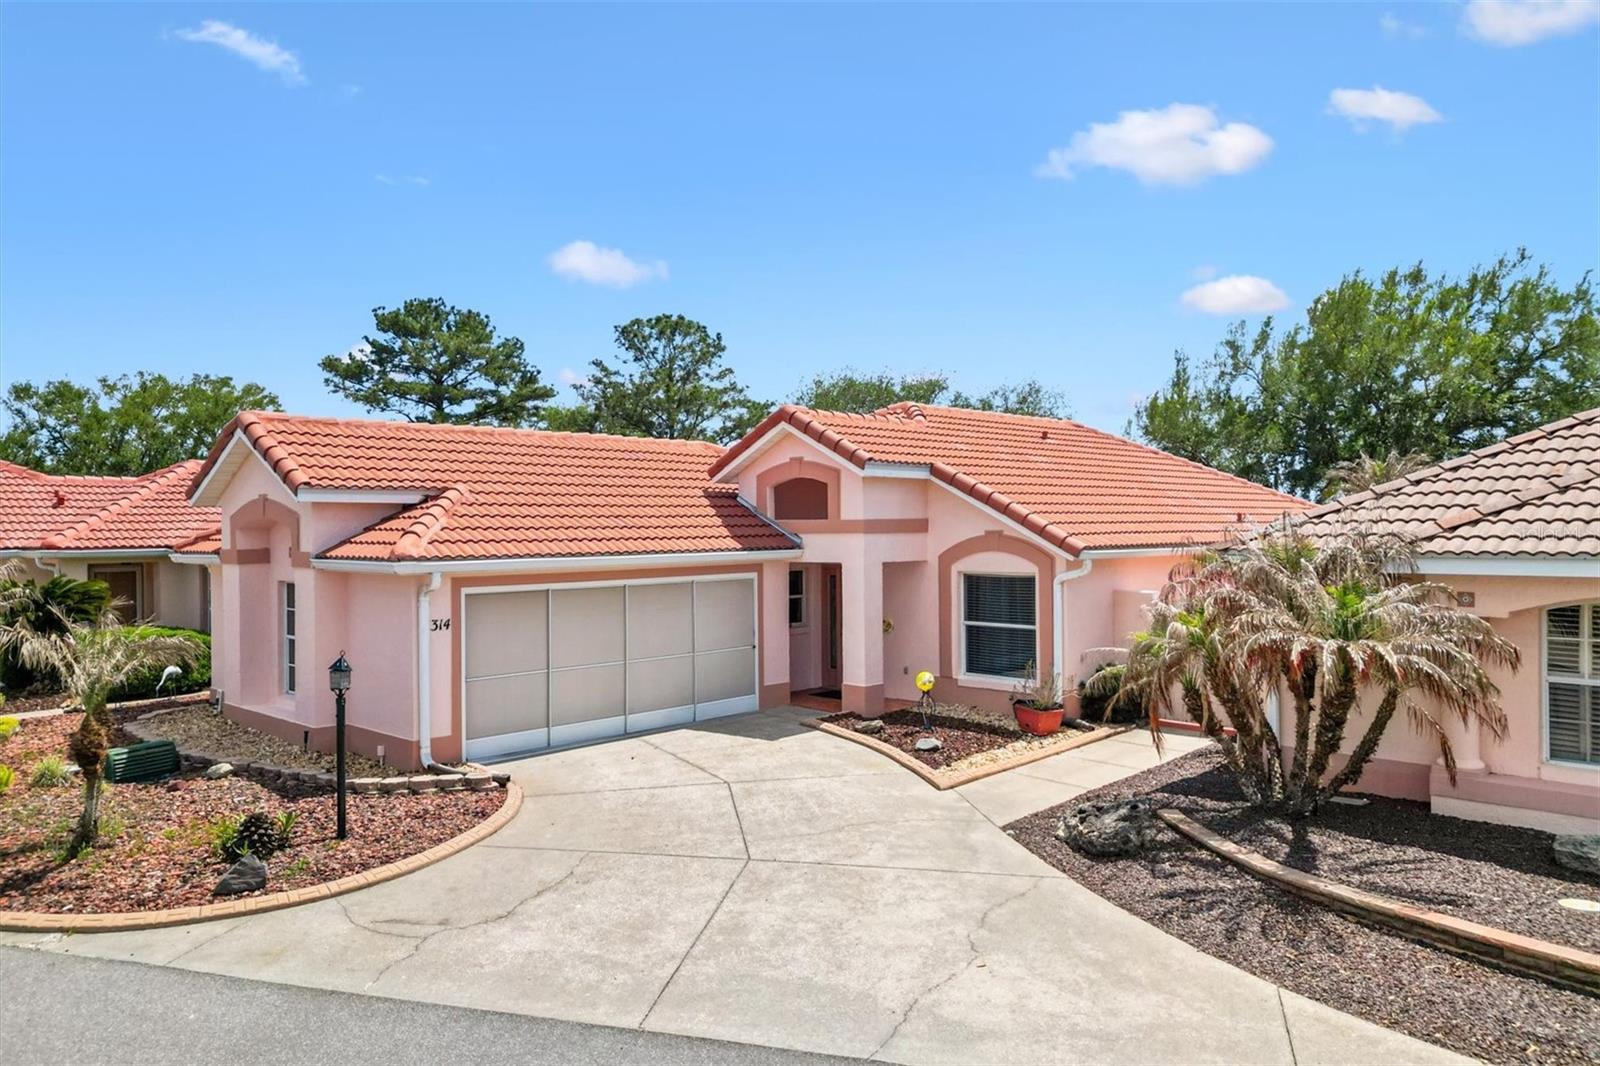
2/2 El Cancun Courtyard Villa located in Villa De Laguna in the Village of Rio Grande—just minutes to Spanish Springs Town Center and shopping and dining on US 441. Constructed with durable block stucco and topped with a classic barrel tile roof, this home is perfectly positioned on the golf course with NO BOND! Inside, you’ll find engineered hardwood flooring, tile in the wet areas and ceiling fans throughout, creating a seamless and low-maintenance living space. The eat-in kitchen is both functional and stylish, featuring stainless steel appliances, granite countertops, a mirrored backsplash, pull-out shelves, a pantry closet, and a convenient laundry closet with washer and dryer. The open-concept living room flows effortlessly into the enclosed lanai. The spacious primary suite offers both walk-in and built-in closets, along with private access to the lanai. The ensuite bath includes a walk-in shower with bench and a separate water closet. The guest bedroom is thoughtfully designed with a Murphy bed storage cabinet, maximizing flexibility for guests or office use, and is conveniently located next to a full bath with a tub/shower combination. Step outside and enjoy the best of Florida living in your expansive private courtyard, complete with electric retractable awnings—perfect for relaxing or entertaining. The birdcage features a shaded west side and a sun-protective canvas top, all overlooking serene golf course views. The 2-car garage includes sliding screen doors and direct access to the courtyard, adding both convenience and versatility. With HVAC replaced in 2010, this home is ready for your personal touch. Additional features include low maintenance landscaping, stained glass front door and side panel, coat closet at front entry, inset blinds in the dining room sliding doors bringing in natural light and 2nd refrigerator in the garage. Furniture optional! Golf cart is included in the sale of the home! Be sure to watch our virtual tour of this wonderful home and schedule your appointment to see it today so you can start living The Villages dream.
Built-in Features
Ceiling Fans(s)
Eat-in Kitchen
High Ceilings
Living Room/Dining Room Combo
Split Bedroom
Vaulted Ceiling(s)
Walk-In Closet(s)
Window Treatments
Basketball Court
Fitness Center
Pickleball Court(s)
Pool
Racquetball
Recreation Facilities
Shuffleboard Court
Tennis Court(s)
Taxes: $2,462.25
Tax Year: 2025
Awning(s)
Rain Gutters
Dishwasher
Disposal
Dryer
Electric Water Heater
Microwave
Range
Refrigerator
Washer
Golf Course
Building Description: Courtyard
Building Design: Villa Detached
MLS Area: 32159 - Lady Lake (The Villages)
Total Square Footage: 1,866
Price per Square Feet: $307.22
Total Floors: 1
Water: Public
Construction: Block, Stucco
Date Listed: 2026-04-17 00:00:00
Furnished: Furnished
Windows: Blinds
Parking: Driveway, Garage Door Opener
Garage Description: Y
Garage Spaces: 2
Attached Garage: Y
Flooring: Ceramic Tile, Laminate
Roof: Tile
Heating: Heat Pump
Cooling: Central Air
Laundry: In Kitchen, Laundry Closet
55+ Community: Y
Pets: Yes
Sewer: Public Sewer
Parcel ID: D12B028
Amenities: Basketball Court, Fitness Center, Pickleball Court(S), Pool, Racquetball, Recreation Facilities, Shuffleboard Court, Tennis Court(S)
Listing Courtesy Of: Keller Williams Cornerstone Re
karen.k@kw.com
2/2 El Cancun Courtyard Villa located in Villa De Laguna in the Village of Rio Grande—just minutes to Spanish Springs Town Center and shopping and dining on US 441. Constructed with durable block stucco and topped with a classic barrel tile roof, this home is perfectly positioned on the golf course with NO BOND! Inside, you’ll find engineered hardwood flooring, tile in the wet areas and ceiling fans throughout, creating a seamless and low-maintenance living space. The eat-in kitchen is both functional and stylish, featuring stainless steel appliances, granite countertops, a mirrored backsplash, pull-out shelves, a pantry closet, and a convenient laundry closet with washer and dryer. The open-concept living room flows effortlessly into the enclosed lanai. The spacious primary suite offers both walk-in and built-in closets, along with private access to the lanai. The ensuite bath includes a walk-in shower with bench and a separate water closet. The guest bedroom is thoughtfully designed with a Murphy bed storage cabinet, maximizing flexibility for guests or office use, and is conveniently located next to a full bath with a tub/shower combination. Step outside and enjoy the best of Florida living in your expansive private courtyard, complete with electric retractable awnings—perfect for relaxing or entertaining. The birdcage features a shaded west side and a sun-protective canvas top, all overlooking serene golf course views. The 2-car garage includes sliding screen doors and direct access to the courtyard, adding both convenience and versatility. With HVAC replaced in 2010, this home is ready for your personal touch. Additional features include low maintenance landscaping, stained glass front door and side panel, coat closet at front entry, inset blinds in the dining room sliding doors bringing in natural light and 2nd refrigerator in the garage. Furniture optional! Golf cart is included in the sale of the home! Be sure to watch our virtual tour of this wonderful home and schedule your appointment to see it today so you can start living The Villages dream.
Property Details
Price: $400,000
Sq Ft: 1,302
($307 per
sqft)
Bedrooms: 2
Bathrooms: 2
City: Lady Lake
County: Sumter
Type: Single Family
Development: The Villages
Acres: 0.1300
Virtual Tour/Floorplan: View
Year Built: 1994
Listing Number: G5110972
Status Code: A-Active
Taxes: $2,462.25
Tax Year: 2025
Garage:
2
/
Y
Furnishings: Furnished
Pets Allowed: Yes
Total Recurring Fees: $204
Total Recurring Fee Frequency: 0.00
Interior Features:
Built-in Features
Ceiling Fans(s)
Eat-in Kitchen
High Ceilings
Living Room/Dining Room Combo
Split Bedroom
Vaulted Ceiling(s)
Walk-In Closet(s)
Window Treatments
Amenities:
Basketball Court
Fitness Center
Pickleball Court(s)
Pool
Racquetball
Recreation Facilities
Shuffleboard Court
Tennis Court(s)
Financial Information:
Taxes: $2,462.25
Tax Year: 2025
Exterior Features:
Awning(s)
Rain Gutters
Equipment:
Dishwasher
Disposal
Dryer
Electric Water Heater
Microwave
Range
Refrigerator
Washer
View:
Golf Course
Additional Information:
Building Description: Courtyard
Building Design: Villa Detached
MLS Area: 32159 - Lady Lake (The Villages)
Total Square Footage: 1,866
Price per Square Feet: $307.22
Total Floors: 1
Water: Public
Construction: Block, Stucco
Date Listed: 2026-04-17 00:00:00
Furnished: Furnished
Windows: Blinds
Parking: Driveway, Garage Door Opener
Garage Description: Y
Garage Spaces: 2
Attached Garage: Y
Flooring: Ceramic Tile, Laminate
Roof: Tile
Heating: Heat Pump
Cooling: Central Air
Laundry: In Kitchen, Laundry Closet
55+ Community: Y
Pets: Yes
Sewer: Public Sewer
Parcel ID: D12B028
Amenities: Basketball Court, Fitness Center, Pickleball Court(S), Pool, Racquetball, Recreation Facilities, Shuffleboard Court, Tennis Court(S)
Map of 1314 Santa Rosa Court, Lady Lake, FL 32159
Listing Courtesy Of: Keller Williams Cornerstone Re
karen.k@kw.com