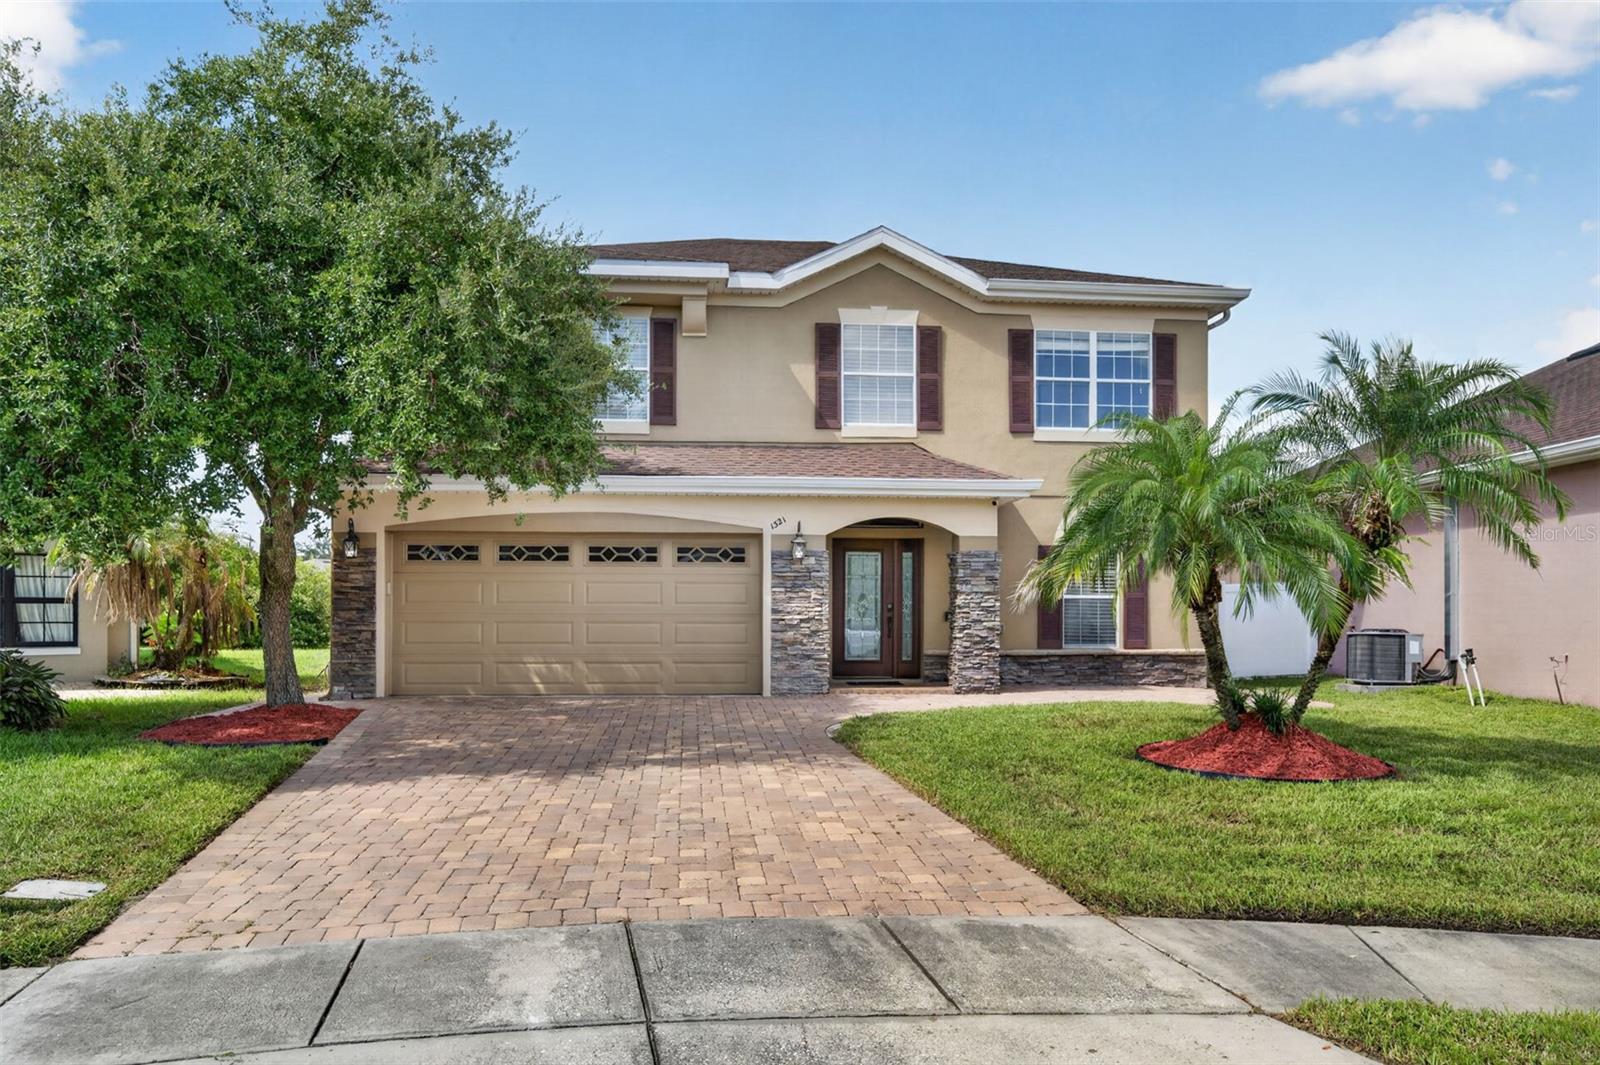
1321 Osprey Cove Court, Orlando, FL 32837
For Sale $524,900


Save Property
View Virtual Tour
ARE YOU READY?... to be a part of this wonderful Orlando community. This well-maintained and beautifully updated home is one of the few 6-bedroom, 3-bathrooms homes in the highly desirable Falcon Trace community. Located on a cul-de-sac at the back of the neighborhood, this home offers added privacy and less through traffic. Designed with comfort and functionality in mind, this bright open floor plan features a formal living and dining area that seamlessly flows into the heart of the home. Invision yourself in the chef-inspired kitchen complete with stainless steel appliances, high gloss, sleek, modern custom cabinetry, quartz countertops, and a large center island. The main living areas are enhanced by modern large ceramic tile flooring, creating a clean and contemporary feel. The private primary suite offers a relaxing retreat with walk-in closets, the primary bathroom has been fully updated with dual custom modern vanities, deep soaking tub, separate shower, thrown room and marble floors. 5 additional bedrooms provide plenty of space for the kiddos, family or guests. Backyard includes a custom pergola, paver patio and fire pit for relaxation and entertainment. Residents of Falcon Trace enjoy resort-style amenities including a community pool, playground, basketball and tennis courts, along with convenient access to shopping, dining, and major highways for an easy commute. Move-in ready and thoughtfully updated, this home offers the perfect blend of style, value, and location in the heart of Central Orlando. The neighbors are looking forward to welcoming the new owners of this home.
Ceiling Fans(s)
Crown Molding
Eat-in Kitchen
High Ceilings
Kitchen/Family Room Combo
Open Floorplan
Primary Bedroom Upstairs
Solid Surface Counters
Split Bedroom
Thermostat
Walk-In Closet(s)
Basketball Court
Park
Playground
Pool
Taxes: $8,262.61
Tax Year: 2025
Association Fee: $41.66
Association Fee Frequency: Monthly
Courtyard
Fire Pit
Lighting
Permeable Paving
Private Yard
Dishwasher
Electric Water Heater
Microwave
Range
Refrigerator
Elementary School: Endeavor Elem
Middle School: Meadow Wood Middle
Junior High: Meadow Wood Middle
High School: Cypress Creek High
MLS Area: 32837 - Orlando/Hunters Creek/Southchase
Total Square Footage: 3,136
Price per Square Feet: $193.26
Total Floors: 2
Water: Public
Construction: Block
Date Listed: 2026-10-17 00:00:00
Furnished: Unfurnished
Garage Description: Y
Attached Garage: Y
Flooring: Ceramic Tile, Hardwood, Marble, Tile
Roof: Shingle
Heating: Central
Cooling: Central Air
Laundry: Laundry Room
Pets: Cats Ok, Dogs Ok
Sewer: Public Sewer
Parcel ID: 34-24-29-2671-0
Amenities: Basketball Court, Park, Playground, Pool
Listing Courtesy Of: Spectrum Property Group Llc
brian@spectrumpropertygroup.com
ARE YOU READY?... to be a part of this wonderful Orlando community. This well-maintained and beautifully updated home is one of the few 6-bedroom, 3-bathrooms homes in the highly desirable Falcon Trace community. Located on a cul-de-sac at the back of the neighborhood, this home offers added privacy and less through traffic. Designed with comfort and functionality in mind, this bright open floor plan features a formal living and dining area that seamlessly flows into the heart of the home. Invision yourself in the chef-inspired kitchen complete with stainless steel appliances, high gloss, sleek, modern custom cabinetry, quartz countertops, and a large center island. The main living areas are enhanced by modern large ceramic tile flooring, creating a clean and contemporary feel. The private primary suite offers a relaxing retreat with walk-in closets, the primary bathroom has been fully updated with dual custom modern vanities, deep soaking tub, separate shower, thrown room and marble floors. 5 additional bedrooms provide plenty of space for the kiddos, family or guests. Backyard includes a custom pergola, paver patio and fire pit for relaxation and entertainment. Residents of Falcon Trace enjoy resort-style amenities including a community pool, playground, basketball and tennis courts, along with convenient access to shopping, dining, and major highways for an easy commute. Move-in ready and thoughtfully updated, this home offers the perfect blend of style, value, and location in the heart of Central Orlando. The neighbors are looking forward to welcoming the new owners of this home.
Property Details
Price: $524,900
Sq Ft: 2,716
($193 per
sqft)
Bedrooms: 6
Bathrooms: 3
City: Orlando
County: Orange
Type: Single Family
Development: Cameron Grove
Acres: 0.1800
Virtual Tour/Floorplan: View
Year Built: 2004
Listing Number: O6450640
Status Code: A-Active
Taxes: $8,262.61
Tax Year: 2025
Garage:
Y
Furnishings: Unfurnished
Pets Allowed: Cats OK, Dogs OK
Total Recurring Fees: $42
Total Recurring Fee Frequency: 0.00
Interior Features:
Ceiling Fans(s)
Crown Molding
Eat-in Kitchen
High Ceilings
Kitchen/Family Room Combo
Open Floorplan
Primary Bedroom Upstairs
Solid Surface Counters
Split Bedroom
Thermostat
Walk-In Closet(s)
Amenities:
Basketball Court
Park
Playground
Pool
Financial Information:
Taxes: $8,262.61
Tax Year: 2025
Association Fee: $41.66
Association Fee Frequency: Monthly
Exterior Features:
Courtyard
Fire Pit
Lighting
Permeable Paving
Private Yard
Equipment:
Dishwasher
Electric Water Heater
Microwave
Range
Refrigerator
School Information:
Elementary School: Endeavor Elem
Middle School: Meadow Wood Middle
Junior High: Meadow Wood Middle
High School: Cypress Creek High
Additional Information:
MLS Area: 32837 - Orlando/Hunters Creek/Southchase
Total Square Footage: 3,136
Price per Square Feet: $193.26
Total Floors: 2
Water: Public
Construction: Block
Date Listed: 2026-10-17 00:00:00
Furnished: Unfurnished
Garage Description: Y
Attached Garage: Y
Flooring: Ceramic Tile, Hardwood, Marble, Tile
Roof: Shingle
Heating: Central
Cooling: Central Air
Laundry: Laundry Room
Pets: Cats Ok, Dogs Ok
Sewer: Public Sewer
Parcel ID: 34-24-29-2671-0
Amenities: Basketball Court, Park, Playground, Pool
Map of 1321 Osprey Cove Court, Orlando, FL 32837
Listing Courtesy Of: Spectrum Property Group Llc
brian@spectrumpropertygroup.com