13222 Moss Grass Way, Riverview, FL 33579
For Sale $525,000


Save Property
View Virtual Tour
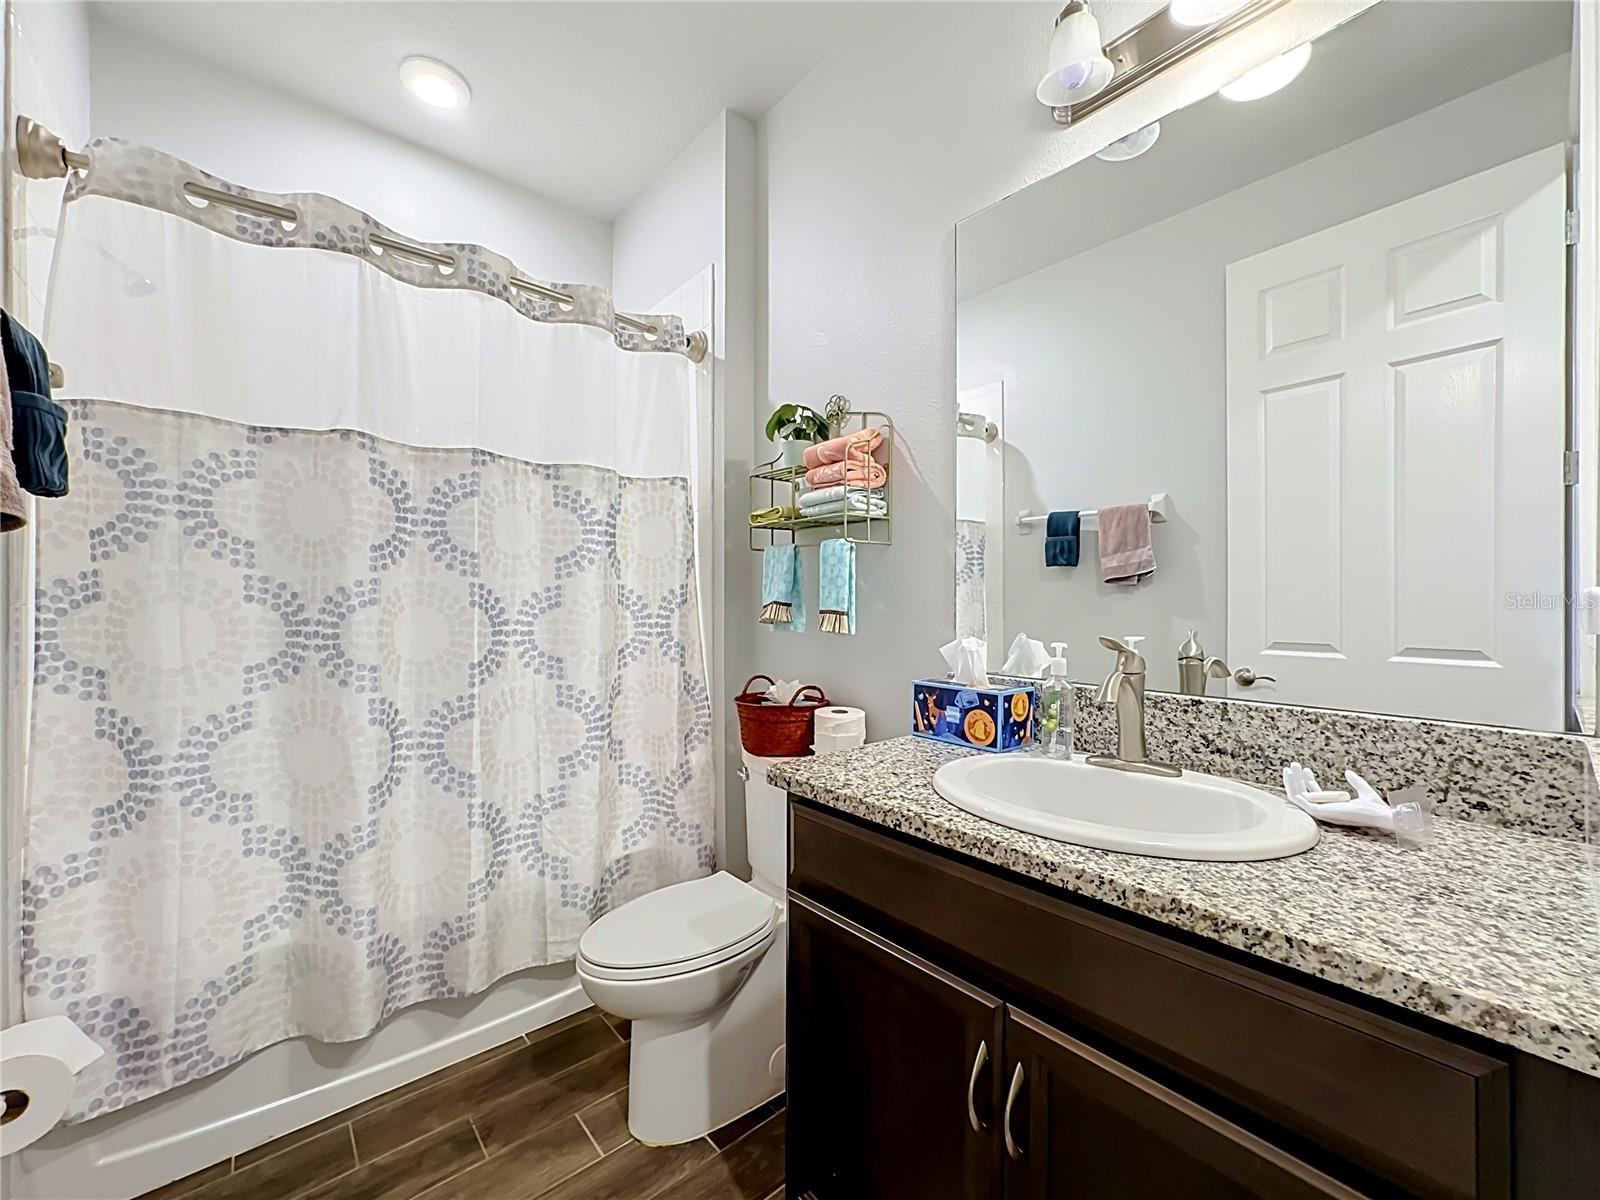
Now $525,000 after a $50,000 price reduction! Built in 2019, this 4-bedroom, 3-bath home in Reserve at Pradera offers 2,729 sq ft, a dedicated office, and a 3-car garage. Upgrades buyers will value include 15 new hurricane-rated Renewal by Andersen windows with a 20-year warranty, a new Generac generator with a 10-year warranty, a water softener, and four exterior cameras. The open kitchen centers on a large island with seating, solid-surface counters, a generous pantry, and Samsung stainless-steel appliances, flowing into the main living area. The main-level primary suite has a private bath and a custom walk-in closet. A built-in Murphy bed, lighted glass cabinetry, and an expansive built-in desk add flexibility for guests, hobbies, or work. Outside, enjoy covered front and rear porches, a newer French door to the lanai, and a fully fenced backyard. Leased solar panels have transferable terms; lease details are available. VA loan assumption is available to a VA-eligible buyer, subject to lender approval and applicable requirements. Ask for current loan details. Community amenities include a pool, park, playground, dog park, basketball courts, walking trails, outdoor fitness stations, and a multipurpose sports field. HOA fees are $193 annually, with a separate CDD assessment. Convenient access to US-301, I-75, and the Selmon Expressway connects you to destinations across Tampa Bay. With a newly reduced price and substantial upgrades already completed, schedule your private showing today!
Accessibility Features
Ceiling Fans(s)
Kitchen/Family Room Combo
Stone Counters
Thermostat
Pickleball Court(s)
Playground
Pool
Tennis Court(s)
Taxes: $964.00
Tax Year: 2026
Association Fee: $193.00
Association Fee Frequency: Annually
Lighting
Sidewalk
Dishwasher
Disposal
Electric Water Heater
Microwave
Range
Refrigerator
Solar Hot Water
Water Softener
Elementary School: Warren Hope Dawson Elementary
Middle School: Eisenhower-Hb
Junior High: Eisenhower-Hb
High School: Sumner High School
Building Description: Contemporary
MLS Area: 33579 - Riverview
Total Square Footage: 3,784
Price per Square Feet: $192.38
Water: Public
Construction: Block, Concrete, Stucco
Date Listed: 2026-08-01 00:00:00
Furnished: Unfurnished
Windows: Blinds
Parking: Driveway, Garage Door Opener
Garage Description: Y
Garage Spaces: 3
Attached Garage: Y
Flooring: Carpet, Tile
Roof: Shingle
Heating: Central
Cooling: Central Air
Laundry: Laundry Room
Pets: Cats Ok, Dogs Ok, Yes
Sewer: Public Sewer
Lot Desc.: Sidewalk, Paved
Parcel ID: U-10-31-20-B3G-
Amenities: Pickleball Court(S), Playground, Pool, Tennis Court(S)
Listing Courtesy Of: Exp Realty Llc
daniel.betancourt@exprealty.com
Now $525,000 after a $50,000 price reduction! Built in 2019, this 4-bedroom, 3-bath home in Reserve at Pradera offers 2,729 sq ft, a dedicated office, and a 3-car garage. Upgrades buyers will value include 15 new hurricane-rated Renewal by Andersen windows with a 20-year warranty, a new Generac generator with a 10-year warranty, a water softener, and four exterior cameras. The open kitchen centers on a large island with seating, solid-surface counters, a generous pantry, and Samsung stainless-steel appliances, flowing into the main living area. The main-level primary suite has a private bath and a custom walk-in closet. A built-in Murphy bed, lighted glass cabinetry, and an expansive built-in desk add flexibility for guests, hobbies, or work. Outside, enjoy covered front and rear porches, a newer French door to the lanai, and a fully fenced backyard. Leased solar panels have transferable terms; lease details are available. VA loan assumption is available to a VA-eligible buyer, subject to lender approval and applicable requirements. Ask for current loan details. Community amenities include a pool, park, playground, dog park, basketball courts, walking trails, outdoor fitness stations, and a multipurpose sports field. HOA fees are $193 annually, with a separate CDD assessment. Convenient access to US-301, I-75, and the Selmon Expressway connects you to destinations across Tampa Bay. With a newly reduced price and substantial upgrades already completed, schedule your private showing today!
Property Details
Price: $525,000
Sq Ft: 2,729
($192 per
sqft)
Bedrooms: 4
Bathrooms: 3
City: Riverview
County: Hillsborough
Type: Single Family
Development: Reserve At Pradera Phase 2 Lot 2 Block 10
Acres: 0.1800
Virtual Tour/Floorplan: View
Year Built: 2019
Listing Number: O6429933
Status Code: A-Active
Taxes: $964.00
Tax Year: 2026
Garage:
3
/
Y
Furnishings: Unfurnished
Pets Allowed: Cats OK, Dogs OK, Yes
Total Recurring Fees: $16
Total Recurring Fee Frequency: 0.00
Interior Features:
Accessibility Features
Ceiling Fans(s)
Kitchen/Family Room Combo
Stone Counters
Thermostat
Amenities:
Pickleball Court(s)
Playground
Pool
Tennis Court(s)
Financial Information:
Taxes: $964.00
Tax Year: 2026
Association Fee: $193.00
Association Fee Frequency: Annually
Exterior Features:
Lighting
Sidewalk
Equipment:
Dishwasher
Disposal
Electric Water Heater
Microwave
Range
Refrigerator
Solar Hot Water
Water Softener
School Information:
Elementary School: Warren Hope Dawson Elementary
Middle School: Eisenhower-Hb
Junior High: Eisenhower-Hb
High School: Sumner High School
Additional Information:
Building Description: Contemporary
MLS Area: 33579 - Riverview
Total Square Footage: 3,784
Price per Square Feet: $192.38
Water: Public
Construction: Block, Concrete, Stucco
Date Listed: 2026-08-01 00:00:00
Furnished: Unfurnished
Windows: Blinds
Parking: Driveway, Garage Door Opener
Garage Description: Y
Garage Spaces: 3
Attached Garage: Y
Flooring: Carpet, Tile
Roof: Shingle
Heating: Central
Cooling: Central Air
Laundry: Laundry Room
Pets: Cats Ok, Dogs Ok, Yes
Sewer: Public Sewer
Lot Desc.: Sidewalk, Paved
Parcel ID: U-10-31-20-B3G-
Amenities: Pickleball Court(S), Playground, Pool, Tennis Court(S)
Map of 13222 Moss Grass Way, Riverview, FL 33579
Listing Courtesy Of: Exp Realty Llc
daniel.betancourt@exprealty.com