1336 Nadine Drive, Deltona, FL 32738
For Sale $230,000




Calculate Your Payment
Scheduled Open Houses
2026-11-15 9:00 am - 7:00 pm
2026-11-16 9:00 am - 7:00 pm
2026-11-17 9:00 am - 7:00 pm
2026-11-18 9:00 am - 7:00 pm
2026-11-19 9:00 am - 7:00 pm
Share Property
Save Property
View Virtual Tour
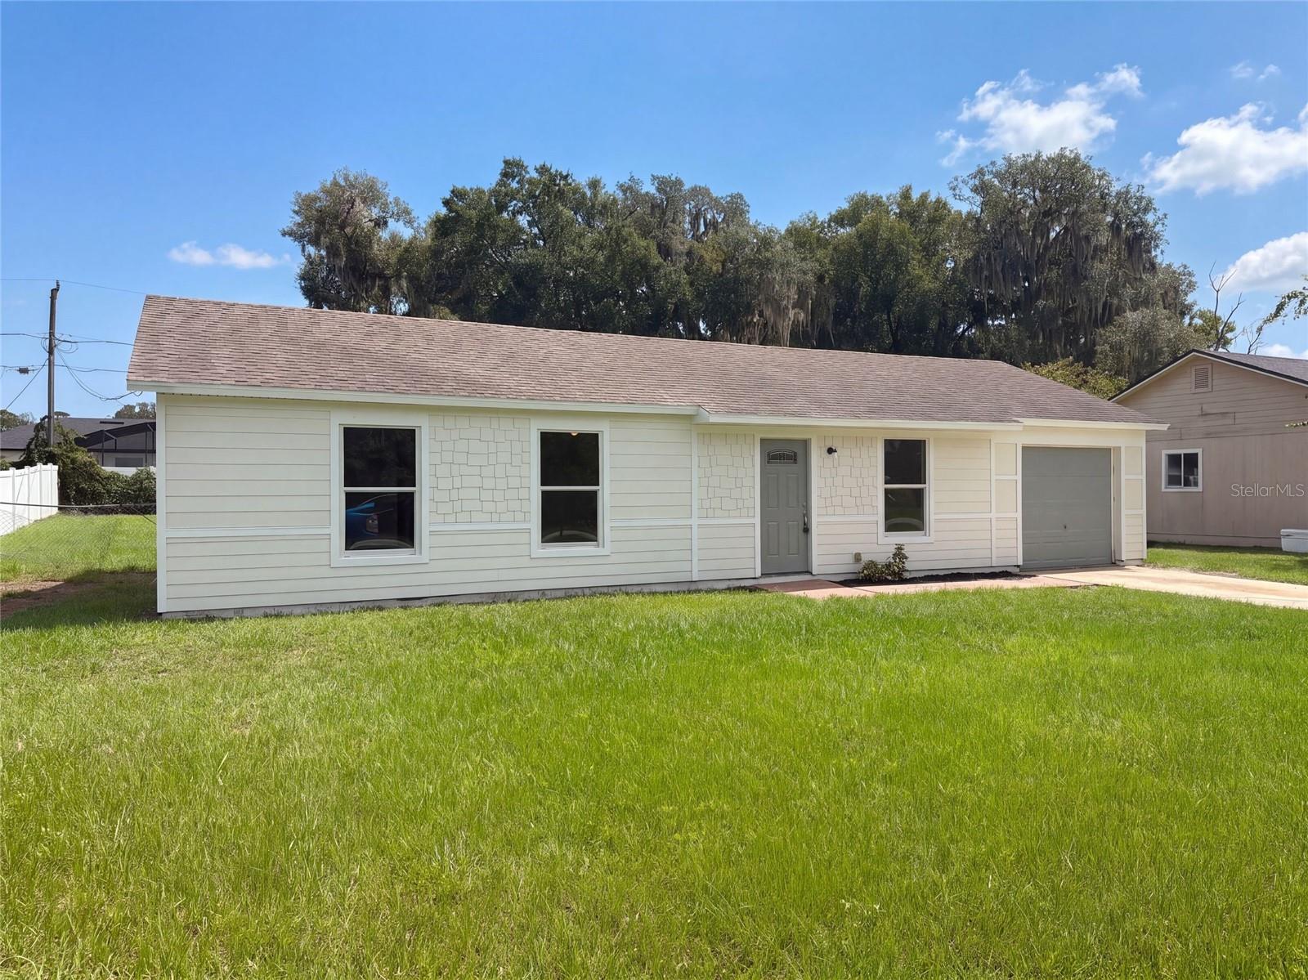
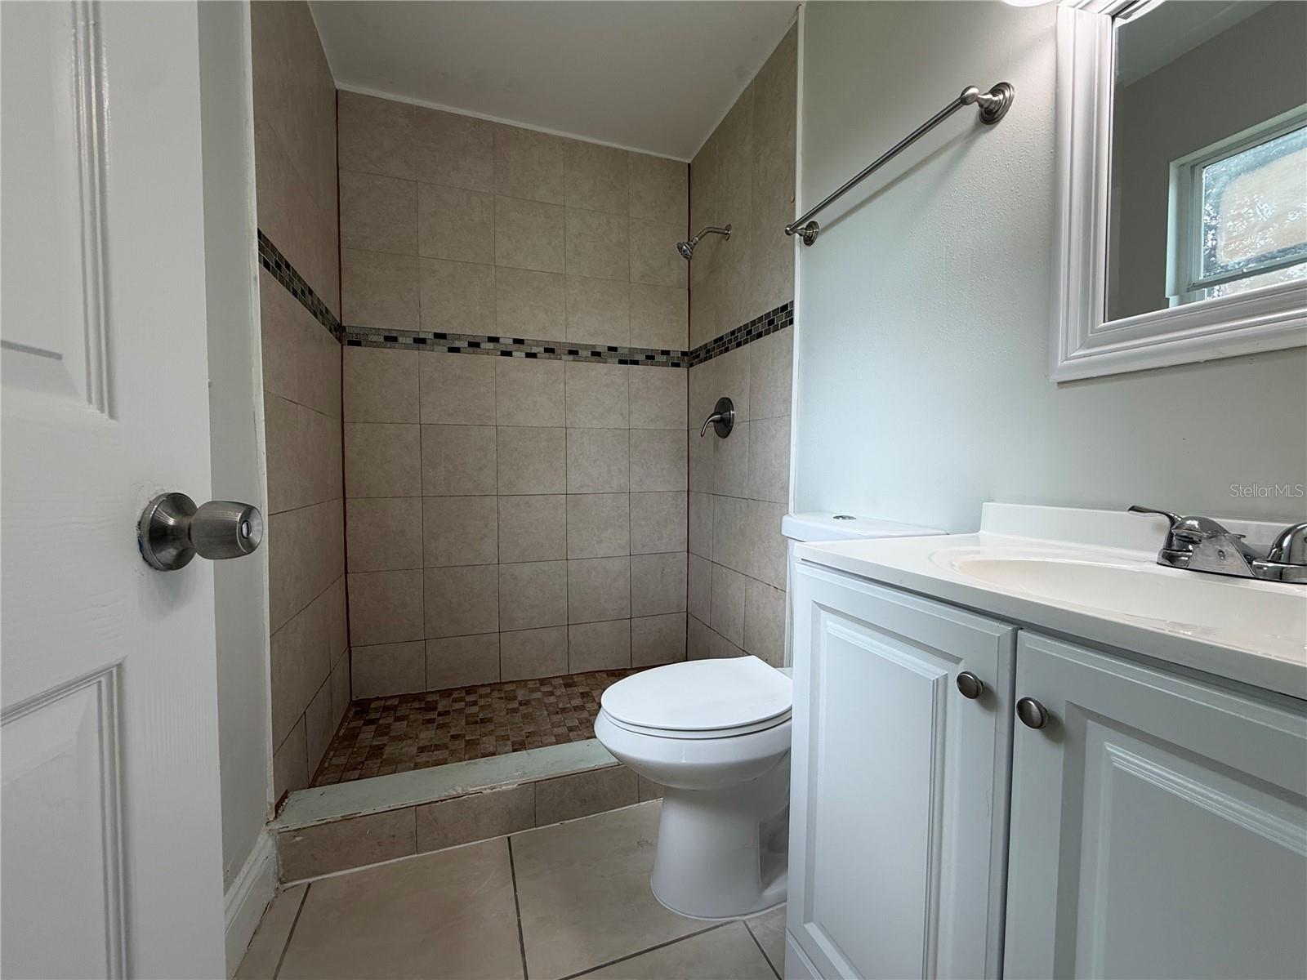
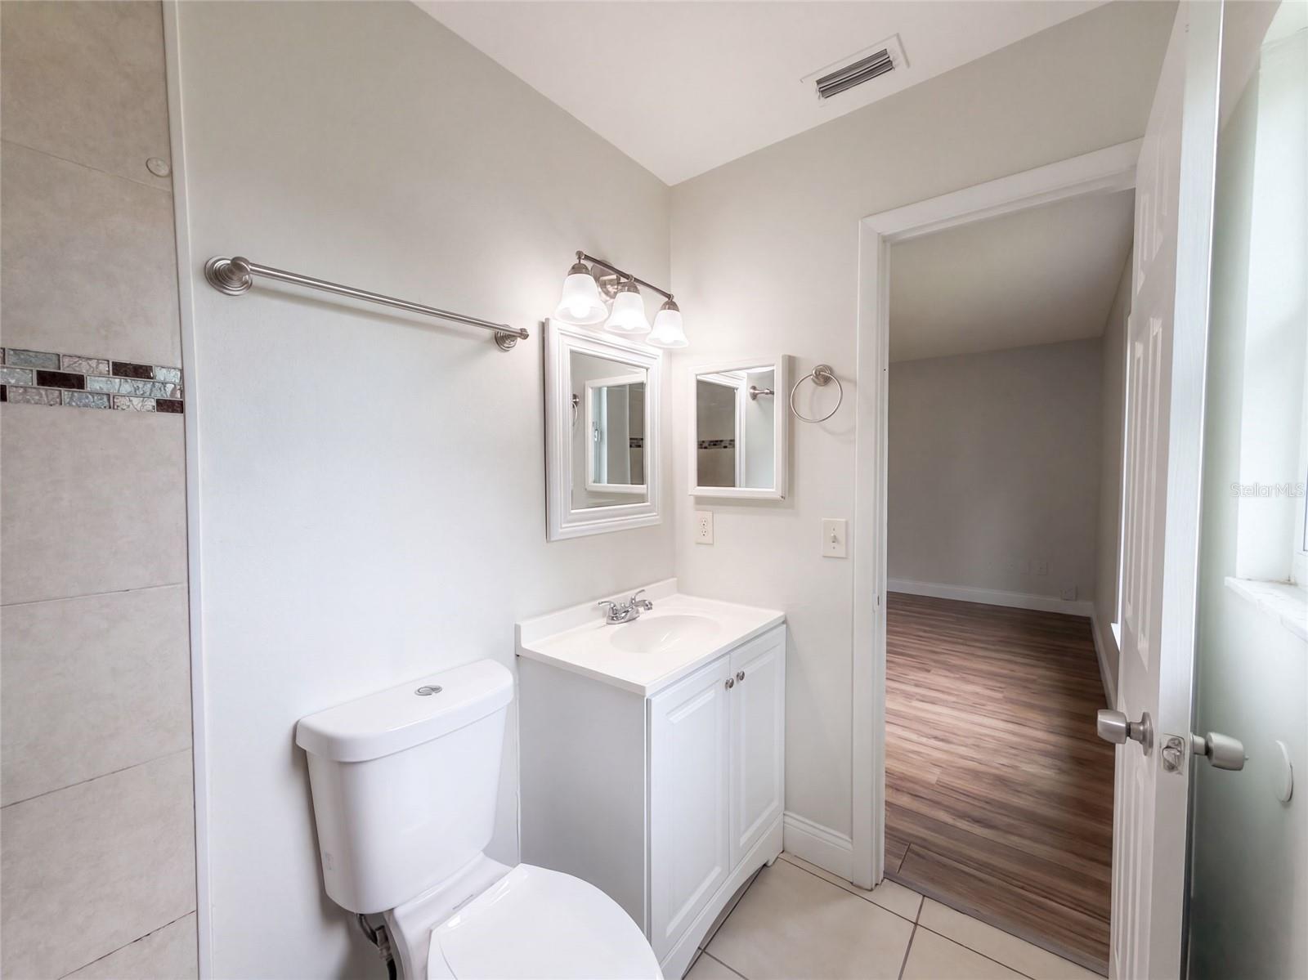
1336 Nadine Dr is a single-story Deltona home built in 1985 with three bedrooms, two bathrooms, and 970 square feet of living space. The kitchen has white cabinetry, a range, microwave, and counter space on both sides of the cooking area. It connects to an adjoining dining area, where sliding glass doors open to the rear yard. The main living room sits near the front entry. The primary bedroom includes closet storage and an attached bathroom with a shower. Two additional bedrooms and a second bathroom complete the bedroom wing. The property also has an attached one-car garage, driveway, and front and rear lawns. Included 100-Day Home Warranty with buyer activation
L Dining
Primary Bedroom Main Floor
Stone Counters
Taxes: $3,944.00
Tax Year: 2025
Other
Microwave
Other
MLS Area: 32738 - Deltona / Deltona Pines
Total Square Footage: 960
Price per Square Feet: $239.58
Water: Public
Construction: Cement Siding
Date Listed: 2026-09-11 00:00:00
Furnished: Unfurnished
Parking: Driveway
Garage Description: Y
Garage Spaces: 1
Attached Garage: Y
Flooring: Laminate, Tile
Roof: Shingle
Heating: Central, Heat Pump
Cooling: Central Air
Sewer: Septic Tank
Parcel ID: 8130-67-07-0030
Listing Courtesy Of: Opendoor Brokerage Llc
homes@opendoor.com
1336 Nadine Dr is a single-story Deltona home built in 1985 with three bedrooms, two bathrooms, and 970 square feet of living space. The kitchen has white cabinetry, a range, microwave, and counter space on both sides of the cooking area. It connects to an adjoining dining area, where sliding glass doors open to the rear yard. The main living room sits near the front entry. The primary bedroom includes closet storage and an attached bathroom with a shower. Two additional bedrooms and a second bathroom complete the bedroom wing. The property also has an attached one-car garage, driveway, and front and rear lawns. Included 100-Day Home Warranty with buyer activation
Property Details
Price: $230,000
Sq Ft: 960
($240 per
sqft)
Bedrooms: 3
Bathrooms: 2
City: Deltona
County: Volusia
Type: Single Family
Development: Not In Subdivision
Subdivision: Deltona Lakes Unit 67
Acres: 0.2300
Virtual Tour/Floorplan: View
Year Built: 1985
Listing Number: O6441273
Status Code: A-Active
Taxes: $3,944.00
Tax Year: 2025
Garage:
1
/
Y
Furnishings: Unfurnished
Interior Features:
L Dining
Primary Bedroom Main Floor
Stone Counters
Financial Information:
Taxes: $3,944.00
Tax Year: 2025
Exterior Features:
Other
Equipment:
Microwave
Other
Additional Information:
MLS Area: 32738 - Deltona / Deltona Pines
Total Square Footage: 960
Price per Square Feet: $239.58
Water: Public
Construction: Cement Siding
Date Listed: 2026-09-11 00:00:00
Furnished: Unfurnished
Parking: Driveway
Garage Description: Y
Garage Spaces: 1
Attached Garage: Y
Flooring: Laminate, Tile
Roof: Shingle
Heating: Central, Heat Pump
Cooling: Central Air
Sewer: Septic Tank
Parcel ID: 8130-67-07-0030
Map of 1336 Nadine Drive, Deltona, FL 32738
Listing Courtesy Of: Opendoor Brokerage Llc
homes@opendoor.com