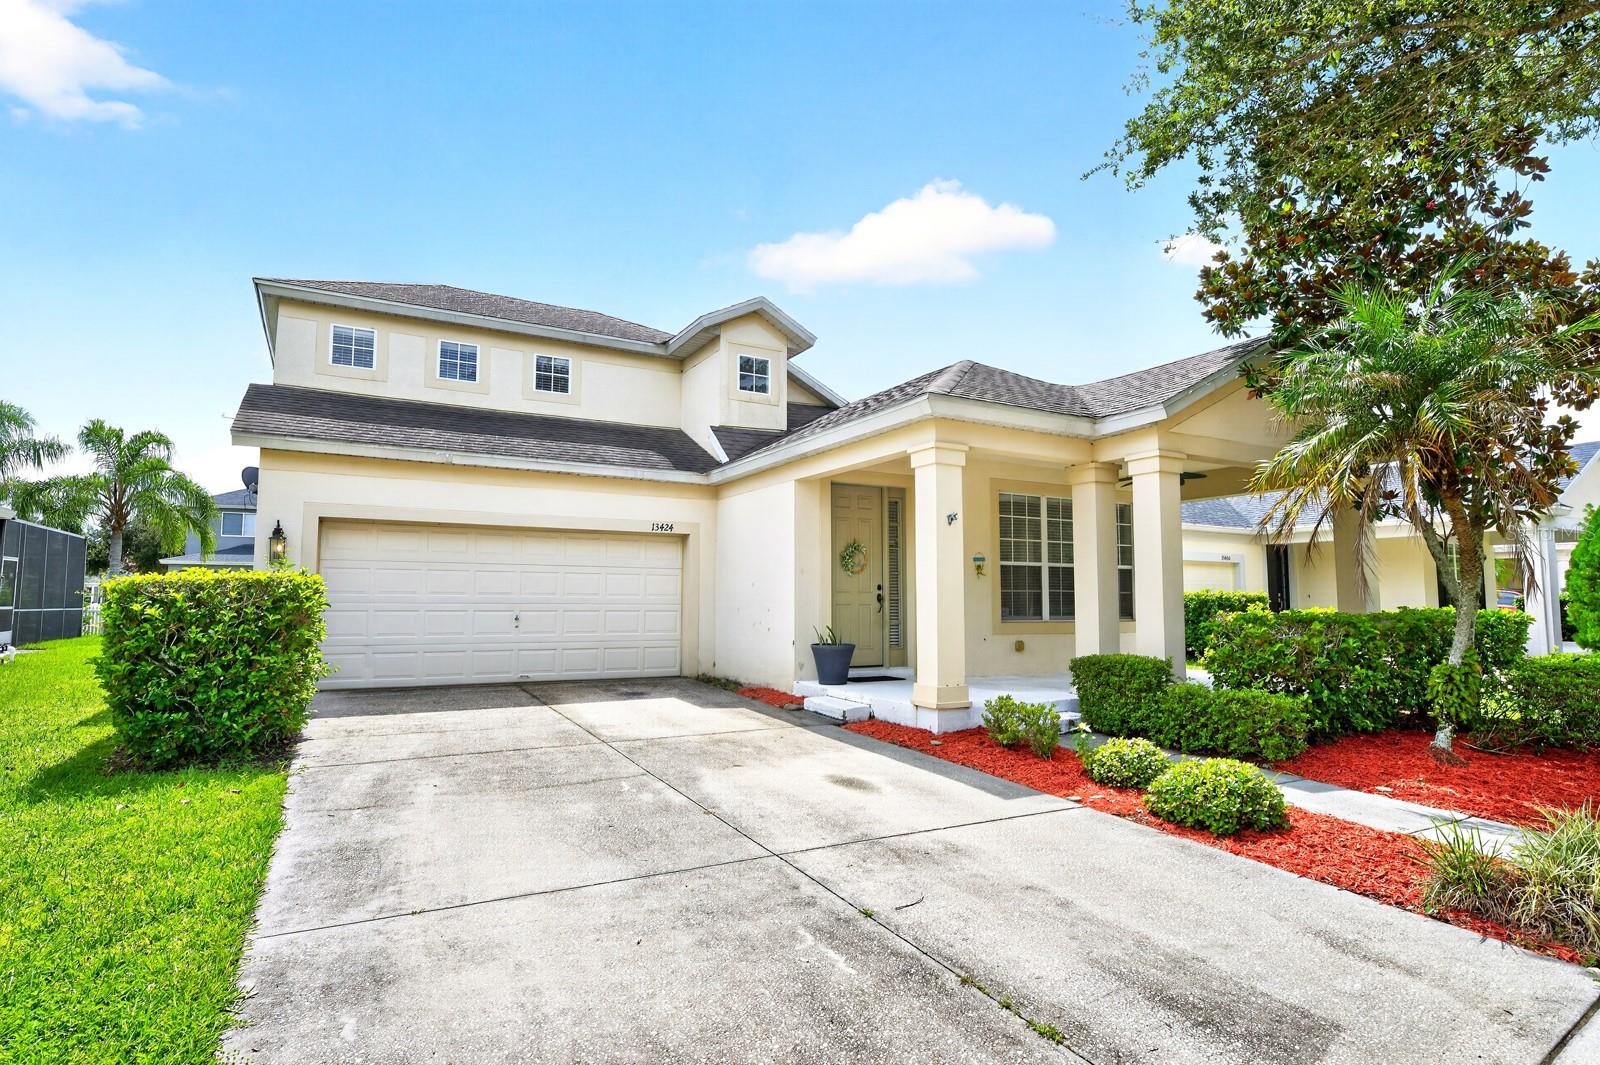
13424 Hopkinton Court, Windermere, FL 34786
Pending $485,000


Save Property
View Virtual Tour
Virtually Staged. Space, flexibility, and a fantastic Windermere location! Set on a prime CUL-DE-SAC LOT in the GATED Lakes of Windermere-Peachtree community, this spacious 3-bedroom + BONUS, 2-bath, 2-car garage home offers a versatile floor plan with the convenience of MAIN-LEVEL LIVING plus an oversized BONUS ROOM upstairs. A NEWER A/C (2022) adds to the appeal. Inside, you will find a welcoming foyer that opens to combined formal living and dining spaces before making your way into the kitchen that connects seamlessly with a casual dining area and spacious family room, creating an easy layout for everyday living and entertaining. Sliding glass doors extend the living space outdoors to a COVERED LANAI. Privately positioned at the back of the home, your PRIMARY SUITE features a WALK-IN CLOSET and private EN-SUITE BATH. Bedrooms two and three share a second full bath, keeping the primary living spaces, bedrooms and baths conveniently together on one level. Upstairs, the bonus room delivers valuable flexibility and can easily serve as a MEDIA ROOM, second living area, HOME OFFICE, guest space or 4TH BEDROOM. Lakes of Windermere-Peachtree offers a beautiful natural setting surrounded by trees and conservation, along with a COMMUNITY POOL and PLAYGROUND. The home is ZONED FOR “A” RATED SCHOOLS, including WINDERMERE HIGH SCHOOL, and is ideally located just off Reams Road with easy access to SR-429. Walt Disney World, Orange County National Golf Center, Four Seasons Golf & Sports Club, ESPN Wide World of Sports, shopping, dining and everyday conveniences are all just minutes away. LOCATION, LAYOUT & VERSATILITY – this Windermere home delivers all three. Call today to schedule a tour and let us say WELCOME HOME!
Chair Rail
Crown Molding
Eat-in Kitchen
High Ceilings
Kitchen/Family Room Combo
Living Room/Dining Room Combo
Open Floorplan
Primary Bedroom Main Floor
Thermostat
Walk-In Closet(s)
Window Treatments
Gated
Playground
Pool
Taxes: $7,570.00
Tax Year: 2025
Association Fee: $169.00
Association Fee Frequency: Monthly
Lighting
Sidewalk
Dishwasher
Disposal
Electric Water Heater
Microwave
Range
Refrigerator
Elementary School: Bay Lake Elementary
Middle School: Horizon West Middle School
Junior High: Horizon West Middle School
High School: Windermere High School
MLS Area: 34786 - Windermere
Total Square Footage: 2,892
Price per Square Feet: $221.46
Water: Public
Construction: Block, Stucco
Date Listed: 2026-09-11 00:00:00
Furnished: Unfurnished
Windows: Blinds
Parking: Curb Parking, Driveway
Garage Description: Y
Garage Spaces: 2
Attached Garage: Y
Flooring: Carpet, Laminate, Tile
Roof: Shingle
Heating: Central, Electric
Cooling: Central Air
Security: Gated Community, Smoke Detector(S)
Laundry: Laundry Room
Pets: Yes
Sewer: Public Sewer
Lot Desc.: Cul-De-Sac, Landscaped, Sidewalk, Paved
Parcel ID: 35-23-27-5432-0
Amenities: Gated, Playground, Pool
Listing Courtesy Of: Wemert Group Realty Llc
listingteam@wemertgrouprealty.com
Virtually Staged. Space, flexibility, and a fantastic Windermere location! Set on a prime CUL-DE-SAC LOT in the GATED Lakes of Windermere-Peachtree community, this spacious 3-bedroom + BONUS, 2-bath, 2-car garage home offers a versatile floor plan with the convenience of MAIN-LEVEL LIVING plus an oversized BONUS ROOM upstairs. A NEWER A/C (2022) adds to the appeal. Inside, you will find a welcoming foyer that opens to combined formal living and dining spaces before making your way into the kitchen that connects seamlessly with a casual dining area and spacious family room, creating an easy layout for everyday living and entertaining. Sliding glass doors extend the living space outdoors to a COVERED LANAI. Privately positioned at the back of the home, your PRIMARY SUITE features a WALK-IN CLOSET and private EN-SUITE BATH. Bedrooms two and three share a second full bath, keeping the primary living spaces, bedrooms and baths conveniently together on one level. Upstairs, the bonus room delivers valuable flexibility and can easily serve as a MEDIA ROOM, second living area, HOME OFFICE, guest space or 4TH BEDROOM. Lakes of Windermere-Peachtree offers a beautiful natural setting surrounded by trees and conservation, along with a COMMUNITY POOL and PLAYGROUND. The home is ZONED FOR “A” RATED SCHOOLS, including WINDERMERE HIGH SCHOOL, and is ideally located just off Reams Road with easy access to SR-429. Walt Disney World, Orange County National Golf Center, Four Seasons Golf & Sports Club, ESPN Wide World of Sports, shopping, dining and everyday conveniences are all just minutes away. LOCATION, LAYOUT & VERSATILITY – this Windermere home delivers all three. Call today to schedule a tour and let us say WELCOME HOME!
Property Details
Price: $485,000
Sq Ft: 2,190
($221 per
sqft)
Bedrooms: 4
Bathrooms: 2
City: Windermere
County: Orange
Type: Single Family
Development: Lakes/Windermere-Peachtree
Acres: 0.1500
Virtual Tour/Floorplan: View
Year Built: 2005
Listing Number: O6438808
Status Code: Pending
Taxes: $7,570.00
Tax Year: 2025
Garage:
2
/
Y
Furnishings: Unfurnished
Pets Allowed: Yes
Total Recurring Fees: $169
Total Recurring Fee Frequency: 0.00
Interior Features:
Chair Rail
Crown Molding
Eat-in Kitchen
High Ceilings
Kitchen/Family Room Combo
Living Room/Dining Room Combo
Open Floorplan
Primary Bedroom Main Floor
Thermostat
Walk-In Closet(s)
Window Treatments
Amenities:
Gated
Playground
Pool
Financial Information:
Taxes: $7,570.00
Tax Year: 2025
Association Fee: $169.00
Association Fee Frequency: Monthly
Exterior Features:
Lighting
Sidewalk
Equipment:
Dishwasher
Disposal
Electric Water Heater
Microwave
Range
Refrigerator
School Information:
Elementary School: Bay Lake Elementary
Middle School: Horizon West Middle School
Junior High: Horizon West Middle School
High School: Windermere High School
Additional Information:
MLS Area: 34786 - Windermere
Total Square Footage: 2,892
Price per Square Feet: $221.46
Water: Public
Construction: Block, Stucco
Date Listed: 2026-09-11 00:00:00
Furnished: Unfurnished
Windows: Blinds
Parking: Curb Parking, Driveway
Garage Description: Y
Garage Spaces: 2
Attached Garage: Y
Flooring: Carpet, Laminate, Tile
Roof: Shingle
Heating: Central, Electric
Cooling: Central Air
Security: Gated Community, Smoke Detector(S)
Laundry: Laundry Room
Pets: Yes
Sewer: Public Sewer
Lot Desc.: Cul-De-Sac, Landscaped, Sidewalk, Paved
Parcel ID: 35-23-27-5432-0
Amenities: Gated, Playground, Pool
Map of 13424 Hopkinton Court, Windermere, FL 34786
Listing Courtesy Of: Wemert Group Realty Llc
listingteam@wemertgrouprealty.com