13439 Mcmillan Drive, Orlando, FL 32827
For Sale $899,900


Save Property
View Virtual Tour
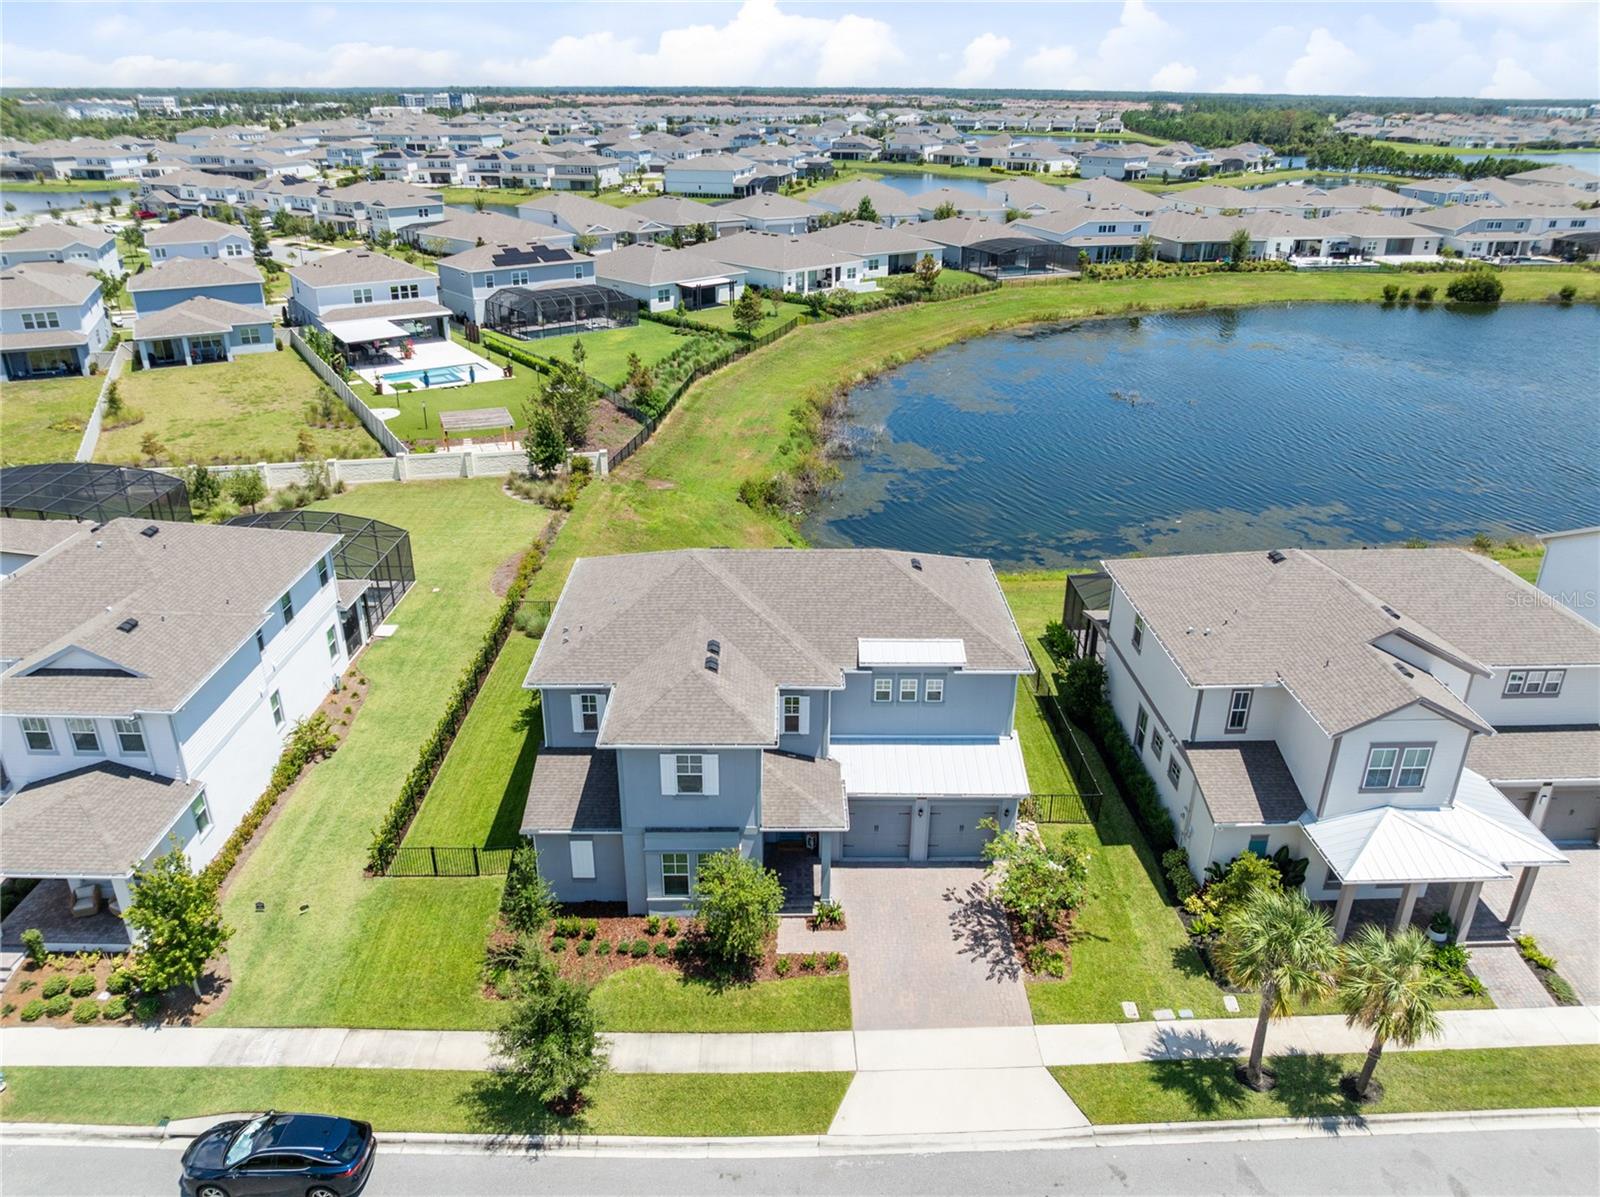
Virtually Staged. Set against a tranquil pond view in Laureate Park, this 2024 Dream Finders residence offers 3,852 square feet of thoughtfully composed living space, four bedrooms, three full baths, one half bath, and a floor plan that balances architectural presence with everyday function. High ceilings and an open arrangement create an immediate sense of volume, while expansive living and dining areas extend toward the covered patio and water beyond. The kitchen anchors the main level with solid-wood cabinetry, stone countertops, a generous center island, double ovens, a built-in oven and cooktop, range hood, and a walk-in pantry. A wine refrigerator, bar refrigerator, stand-alone ice maker, and dedicated dry bar add a polished layer for entertaining without interrupting the kitchen's clean, contemporary lines. Luxury vinyl flooring is part of the home's refined finish palette, while shades, Low-E windows, and tinted windows enhance comfort and privacy. Privately positioned on the first floor, the primary suite includes a spacious bedroom, substantial walk-in closet, and expansive bath. A dedicated office provides a composed setting for work or study, while the mudroom and first of two interior laundry rooms bring thoughtful organization to the daily routine. Upstairs, an approximately 20-by-23-foot loft creates a second central living area, complemented by a dedicated media room measuring approximately 21 by 14 feet. Three secondary bedrooms offer generous proportions, including one with an en-suite bath, while an additional full bath serves the remaining rooms. The second-floor laundry room adds an uncommon level of convenience between the bedrooms and loft. The covered back patio frames the pond outlook and extends the living spaces outdoors for dining, conversation, or quiet evenings by the water. Behind the scenes, a tankless water heater, water softener, and filtration/RO system add meaningful comfort and efficiency. Residents also enjoy Laureate Park amenities, including a community pool and inviting recreation spaces. Located in Lake Nona, the home offers convenient access to Medical City, Lake Nona Town Center, area dining and recreation, Orlando International Airport, and major Central Florida roadways. With pond views, substantial entertaining features, a main-floor primary suite, oversized loft, media room, and two laundry rooms, this residence brings together scale, thoughtful design, and modern Lake Nona living.
Dry Bar
Eat-in Kitchen
High Ceilings
Living Room/Dining Room Combo
Open Floorplan
Primary Bedroom Main Floor
Solid Wood Cabinets
Split Bedroom
Stone Counters
Thermostat
Walk-In Closet(s)
Window Treatments
Basketball Court
Trail(s)
Taxes: $16,843.00
Tax Year: 2025
Association Fee: $202.00
Association Fee Frequency: Monthly
Rain Gutters
Sidewalk
Bar Fridge
Built-In Oven
Cooktop
Dishwasher
Disposal
Dryer
Electric Water Heater
Exhaust Fan
Ice Maker
Microwave
Range
Range Hood
Refrigerator
Tankless Water Heater
Washer
Water Filtration System
Water Softener
Wine Refrigerator
Water
Middle School: Luminary Middle
Junior High: Luminary Middle
High School: Lake Nona High
MLS Area: 32827 - Orlando/Airport/Alafaya/Lake Nona
Total Square Footage: 4,707
Price per Square Feet: $233.62
Water: Public
Construction: Block, Stucco
Date Listed: 2026-08-31 00:00:00
Furnished: Unfurnished
Windows: Blinds, Low-Emissivity Windows, Shades, Tinted Windows
Parking: Driveway, Garage Door Opener
Garage Description: Y
Garage Spaces: 2
Attached Garage: Y
Flooring: Carpet, Ceramic Tile, Luxury Vinyl, Wood
Roof: Shingle
Heating: Central, Electric, Heat Pump
Cooling: Central Air
Security: Smoke Detector(S)
Laundry: Inside, Laundry Room
Pets: Yes
Sewer: Public Sewer
Lot Desc.: Landscaped, Level, Sidewalk, Paved
Parcel ID: 31-24-31-4846-0
Amenities: Basketball Court, Trail(S)
Listing Courtesy Of: Real Broker, Llc
peter.luu@peterluu.com
Virtually Staged. Set against a tranquil pond view in Laureate Park, this 2024 Dream Finders residence offers 3,852 square feet of thoughtfully composed living space, four bedrooms, three full baths, one half bath, and a floor plan that balances architectural presence with everyday function. High ceilings and an open arrangement create an immediate sense of volume, while expansive living and dining areas extend toward the covered patio and water beyond. The kitchen anchors the main level with solid-wood cabinetry, stone countertops, a generous center island, double ovens, a built-in oven and cooktop, range hood, and a walk-in pantry. A wine refrigerator, bar refrigerator, stand-alone ice maker, and dedicated dry bar add a polished layer for entertaining without interrupting the kitchen's clean, contemporary lines. Luxury vinyl flooring is part of the home's refined finish palette, while shades, Low-E windows, and tinted windows enhance comfort and privacy. Privately positioned on the first floor, the primary suite includes a spacious bedroom, substantial walk-in closet, and expansive bath. A dedicated office provides a composed setting for work or study, while the mudroom and first of two interior laundry rooms bring thoughtful organization to the daily routine. Upstairs, an approximately 20-by-23-foot loft creates a second central living area, complemented by a dedicated media room measuring approximately 21 by 14 feet. Three secondary bedrooms offer generous proportions, including one with an en-suite bath, while an additional full bath serves the remaining rooms. The second-floor laundry room adds an uncommon level of convenience between the bedrooms and loft. The covered back patio frames the pond outlook and extends the living spaces outdoors for dining, conversation, or quiet evenings by the water. Behind the scenes, a tankless water heater, water softener, and filtration/RO system add meaningful comfort and efficiency. Residents also enjoy Laureate Park amenities, including a community pool and inviting recreation spaces. Located in Lake Nona, the home offers convenient access to Medical City, Lake Nona Town Center, area dining and recreation, Orlando International Airport, and major Central Florida roadways. With pond views, substantial entertaining features, a main-floor primary suite, oversized loft, media room, and two laundry rooms, this residence brings together scale, thoughtful design, and modern Lake Nona living.
Property Details
Price: $899,900
Sq Ft: 3,852
($234 per
sqft)
Bedrooms: 4
Bathrooms: 3
Partial Baths: 1
City: Orlando
County: Orange
Type: Single Family
Development: Laureate Park
Acres: 0.1800
Virtual Tour/Floorplan: View
Year Built: 2024
Listing Number: O6436390
Status Code: A-Active
Taxes: $16,843.00
Tax Year: 2025
Garage:
2
/
Y
Furnishings: Unfurnished
Pets Allowed: Yes
Total Recurring Fees: $202
Total Recurring Fee Frequency: 0.00
Interior Features:
Dry Bar
Eat-in Kitchen
High Ceilings
Living Room/Dining Room Combo
Open Floorplan
Primary Bedroom Main Floor
Solid Wood Cabinets
Split Bedroom
Stone Counters
Thermostat
Walk-In Closet(s)
Window Treatments
Amenities:
Basketball Court
Trail(s)
Financial Information:
Taxes: $16,843.00
Tax Year: 2025
Association Fee: $202.00
Association Fee Frequency: Monthly
Exterior Features:
Rain Gutters
Sidewalk
Equipment:
Bar Fridge
Built-In Oven
Cooktop
Dishwasher
Disposal
Dryer
Electric Water Heater
Exhaust Fan
Ice Maker
Microwave
Range
Range Hood
Refrigerator
Tankless Water Heater
Washer
Water Filtration System
Water Softener
Wine Refrigerator
View:
Water
School Information:
Middle School: Luminary Middle
Junior High: Luminary Middle
High School: Lake Nona High
Additional Information:
MLS Area: 32827 - Orlando/Airport/Alafaya/Lake Nona
Total Square Footage: 4,707
Price per Square Feet: $233.62
Water: Public
Construction: Block, Stucco
Date Listed: 2026-08-31 00:00:00
Furnished: Unfurnished
Windows: Blinds, Low-Emissivity Windows, Shades, Tinted Windows
Parking: Driveway, Garage Door Opener
Garage Description: Y
Garage Spaces: 2
Attached Garage: Y
Flooring: Carpet, Ceramic Tile, Luxury Vinyl, Wood
Roof: Shingle
Heating: Central, Electric, Heat Pump
Cooling: Central Air
Security: Smoke Detector(S)
Laundry: Inside, Laundry Room
Pets: Yes
Sewer: Public Sewer
Lot Desc.: Landscaped, Level, Sidewalk, Paved
Parcel ID: 31-24-31-4846-0
Amenities: Basketball Court, Trail(S)
Map of 13439 Mcmillan Drive, Orlando, FL 32827
Listing Courtesy Of: Real Broker, Llc
peter.luu@peterluu.com