135 Pescador Place, North Venice, FL 34275
For Sale $535,000


Save Property
View Virtual Tour
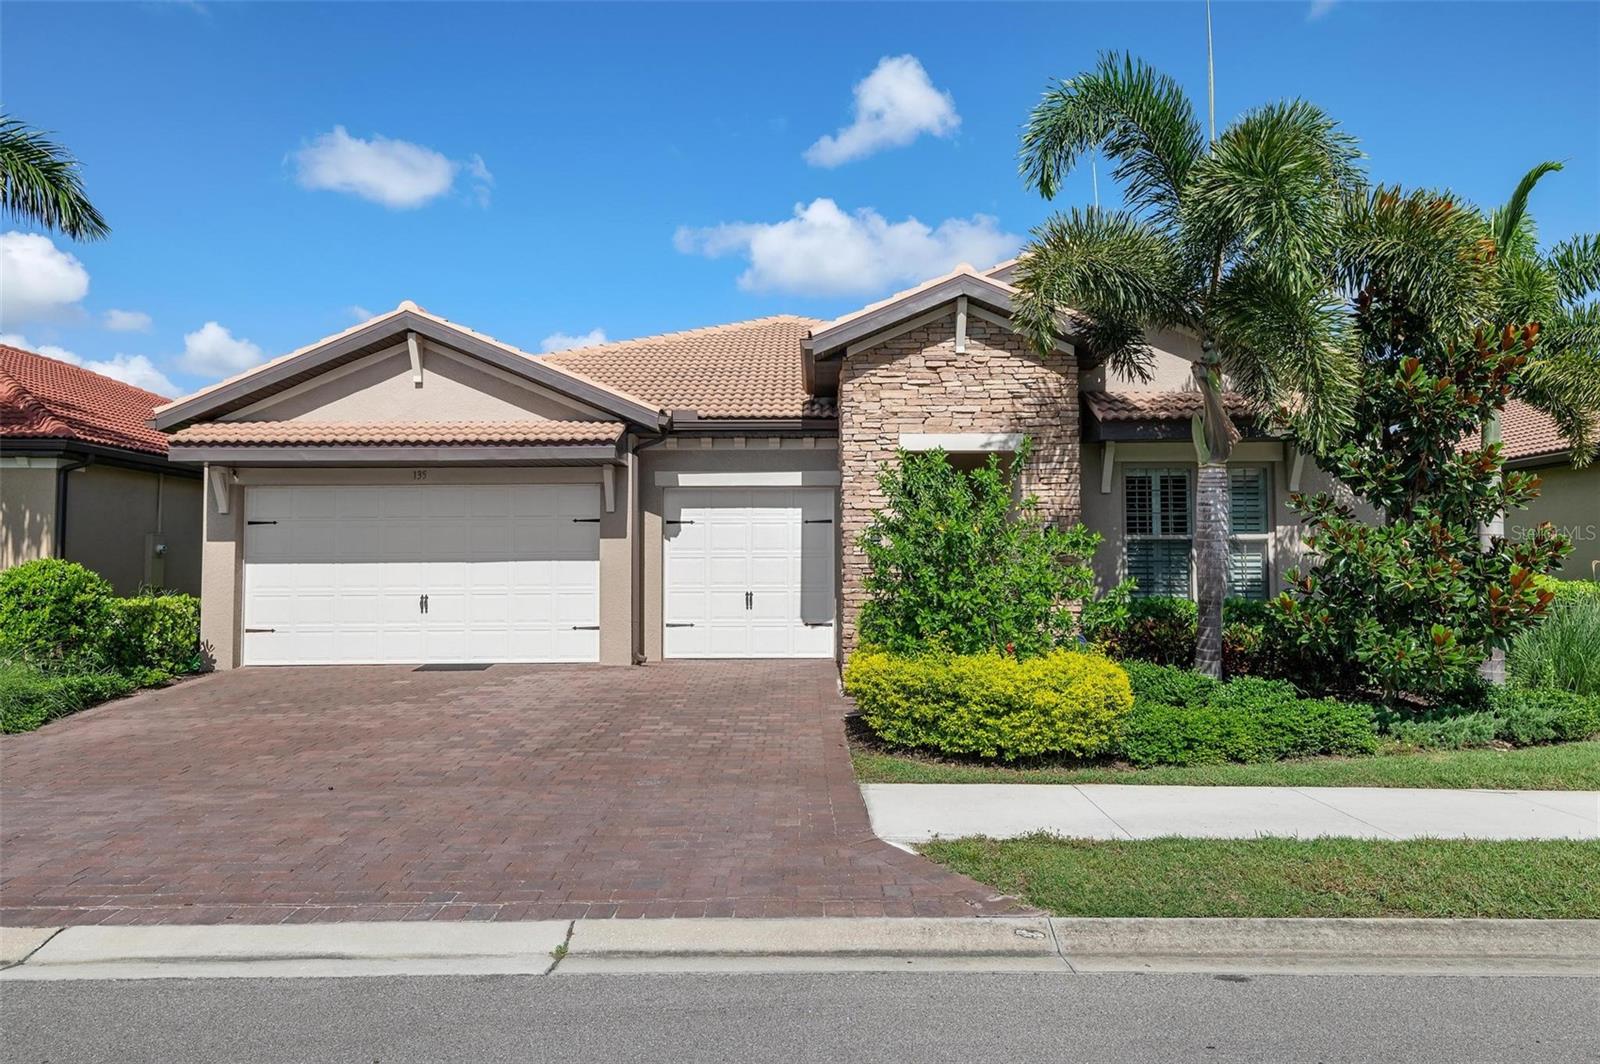
Assumable Mortgage at 2.25 percent rate. Beautiful, 3-bedroom, 2.5-bath home with a 3-car garage in the desirable gated community of Toscana! This 2,344 sq. ft. Abbey floor plan offers a spacious, open-concept layout designed for comfortable family living and effortless entertaining. The home features a durable tile roof, brick-paver driveway, and covered, screened-in lanai—perfect for enjoying Florida’s beautiful weather. Inside, you'll find crown molding, tile, newer hot water heater, newer disposal, storage cabinets in garage, poxy garage floor, hurricanes shutters, stainless-steel appliances, and granite kitchen countertops. The spacious primary suite includes a large walk-in closet, providing plenty of storage. Toscana offers a resort-style lifestyle with lawn maintenance included and an impressive array of amenities. Residents enjoy a heated community pool, club room, and fitness center, all located within the approximately 8,000 sq. ft. clubhouse. For those who love an active outdoor lifestyle, the community offers access to a 60-acre lake, with opportunities for fishing, kayaking, and canoeing. Conveniently located near Venice Island, you'll be just minutes from beautiful beaches, fantastic restaurants, and shopping. Come experience the Florida lifestyle you've been looking for! Guard at the gate. .
Eat-in Kitchen
Open Floorplan
Primary Bedroom Main Floor
Solid Surface Counters
Solid Wood Cabinets
Split Bedroom
Tray Ceiling(s)
Walk-In Closet(s)
Taxes: $6,766.00
Tax Year: 2025
Association Fee: $878.45
Association Fee Frequency: Quarterly
Hurricane Shutters
Lighting
Rain Gutters
Dishwasher
Disposal
Microwave
Range Hood
Refrigerator
Elementary School: Laurel Nokomis Elementary
Middle School: Laurel Nokomis Middle
Junior High: Laurel Nokomis Middle
High School: Venice Senior High
Building Description: Florida
MLS Area: 34275 - Nokomis/North Venice
Total Square Footage: 3,368
Price per Square Feet: $227.47
Water: Canal/Lake For Irrigation
Construction: Block, Stucco
Date Listed: 2026-09-24 00:00:00
Furnished: Unfurnished
Parking: Garage Door Opener
Garage Description: Y
Garage Spaces: 3
Attached Garage: Y
Flooring: Carpet, Ceramic Tile
Roof: Tile
Heating: Central, Electric, Heat Pump
Cooling: Central Air
Laundry: Laundry Closet
Pets: Cats Ok, Dogs Ok
Sewer: Public Sewer
Parcel ID: 0375082690
Listing Courtesy Of: Gulf Sands Realty, Llc
gulfsands.cynthia@gmail.com
Assumable Mortgage at 2.25 percent rate. Beautiful, 3-bedroom, 2.5-bath home with a 3-car garage in the desirable gated community of Toscana! This 2,344 sq. ft. Abbey floor plan offers a spacious, open-concept layout designed for comfortable family living and effortless entertaining. The home features a durable tile roof, brick-paver driveway, and covered, screened-in lanai—perfect for enjoying Florida’s beautiful weather. Inside, you'll find crown molding, tile, newer hot water heater, newer disposal, storage cabinets in garage, poxy garage floor, hurricanes shutters, stainless-steel appliances, and granite kitchen countertops. The spacious primary suite includes a large walk-in closet, providing plenty of storage. Toscana offers a resort-style lifestyle with lawn maintenance included and an impressive array of amenities. Residents enjoy a heated community pool, club room, and fitness center, all located within the approximately 8,000 sq. ft. clubhouse. For those who love an active outdoor lifestyle, the community offers access to a 60-acre lake, with opportunities for fishing, kayaking, and canoeing. Conveniently located near Venice Island, you'll be just minutes from beautiful beaches, fantastic restaurants, and shopping. Come experience the Florida lifestyle you've been looking for! Guard at the gate. .
Property Details
Price: $535,000
Sq Ft: 2,352
($227 per
sqft)
Bedrooms: 3
Bathrooms: 2
Partial Baths: 1
City: North Venice
County: Sarasota
Type: Single Family
Development: Toscana Isles
Subdivision: Toscana Isles Un 1
Acres: 0.1600
Virtual Tour/Floorplan: View
Year Built: 2019
Listing Number: A4707224
Status Code: A-Active
Taxes: $6,766.00
Tax Year: 2025
Garage:
3
/
Y
Furnishings: Unfurnished
Pets Allowed: Cats OK, Dogs OK
Total Recurring Fees: $293
Total Recurring Fee Frequency: 0.00
Interior Features:
Eat-in Kitchen
Open Floorplan
Primary Bedroom Main Floor
Solid Surface Counters
Solid Wood Cabinets
Split Bedroom
Tray Ceiling(s)
Walk-In Closet(s)
Financial Information:
Taxes: $6,766.00
Tax Year: 2025
Association Fee: $878.45
Association Fee Frequency: Quarterly
Exterior Features:
Hurricane Shutters
Lighting
Rain Gutters
Equipment:
Dishwasher
Disposal
Microwave
Range Hood
Refrigerator
School Information:
Elementary School: Laurel Nokomis Elementary
Middle School: Laurel Nokomis Middle
Junior High: Laurel Nokomis Middle
High School: Venice Senior High
Additional Information:
Building Description: Florida
MLS Area: 34275 - Nokomis/North Venice
Total Square Footage: 3,368
Price per Square Feet: $227.47
Water: Canal/Lake For Irrigation
Construction: Block, Stucco
Date Listed: 2026-09-24 00:00:00
Furnished: Unfurnished
Parking: Garage Door Opener
Garage Description: Y
Garage Spaces: 3
Attached Garage: Y
Flooring: Carpet, Ceramic Tile
Roof: Tile
Heating: Central, Electric, Heat Pump
Cooling: Central Air
Laundry: Laundry Closet
Pets: Cats Ok, Dogs Ok
Sewer: Public Sewer
Parcel ID: 0375082690
Map of 135 Pescador Place, North Venice, FL 34275
Listing Courtesy Of: Gulf Sands Realty, Llc
gulfsands.cynthia@gmail.com