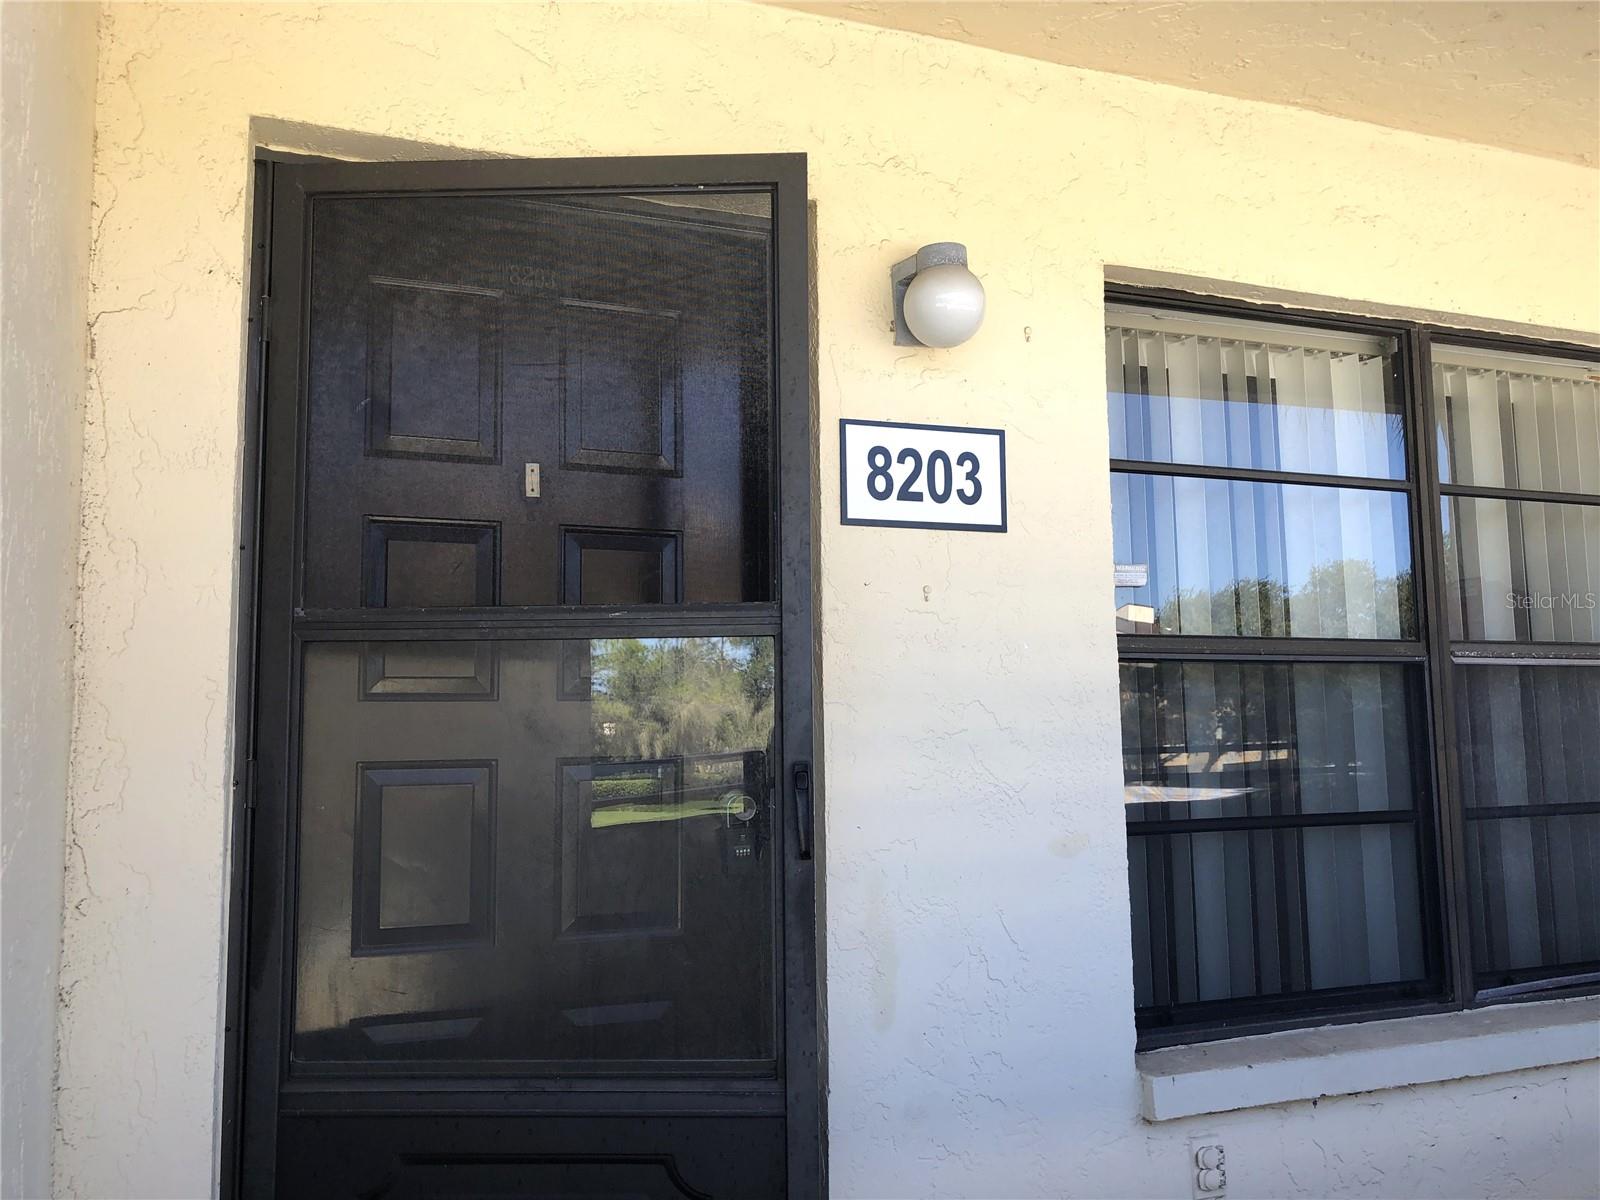
13608 Village Drive S #8203, Tampa, FL 33618
For Sale $149,900


Save Property
View Virtual Tour
Exceptional Value in the Heart of Carrollwood Village! Beautiful 2-bedroom, 2-bath condo offering nearly 1,100 sq. ft. of comfortable living space in an excellent location. The desirable split-bedroom floor plan provides privacy, while the spacious living and dining combination creates an inviting area for entertaining. The kitchen features all appliances, plus a washer and dryer for added convenience. Enjoy easy-care engineered wood flooring throughout and a private balcony overlooking a peaceful pond. Prime Carrollwood Village location—near distance to a variety of shops, restaurants, churches, and everyday conveniences. A wonderful opportunity for a primary residence, second home, or investment property!
Ceiling Fans(s)
Living Room/Dining Room Combo
Taxes: $2,714.72
Tax Year: 2025
Association Fee Frequency: Monthly
Balcony
Dishwasher
Disposal
Dryer
Microwave
Range
Refrigerator
Washer
Elementary School: Essrig-Hb
Middle School: Hill-Hb
Junior High: Hill-Hb
High School: Gaither-Hb
MLS Area: 33618 - Tampa / Carrollwood / Lake Carroll
Total Square Footage: 1,113
Price per Square Feet: $145.25
Total Floors: 2
Construction: Concrete
Date Listed: 2026-08-20 00:00:00
Pool: Y
Pool Description: Gunite
Furnished: Unfurnished
Flooring: Ceramic Tile, Hardwood
Roof: Shingle
Heating: Central, Electric
Cooling: Central Air
Laundry: In Kitchen, Inside
Pets: Cats Ok
Sewer: Public Sewer
Parcel ID: U-05-28-18-0W2-
Listing Courtesy Of: Re/Max Realtec Group Inc
menareyesreo@gmail.com
Exceptional Value in the Heart of Carrollwood Village! Beautiful 2-bedroom, 2-bath condo offering nearly 1,100 sq. ft. of comfortable living space in an excellent location. The desirable split-bedroom floor plan provides privacy, while the spacious living and dining combination creates an inviting area for entertaining. The kitchen features all appliances, plus a washer and dryer for added convenience. Enjoy easy-care engineered wood flooring throughout and a private balcony overlooking a peaceful pond. Prime Carrollwood Village location—near distance to a variety of shops, restaurants, churches, and everyday conveniences. A wonderful opportunity for a primary residence, second home, or investment property!
Property Details
Price: $149,900
Sq Ft: 1,032
($145 per
sqft)
Bedrooms: 2
Bathrooms: 2
City: Tampa
County: Hillsborough
Type: Condo
Development: The Towers At Carrollwood Vill
Virtual Tour/Floorplan: View
Year Built: 1985
Listing Number: TB8538874
Status Code: A-Active
Taxes: $2,714.72
Tax Year: 2025
Garage:
Furnishings: Unfurnished
Pets Allowed: Cats OK
Total Recurring Fees: $797
Total Recurring Fee Frequency: 0.00
Interior Features:
Ceiling Fans(s)
Living Room/Dining Room Combo
Financial Information:
Taxes: $2,714.72
Tax Year: 2025
Association Fee Frequency: Monthly
Exterior Features:
Balcony
Equipment:
Dishwasher
Disposal
Dryer
Microwave
Range
Refrigerator
Washer
School Information:
Elementary School: Essrig-Hb
Middle School: Hill-Hb
Junior High: Hill-Hb
High School: Gaither-Hb
Additional Information:
MLS Area: 33618 - Tampa / Carrollwood / Lake Carroll
Total Square Footage: 1,113
Price per Square Feet: $145.25
Total Floors: 2
Construction: Concrete
Date Listed: 2026-08-20 00:00:00
Pool: Y
Pool Description: Gunite
Furnished: Unfurnished
Flooring: Ceramic Tile, Hardwood
Roof: Shingle
Heating: Central, Electric
Cooling: Central Air
Laundry: In Kitchen, Inside
Pets: Cats Ok
Sewer: Public Sewer
Parcel ID: U-05-28-18-0W2-
Map of 13608 Village Drive S #8203, Tampa, FL 33618
Listing Courtesy Of: Re/Max Realtec Group Inc
menareyesreo@gmail.com