13685 90Th Court Se, Summerfield, FL 34491
For Sale $250,000


Save Property
View Virtual Tour
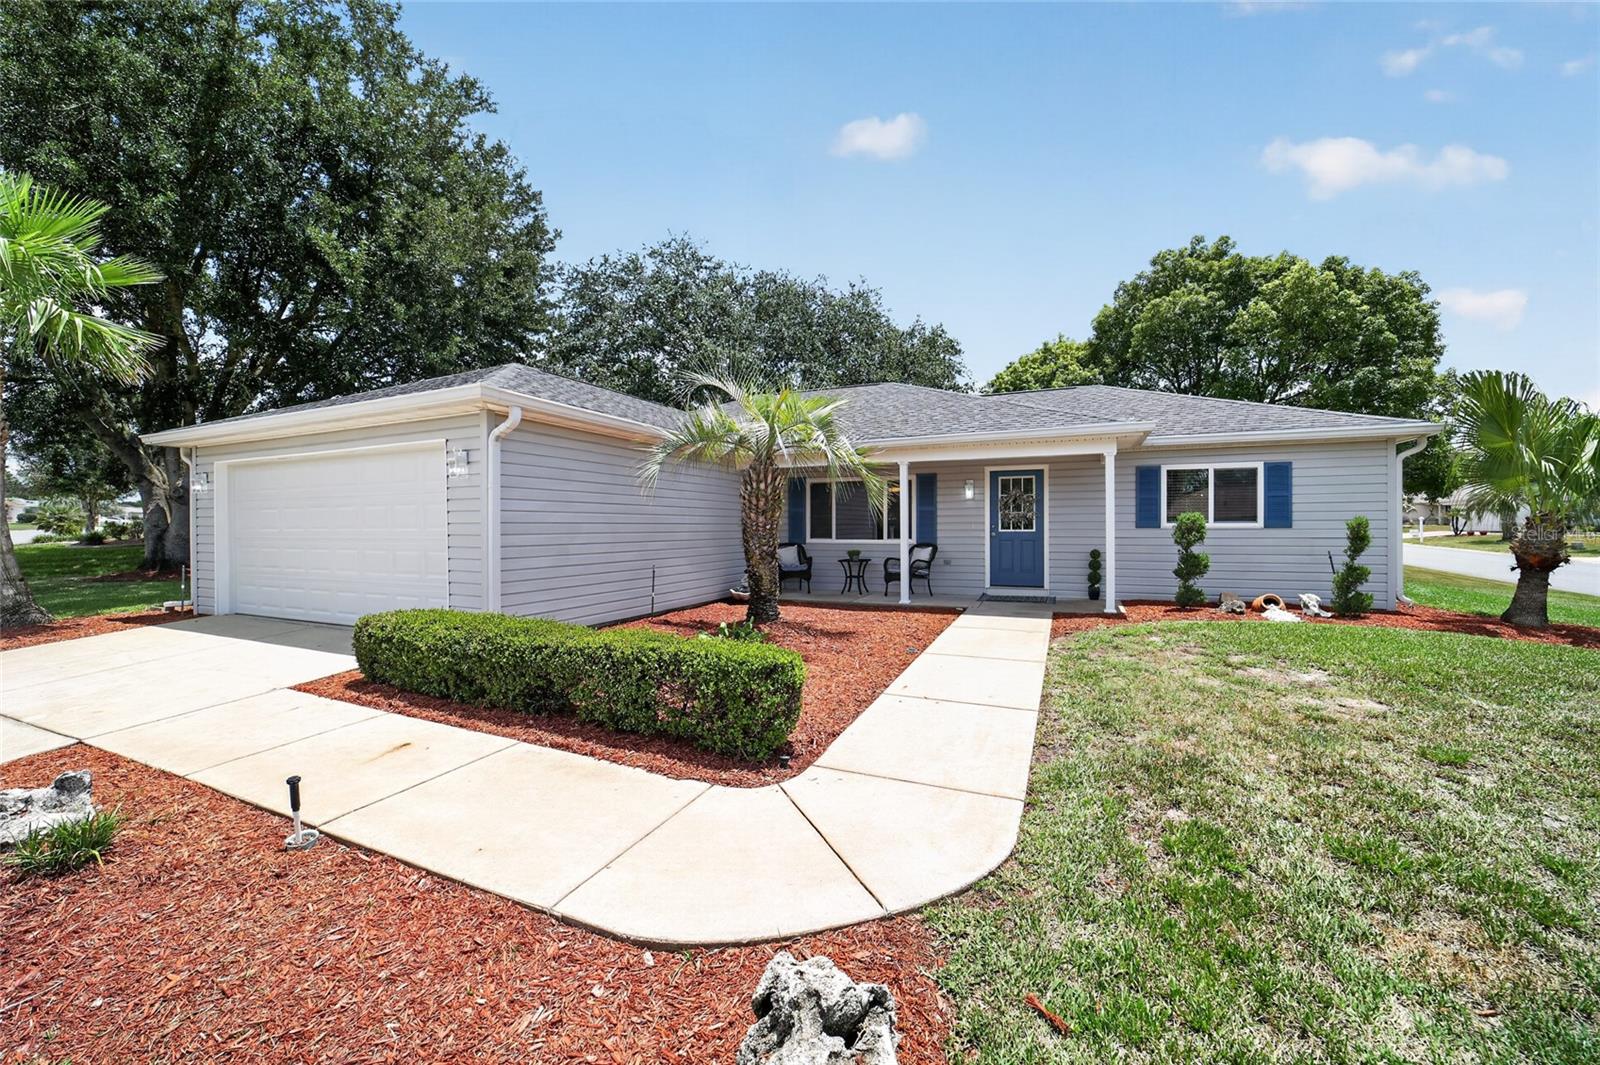
**COMPLETELY REMODELED CHESTNUT MODEL ON A CORNER LOT! ** Move right in and enjoy Del Webb Spruce Creek Golf & Country Club without the hassle or expense of renovations. This beautifully updated 2-bedroom, 2-bath home features **NEW double-pane windows (2026), NEW luxury vinyl plank flooring, NEW interior paint, NEW kitchen cabinetry with soft-close features, NEW granite countertops and backsplash, NEW stainless-steel appliances and a NEW water heater (2026). ** The bright, updated kitchen offers ample cabinetry, pantry storage and beautiful finishes, opening to the main living and dining areas for easy entertaining. The spacious primary suite features a walk-in closet and updated en-suite bath with a Corian walk-in shower and frameless glass enclosure. The guest bedroom also offers a walk-in closet, while the guest bath has been refreshed for a clean, move-in-ready feel. An **enclosed lanai with new LVP flooring** provides additional space to relax and enjoy the Florida lifestyle, while the desirable corner lot gives the home an open feel and added curb appeal. Located in **Del Webb Spruce Creek Golf & Country Club**, residents enjoy an active 55+ lifestyle with extensive recreational and social amenities conveniently located near The Villages, shopping, dining and medical facilities. **NEW WINDOWS • NEW KITCHEN • GRANITE • NEW APPLIANCES • NEW LVP • UPDATED BATHROOMS • NEW WATER HEATER • ENCLOSED LANAI • CORNER LOT**
Ceiling Fans(s)
Eat-in Kitchen
High Ceilings
Kitchen/Family Room Combo
Living Room/Dining Room Combo
Open Floorplan
Primary Bedroom Main Floor
Solid Wood Cabinets
Split Bedroom
Stone Counters
Vaulted Ceiling(s)
Walk-In Closet(s)
Fence Restrictions
Fitness Center
Gated
Golf Course
Pool
Recreation Facilities
Shuffleboard Court
Tennis Court(s)
Taxes: $3,624.00
Tax Year: 2025
Association Fee: $214.00
Association Fee Frequency: Monthly
Lighting
Private Mailbox
Rain Gutters
Sidewalk
Dishwasher
Disposal
Ice Maker
Microwave
Range
Refrigerator
Building Description: Ranch
MLS Area: 34491 - Summerfield
Total Square Footage: 1,938
Price per Square Feet: $200.32
Water: Public
Construction: Vinyl Siding, Frame
Date Listed: 2026-07-03 00:00:00
Furnished: Unfurnished
Windows: Blinds, Double Pane Windows
Parking: Curb Parking, Driveway, On Street
Garage Description: Y
Garage Spaces: 2
Attached Garage: Y
Flooring: Luxury Vinyl
Roof: Shingle
Heating: Electric, Heat Pump
Cooling: Central Air
Laundry: Inside, Laundry Room
55+ Community: Y
Pets: Yes
Sewer: Public Sewer
Lot Desc.: Corner Lot, Near Golf Course, Oversized Lot
Parcel ID: 6104-069-000
Amenities: Fence Restrictions, Fitness Center, Gated, Golf Course, Pool, Recreation Facilities, Shuffleboard Court, Tennis Court(S)
Listing Courtesy Of: Realty Executives In The Villages
amandaforre@gmail.com
**COMPLETELY REMODELED CHESTNUT MODEL ON A CORNER LOT! ** Move right in and enjoy Del Webb Spruce Creek Golf & Country Club without the hassle or expense of renovations. This beautifully updated 2-bedroom, 2-bath home features **NEW double-pane windows (2026), NEW luxury vinyl plank flooring, NEW interior paint, NEW kitchen cabinetry with soft-close features, NEW granite countertops and backsplash, NEW stainless-steel appliances and a NEW water heater (2026). ** The bright, updated kitchen offers ample cabinetry, pantry storage and beautiful finishes, opening to the main living and dining areas for easy entertaining. The spacious primary suite features a walk-in closet and updated en-suite bath with a Corian walk-in shower and frameless glass enclosure. The guest bedroom also offers a walk-in closet, while the guest bath has been refreshed for a clean, move-in-ready feel. An **enclosed lanai with new LVP flooring** provides additional space to relax and enjoy the Florida lifestyle, while the desirable corner lot gives the home an open feel and added curb appeal. Located in **Del Webb Spruce Creek Golf & Country Club**, residents enjoy an active 55+ lifestyle with extensive recreational and social amenities conveniently located near The Villages, shopping, dining and medical facilities. **NEW WINDOWS • NEW KITCHEN • GRANITE • NEW APPLIANCES • NEW LVP • UPDATED BATHROOMS • NEW WATER HEATER • ENCLOSED LANAI • CORNER LOT**
Property Details
Price: $250,000
Sq Ft: 1,248
($200 per
sqft)
Bedrooms: 2
Bathrooms: 2
City: Summerfield
County: Marion
Type: Single Family
Development: Spruce Creek Gc
Acres: 0.2100
Virtual Tour/Floorplan: View
Year Built: 1998
Listing Number: G5114472
Status Code: A-Active
Taxes: $3,624.00
Tax Year: 2025
Garage:
2
/
Y
Furnishings: Unfurnished
Pets Allowed: Yes
Total Recurring Fees: $214
Total Recurring Fee Frequency: 0.00
Interior Features:
Ceiling Fans(s)
Eat-in Kitchen
High Ceilings
Kitchen/Family Room Combo
Living Room/Dining Room Combo
Open Floorplan
Primary Bedroom Main Floor
Solid Wood Cabinets
Split Bedroom
Stone Counters
Vaulted Ceiling(s)
Walk-In Closet(s)
Amenities:
Fence Restrictions
Fitness Center
Gated
Golf Course
Pool
Recreation Facilities
Shuffleboard Court
Tennis Court(s)
Financial Information:
Taxes: $3,624.00
Tax Year: 2025
Association Fee: $214.00
Association Fee Frequency: Monthly
Exterior Features:
Lighting
Private Mailbox
Rain Gutters
Sidewalk
Equipment:
Dishwasher
Disposal
Ice Maker
Microwave
Range
Refrigerator
Additional Information:
Building Description: Ranch
MLS Area: 34491 - Summerfield
Total Square Footage: 1,938
Price per Square Feet: $200.32
Water: Public
Construction: Vinyl Siding, Frame
Date Listed: 2026-07-03 00:00:00
Furnished: Unfurnished
Windows: Blinds, Double Pane Windows
Parking: Curb Parking, Driveway, On Street
Garage Description: Y
Garage Spaces: 2
Attached Garage: Y
Flooring: Luxury Vinyl
Roof: Shingle
Heating: Electric, Heat Pump
Cooling: Central Air
Laundry: Inside, Laundry Room
55+ Community: Y
Pets: Yes
Sewer: Public Sewer
Lot Desc.: Corner Lot, Near Golf Course, Oversized Lot
Parcel ID: 6104-069-000
Amenities: Fence Restrictions, Fitness Center, Gated, Golf Course, Pool, Recreation Facilities, Shuffleboard Court, Tennis Court(S)
Map of 13685 90Th Court Se, Summerfield, FL 34491
Listing Courtesy Of: Realty Executives In The Villages
amandaforre@gmail.com