13814 Bee Tree Court, Hudson, FL 34669
For Sale $440,000


Save Property
View Virtual Tour
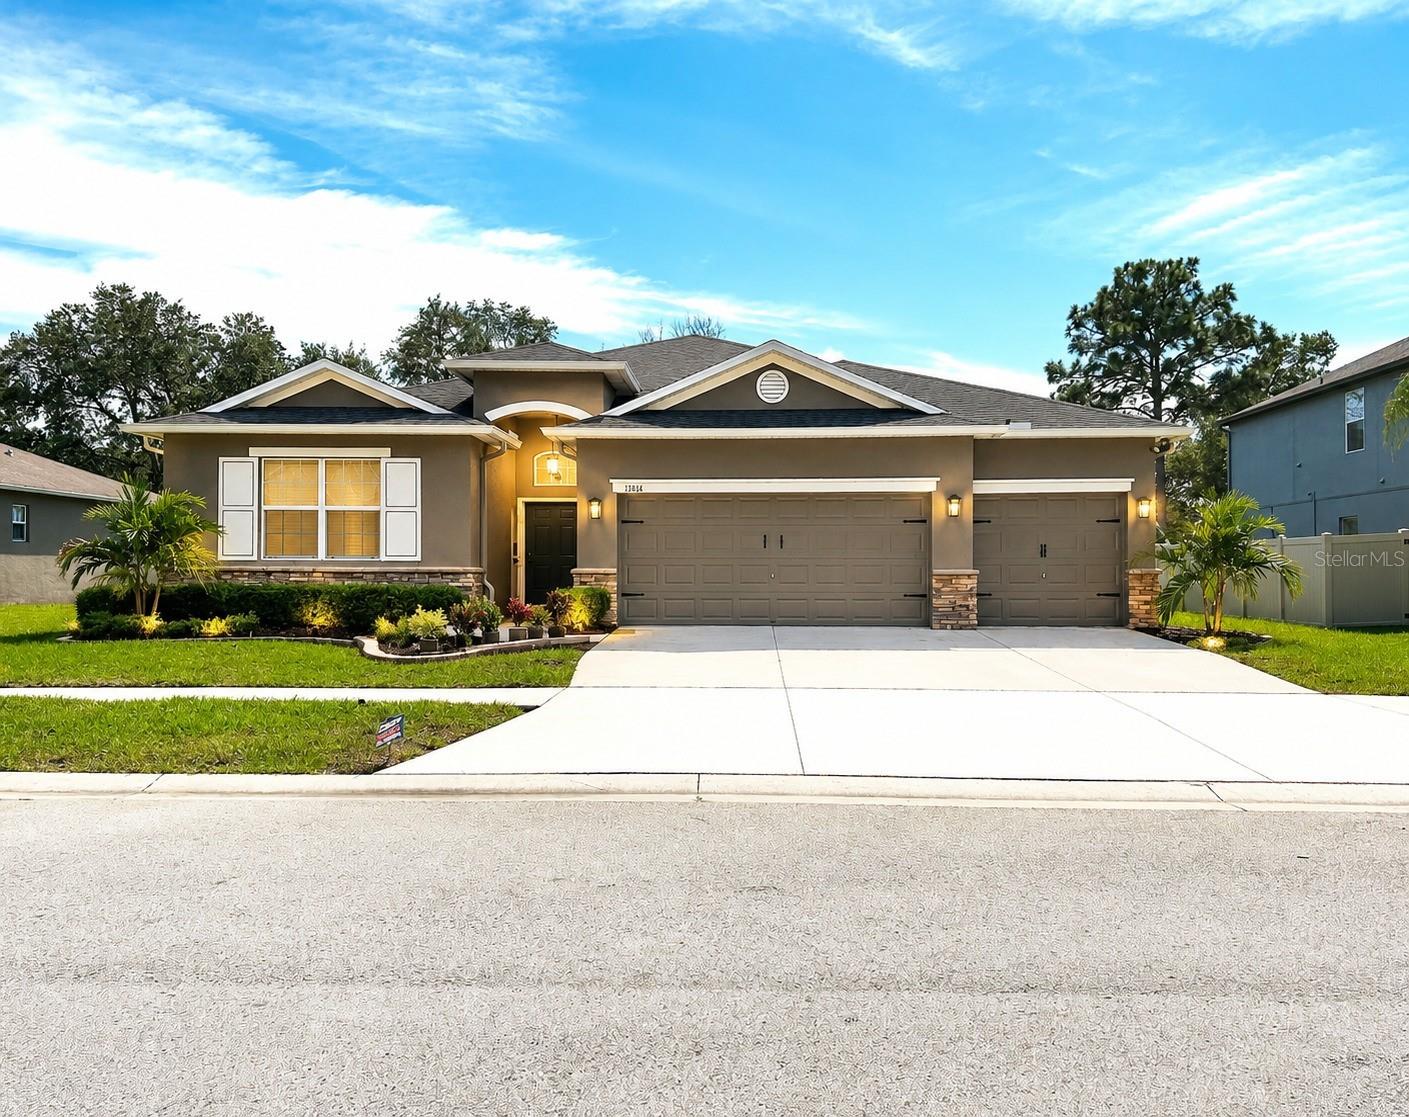
HUGE PRICE ADJUSTMENT! This magnificent, move-in-ready one-story home features four bedrooms, three bathrooms, and a three-car garage, making it the ideal floor plan to accommodate all your needs. Nestled on an incredible 1/4-acre lot with NO FRONT OR BACK NEIGHBORS, the home boasts an upgraded exterior showcasing a stunning combination of stucco and decorative stone veneer on the front facade. The spacious interior features modern recessed lighting and a flexible living room ideal for a home office, gaming area, or homeschool setup. The upgraded kitchen is a standout, boasting elegant 42" espresso cabinets, granite countertops, and stainless steel appliances. The home features comfortable fabric carpeting with tile flooring in the key wet areas, leading out to a screened-in patio where you can peacefully enjoy majestic views. Retreat to the luxurious master suite sanctuary, which offers a vast walk-in closet with two separate advanced sections, alongside an en-suite bathroom complete with a walk-in shower, soaking tub, and dual sinks on elegant granite countertops. Bedrooms 2 and 3 share a beautifully appointed tub-shower combination bathroom with granite counters, while Bedroom 4 serves as a versatile space with its own private en-suite. Complete with access to spectacular community amenities—including a clubhouse, resort pool, fitness center, tennis and basketball courts, playground, and fishing dock—this is an opportunity you won’t want to pass up. Call today to schedule your showing. MOTIVATED SELLERS!!!
Ceiling Fans(s)
Primary Bedroom Main Floor
Smart Home
Thermostat
Walk-In Closet(s)
Taxes: $9,335.00
Tax Year: 2025
Association Fee: $77.00
Association Fee Frequency: Monthly
Lighting
Rain Gutters
Sidewalk
Sprinkler Metered
Dishwasher
Dryer
Microwave
Range
Refrigerator
Washer
Building Description: Florida
MLS Area: 34669 - Hudson/Port Richey
Total Square Footage: 3,371
Price per Square Feet: $169.75
Water: Public
Construction: Block, Concrete, Stucco
Date Listed: 2026-04-17 00:00:00
Furnished: Unfurnished
Windows: Blinds
Parking: Driveway
Garage Description: Y
Garage Spaces: 3
Attached Garage: Y
Flooring: Carpet, Tile
Roof: Shingle
Heating: Central
Cooling: Central Air
Security: Smoke Detector(S), Touchless Entry
Laundry: Laundry Room
Pets: Yes
Sewer: Public Sewer
Lot Desc.: Cleared, Landscaped, Oversized Lot, Sidewalk, Paved
Parcel ID: 35-24-17-00800-
Listing Courtesy Of: Century 21 Re Champions
lilyhcentury21@gmail.com
HUGE PRICE ADJUSTMENT! This magnificent, move-in-ready one-story home features four bedrooms, three bathrooms, and a three-car garage, making it the ideal floor plan to accommodate all your needs. Nestled on an incredible 1/4-acre lot with NO FRONT OR BACK NEIGHBORS, the home boasts an upgraded exterior showcasing a stunning combination of stucco and decorative stone veneer on the front facade. The spacious interior features modern recessed lighting and a flexible living room ideal for a home office, gaming area, or homeschool setup. The upgraded kitchen is a standout, boasting elegant 42" espresso cabinets, granite countertops, and stainless steel appliances. The home features comfortable fabric carpeting with tile flooring in the key wet areas, leading out to a screened-in patio where you can peacefully enjoy majestic views. Retreat to the luxurious master suite sanctuary, which offers a vast walk-in closet with two separate advanced sections, alongside an en-suite bathroom complete with a walk-in shower, soaking tub, and dual sinks on elegant granite countertops. Bedrooms 2 and 3 share a beautifully appointed tub-shower combination bathroom with granite counters, while Bedroom 4 serves as a versatile space with its own private en-suite. Complete with access to spectacular community amenities—including a clubhouse, resort pool, fitness center, tennis and basketball courts, playground, and fishing dock—this is an opportunity you won’t want to pass up. Call today to schedule your showing. MOTIVATED SELLERS!!!
Property Details
Price: $440,000
Sq Ft: 2,592
($170 per
sqft)
Bedrooms: 4
Bathrooms: 3
City: Hudson
County: Pasco
Type: Single Family
Development: Lakeside Ph 1A 2A & 05
Acres: 0.3200
Virtual Tour/Floorplan: View
Year Built: 2017
Listing Number: TB8498971
Status Code: A-Active
Taxes: $9,335.00
Tax Year: 2025
Garage:
3
/
Y
Furnishings: Unfurnished
Pets Allowed: Yes
Total Recurring Fees: $77
Total Recurring Fee Frequency: 0.00
Interior Features:
Ceiling Fans(s)
Primary Bedroom Main Floor
Smart Home
Thermostat
Walk-In Closet(s)
Financial Information:
Taxes: $9,335.00
Tax Year: 2025
Association Fee: $77.00
Association Fee Frequency: Monthly
Exterior Features:
Lighting
Rain Gutters
Sidewalk
Sprinkler Metered
Equipment:
Dishwasher
Dryer
Microwave
Range
Refrigerator
Washer
Additional Information:
Building Description: Florida
MLS Area: 34669 - Hudson/Port Richey
Total Square Footage: 3,371
Price per Square Feet: $169.75
Water: Public
Construction: Block, Concrete, Stucco
Date Listed: 2026-04-17 00:00:00
Furnished: Unfurnished
Windows: Blinds
Parking: Driveway
Garage Description: Y
Garage Spaces: 3
Attached Garage: Y
Flooring: Carpet, Tile
Roof: Shingle
Heating: Central
Cooling: Central Air
Security: Smoke Detector(S), Touchless Entry
Laundry: Laundry Room
Pets: Yes
Sewer: Public Sewer
Lot Desc.: Cleared, Landscaped, Oversized Lot, Sidewalk, Paved
Parcel ID: 35-24-17-00800-
Map of 13814 Bee Tree Court, Hudson, FL 34669
Listing Courtesy Of: Century 21 Re Champions
lilyhcentury21@gmail.com