13816 Alafaya Street, Venice, FL 34293
For Sale $387,000


Save Property
View Virtual Tour
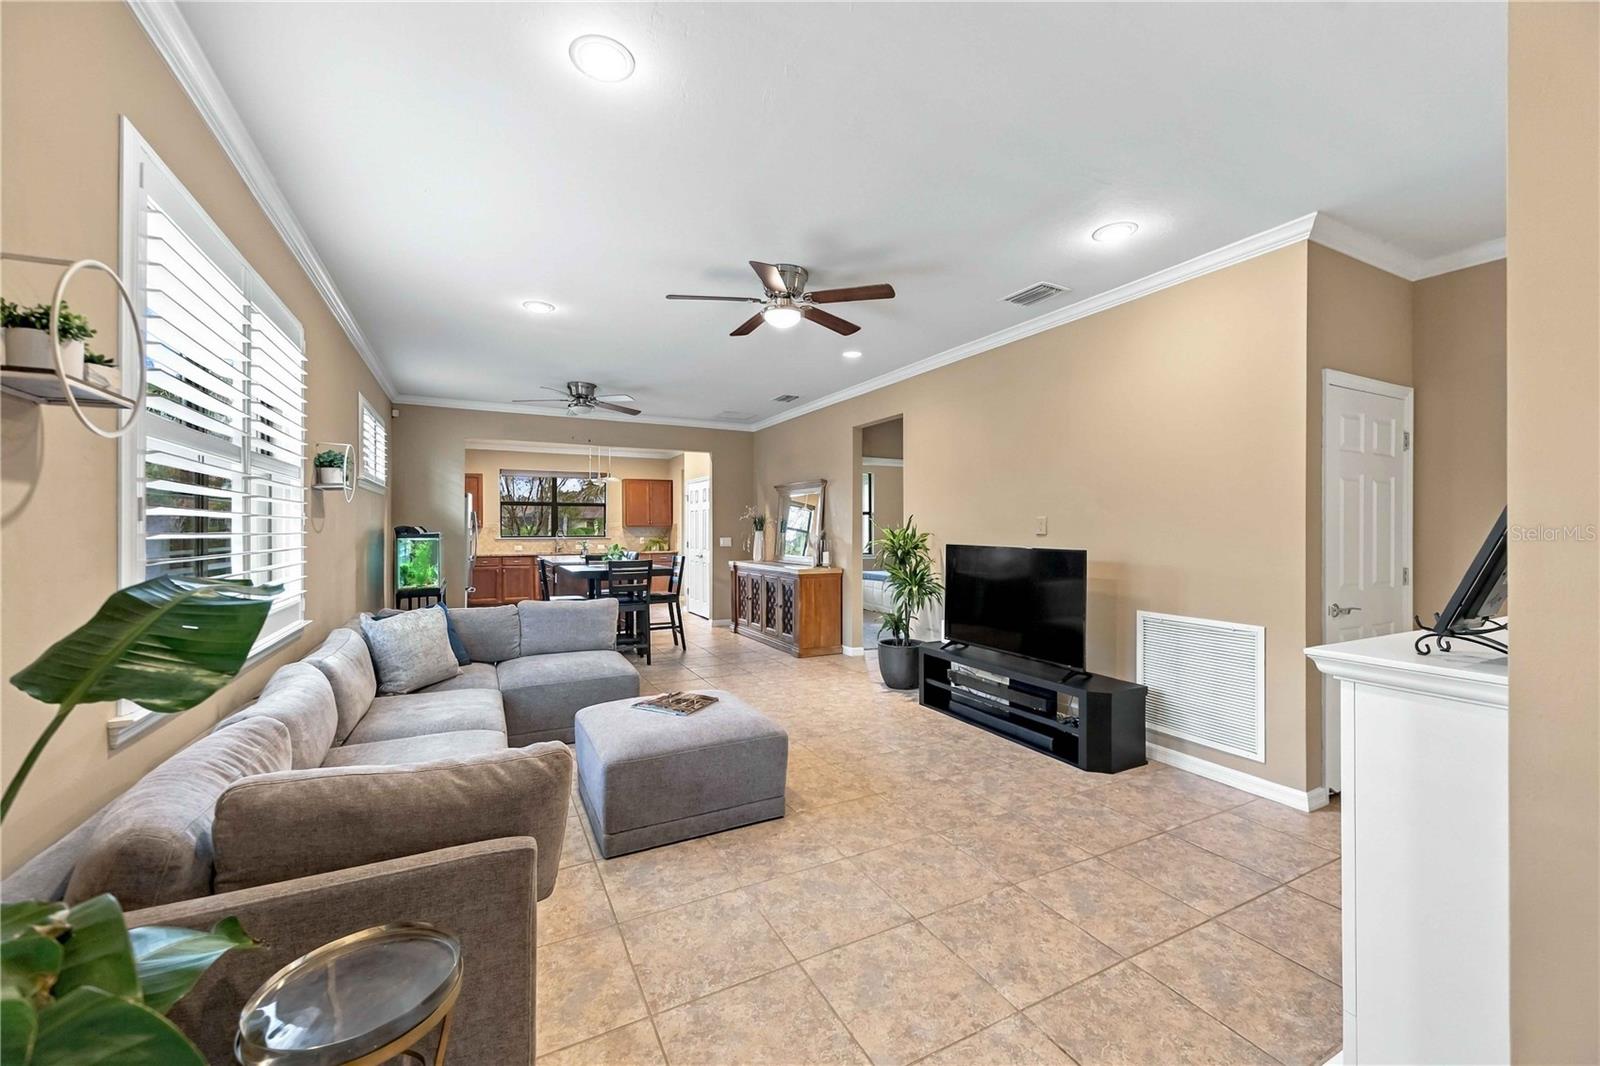
TAFT FLOOR PLAN | IMPACT GLASS THROUGHOUT | BARREL TILE ROOF | POND VIEW | A SINGLE-FAMILY HOME IN ISLANDWALK FOR UNDER $400K!! Thoughtfully refreshed, beautifully maintained, and designed for easy Florida living, this TAFT floor plan offers the comfort, upgrades, and pond views you've been looking for in IslandWalk. Peace of mind comes first with IMPACT GLASS WINDOWS & DOORS throughout, a durable tied-down BARREL TILE ROOF (2016), and a location in FLOOD ZONE X, where flood insurance is generally not required by lenders. Inside, the home feels bright, comfortable, and inviting. Tile flooring flows through the main living areas, while soft carpeting adds warmth to the bedrooms. CROWN MOLDING THROUGHOUT and PLANTATION SHUTTERS in the main living spaces provide a polished, custom touch. The kitchen features GRANITE COUNTERTOPS, a tile backsplash, and a newer refrigerator. The spacious primary suite offers a peaceful retreat with an ensuite bath featuring a DOUBLE-SINK GRANITE VANITY, a tiled walk-in shower with FRAMELESS GLASS ENCLOSURE, and an OVERSIZED WALK-IN CLOSET. Privately positioned at the front of the home, the guest bedroom and adjacent full bath provide a comfortable space for visiting family and friends. Additional upgrades include a WHOLE-HOUSE WATER SOFTENING SYSTEM, NEW HVAC WITH UV AIR PURIFICATION SYSTEM (10/2025), and a full-size laundry room with upper cabinetry and a NEWER WASHER & DRYER (2025), HOT WATER HEATER (2021), and utility sink in the garage. Outdoor living is part of the Islandwalk lifestyle, and this home delivers! Enjoy morning coffee or evening relaxation on the covered lanai, complemented by an extended screened enclosure overlooking peaceful POND VIEWS. It's the perfect setting to unwind and enjoy Florida's beautiful weather. Recent improvements further enhance this home's appeal. The garage has been refreshed with FRESHLY PAINTED WALLS and a NEW EPOXY-COATED FLOOR, creating a clean, polished space ready for your golf cart, bicycles, and beach gear. A FRESHLY PAINTED FRONT DOOR and neatly trimmed landscaping enhance the home's curb appeal, creating a welcoming first impression. Life in Islandwalk feels like a RESORT VACATION! HOA fees include lawn care, mulching, basic cable, Wi-Fi, and access to an impressive collection of amenities. With a full-time activities director and a vibrant calendar of clubs, social gatherings, and community events, there's always something to enjoy. AMENITIES INCLUDE: Two clubhouses, an Event Center, resort-style and lap pools, two fully equipped fitness centers, 12 pickleball courts, 8 Har-Tru tennis courts, a dog park, two fire pits, a pavilion with BBQ grills, and scenic walking paths winding through tropical landscaping. Just minutes away, Downtown Wellen Park offers waterfront dining, charming boutiques, Friday night concerts, and a popular Sunday Farmers Market. When the beach is calling, the beautiful GULF COAST BEACHES are just a short drive away! Beautifully maintained, move-in ready, and perfectly positioned to enjoy the Florida lifestyle! Why wait to live like you're on vacation when you can make it your everyday reality? Come see what makes this home and community so special! Won't you be our neighbor?
Ceiling Fans(s)
Crown Molding
In Wall Pest System
Open Floorplan
Stone Counters
Walk-In Closet(s)
Window Treatments
Basketball Court
Barbecue
Clubhouse
Fence Restrictions
Fitness Center
Gated
Pickleball Court(s)
Playground
Pool
Spa/Hot Tub
Tennis Court(s)
Taxes: $5,979.00
Tax Year: 2025
Association Fee: $1,150.00
Association Fee Frequency: Quarterly
Rain Gutters
Sidewalk
Dishwasher
Disposal
Dryer
Electric Water Heater
Exhaust Fan
Microwave
Range
Range Hood
Refrigerator
Washer
Water Softener
Water
Elementary School: Taylor Ranch Elementary
Middle School: Venice Area Middle
Junior High: Venice Area Middle
High School: Wellen Park High
MLS Area: 34293 - Venice
Total Square Footage: 2,060
Price per Square Feet: $269.31
Water: Canal/Lake For Irrigation, Public
Construction: Block, Stucco
Date Listed: 2026-11-20 00:00:00
Furnished: Unfurnished
Windows: Shades, Shutters, Storm Window(S)
Parking: Driveway, Garage Door Opener
Garage Description: Y
Garage Spaces: 2
Attached Garage: Y
Flooring: Brick, Carpet, Ceramic Tile
Roof: Tile
Heating: Central, Heat Pump
Cooling: Central Air
Security: Smoke Detector(S)
Laundry: Inside, Laundry Room
Pets: Yes
Sewer: Public Sewer
Lot Desc.: Landscaped, Sidewalk, Paved
Parcel ID: 0803041610
Amenities: Basketball Court, Barbecue, Clubhouse, Fence Restrictions, Fitness Center, Gated, Pickleball Court(S), Playground, Pool, Spa/Hot Tub, Tennis Court(S)
Listing Courtesy Of: Momentum Realty
kellypankiw@gmail.com
TAFT FLOOR PLAN | IMPACT GLASS THROUGHOUT | BARREL TILE ROOF | POND VIEW | A SINGLE-FAMILY HOME IN ISLANDWALK FOR UNDER $400K!! Thoughtfully refreshed, beautifully maintained, and designed for easy Florida living, this TAFT floor plan offers the comfort, upgrades, and pond views you've been looking for in IslandWalk. Peace of mind comes first with IMPACT GLASS WINDOWS & DOORS throughout, a durable tied-down BARREL TILE ROOF (2016), and a location in FLOOD ZONE X, where flood insurance is generally not required by lenders. Inside, the home feels bright, comfortable, and inviting. Tile flooring flows through the main living areas, while soft carpeting adds warmth to the bedrooms. CROWN MOLDING THROUGHOUT and PLANTATION SHUTTERS in the main living spaces provide a polished, custom touch. The kitchen features GRANITE COUNTERTOPS, a tile backsplash, and a newer refrigerator. The spacious primary suite offers a peaceful retreat with an ensuite bath featuring a DOUBLE-SINK GRANITE VANITY, a tiled walk-in shower with FRAMELESS GLASS ENCLOSURE, and an OVERSIZED WALK-IN CLOSET. Privately positioned at the front of the home, the guest bedroom and adjacent full bath provide a comfortable space for visiting family and friends. Additional upgrades include a WHOLE-HOUSE WATER SOFTENING SYSTEM, NEW HVAC WITH UV AIR PURIFICATION SYSTEM (10/2025), and a full-size laundry room with upper cabinetry and a NEWER WASHER & DRYER (2025), HOT WATER HEATER (2021), and utility sink in the garage. Outdoor living is part of the Islandwalk lifestyle, and this home delivers! Enjoy morning coffee or evening relaxation on the covered lanai, complemented by an extended screened enclosure overlooking peaceful POND VIEWS. It's the perfect setting to unwind and enjoy Florida's beautiful weather. Recent improvements further enhance this home's appeal. The garage has been refreshed with FRESHLY PAINTED WALLS and a NEW EPOXY-COATED FLOOR, creating a clean, polished space ready for your golf cart, bicycles, and beach gear. A FRESHLY PAINTED FRONT DOOR and neatly trimmed landscaping enhance the home's curb appeal, creating a welcoming first impression. Life in Islandwalk feels like a RESORT VACATION! HOA fees include lawn care, mulching, basic cable, Wi-Fi, and access to an impressive collection of amenities. With a full-time activities director and a vibrant calendar of clubs, social gatherings, and community events, there's always something to enjoy. AMENITIES INCLUDE: Two clubhouses, an Event Center, resort-style and lap pools, two fully equipped fitness centers, 12 pickleball courts, 8 Har-Tru tennis courts, a dog park, two fire pits, a pavilion with BBQ grills, and scenic walking paths winding through tropical landscaping. Just minutes away, Downtown Wellen Park offers waterfront dining, charming boutiques, Friday night concerts, and a popular Sunday Farmers Market. When the beach is calling, the beautiful GULF COAST BEACHES are just a short drive away! Beautifully maintained, move-in ready, and perfectly positioned to enjoy the Florida lifestyle! Why wait to live like you're on vacation when you can make it your everyday reality? Come see what makes this home and community so special! Won't you be our neighbor?
Property Details
Price: $387,000
Sq Ft: 1,437
($269 per
sqft)
Bedrooms: 2
Bathrooms: 2
City: Venice
County: Sarasota
Type: Single Family
Development: Islandwalk/West Vlgs Ph 3A, 3
Acres: 0.1400
Virtual Tour/Floorplan: View
Year Built: 2016
Listing Number: N6146675
Status Code: A-Active
Taxes: $5,979.00
Tax Year: 2025
Garage:
2
/
Y
Furnishings: Unfurnished
Pets Allowed: Yes
Total Recurring Fees: $383
Total Recurring Fee Frequency: 0.00
Interior Features:
Ceiling Fans(s)
Crown Molding
In Wall Pest System
Open Floorplan
Stone Counters
Walk-In Closet(s)
Window Treatments
Amenities:
Basketball Court
Barbecue
Clubhouse
Fence Restrictions
Fitness Center
Gated
Pickleball Court(s)
Playground
Pool
Spa/Hot Tub
Tennis Court(s)
Financial Information:
Taxes: $5,979.00
Tax Year: 2025
Association Fee: $1,150.00
Association Fee Frequency: Quarterly
Exterior Features:
Rain Gutters
Sidewalk
Equipment:
Dishwasher
Disposal
Dryer
Electric Water Heater
Exhaust Fan
Microwave
Range
Range Hood
Refrigerator
Washer
Water Softener
View:
Water
School Information:
Elementary School: Taylor Ranch Elementary
Middle School: Venice Area Middle
Junior High: Venice Area Middle
High School: Wellen Park High
Additional Information:
MLS Area: 34293 - Venice
Total Square Footage: 2,060
Price per Square Feet: $269.31
Water: Canal/Lake For Irrigation, Public
Construction: Block, Stucco
Date Listed: 2026-11-20 00:00:00
Furnished: Unfurnished
Windows: Shades, Shutters, Storm Window(S)
Parking: Driveway, Garage Door Opener
Garage Description: Y
Garage Spaces: 2
Attached Garage: Y
Flooring: Brick, Carpet, Ceramic Tile
Roof: Tile
Heating: Central, Heat Pump
Cooling: Central Air
Security: Smoke Detector(S)
Laundry: Inside, Laundry Room
Pets: Yes
Sewer: Public Sewer
Lot Desc.: Landscaped, Sidewalk, Paved
Parcel ID: 0803041610
Amenities: Basketball Court, Barbecue, Clubhouse, Fence Restrictions, Fitness Center, Gated, Pickleball Court(S), Playground, Pool, Spa/Hot Tub, Tennis Court(S)
Map of 13816 Alafaya Street, Venice, FL 34293
Listing Courtesy Of: Momentum Realty
kellypankiw@gmail.com