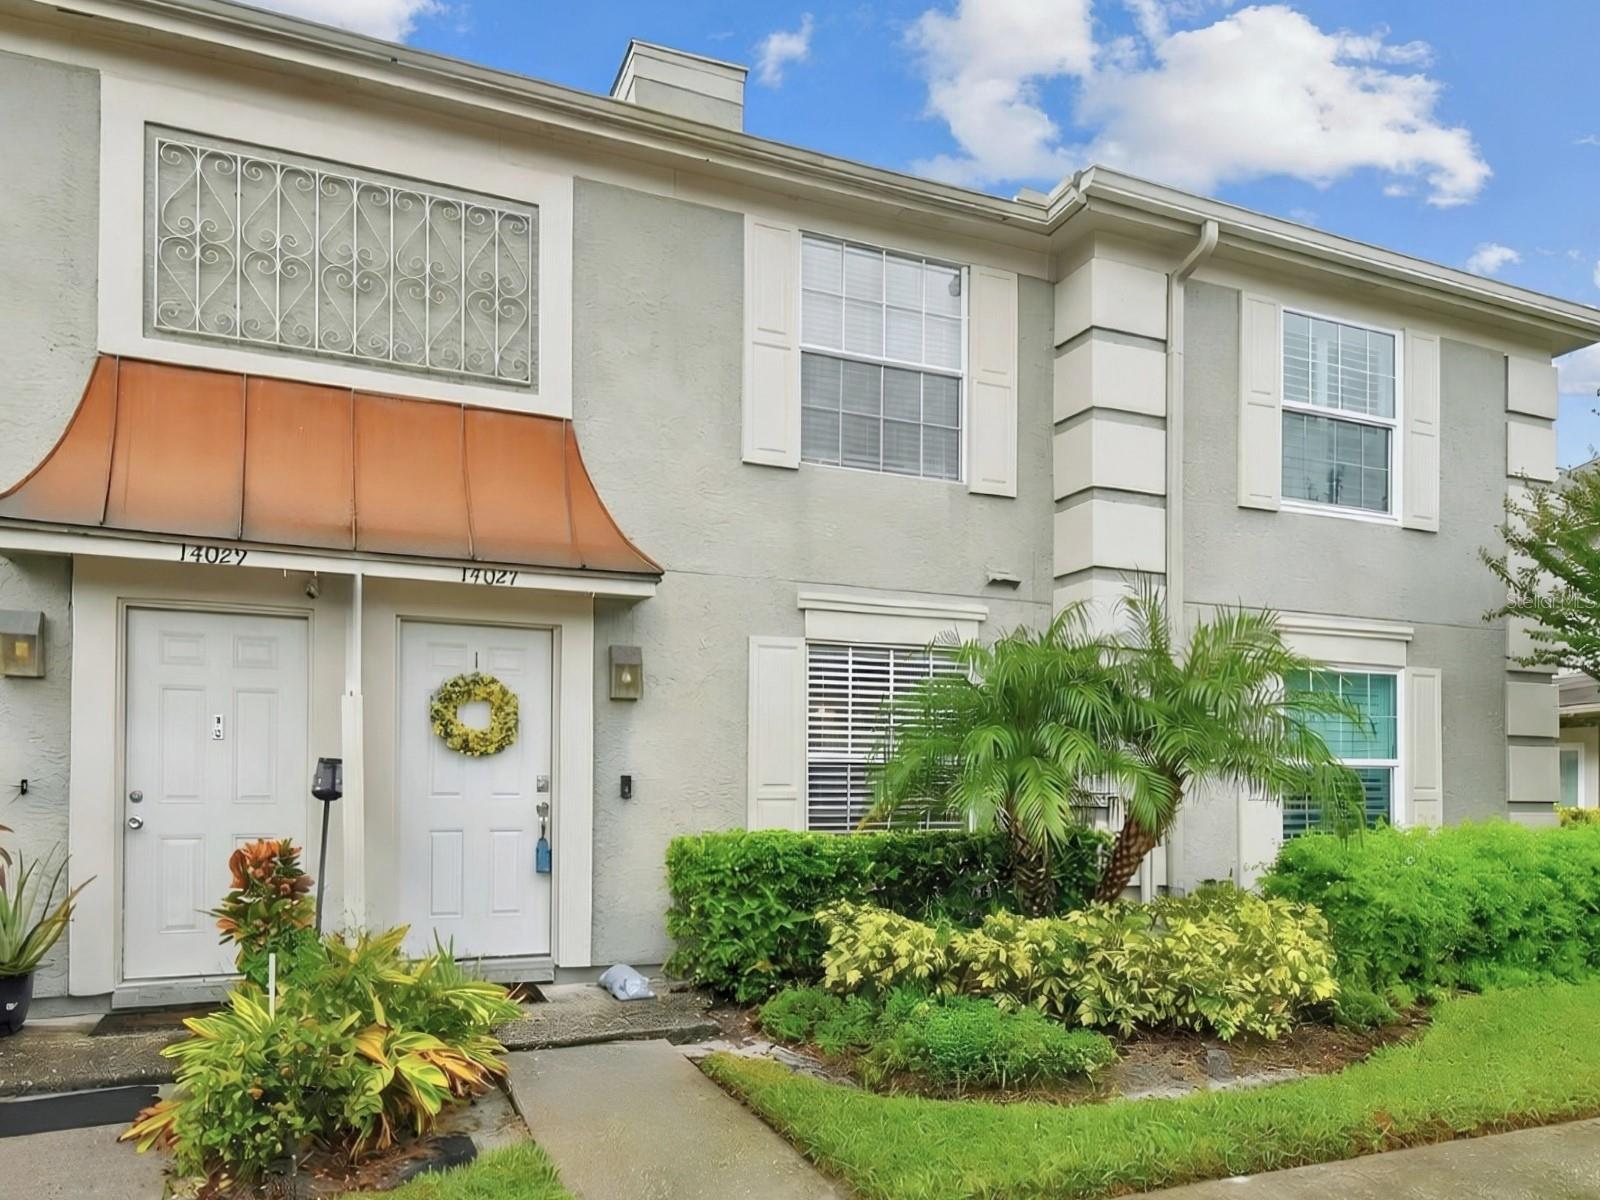
14027 Notreville Way, Tampa, FL 33624
Active Under Contract $274,000


Save Property
Under contract-accepting backup offers. Fully updated and move-in ready, this 2-bedroom, 2.5-bath townhome sits in the sought-after community of Chardonnay at Carrollwood Village. The main level features wood-look laminate flooring and a kitchen finished with granite countertops, wood cabinetry, and stainless steel appliances. Laundry sits just off the kitchen, with the washer and dryer included, and a half bath serves guests while keeping the private spaces upstairs separate. The screened patio, fitted with privacy shades, is a quiet spot for morning coffee or the end of the day. Upstairs, each bedroom has its own en-suite bath finished with marble countertops, one with a walk-in shower and the other with a tub/shower combination. The layout works well for guests, a roommate, or a dedicated home office. Updated lighting and ceiling fans can be found throughout the home, and the roof was replaced (2020). Residents have access to the community pool, while Carrollwood Village Park, shopping, and dining are in close proximity. The Veterans Expressway and Tampa International Airport are readily accessible, keeping commutes and travel convenient. With major updates complete, this townhome offers move-in ready living in a well-established Carrollwood location.
Ceiling Fans(s)
Eat-in Kitchen
Primary Bedroom Upstairs
Solid Wood Cabinets
Stone Counters
Thermostat
Tray Ceiling(s)
Window Treatments
Taxes: $3,851.00
Tax Year: 2025
Association Fee: $174.00
Association Fee: $692.00
Association Fee Frequency: Monthly
Association Fee Frequency: Annually
Lighting
Built-In Oven
Cooktop
Dishwasher
Disposal
Dryer
Electric Water Heater
Exhaust Fan
Freezer
Microwave
Refrigerator
Washer
Water Filtration System
Elementary School: Essrig-Hb
Middle School: Hill-Hb
Junior High: Hill-Hb
High School: Gaither-Hb
MLS Area: 33624 - Tampa / Northdale
Total Square Footage: 1,129
Price per Square Feet: $250.46
Total Floors: 2
Water: Public
Construction: Stucco, Frame
Date Listed: 2026-10-15 00:00:00
Furnished: Unfurnished
Windows: Blinds
Parking: Assigned, Guest
Flooring: Laminate, Tile
Roof: Shingle
Heating: Electric
Cooling: Central Air
Security: Smoke Detector(S)
Laundry: Inside, Laundry Closet
Pets: Breed Restrictions, Cats Ok, Dogs Ok, Number Limit
Sewer: Public Sewer
Parcel ID: U-06-28-18-0Wv-
Listing Courtesy Of: Engel & Volkers South Tampa
kirby.drake@evrealestate.com
Under contract-accepting backup offers. Fully updated and move-in ready, this 2-bedroom, 2.5-bath townhome sits in the sought-after community of Chardonnay at Carrollwood Village. The main level features wood-look laminate flooring and a kitchen finished with granite countertops, wood cabinetry, and stainless steel appliances. Laundry sits just off the kitchen, with the washer and dryer included, and a half bath serves guests while keeping the private spaces upstairs separate. The screened patio, fitted with privacy shades, is a quiet spot for morning coffee or the end of the day. Upstairs, each bedroom has its own en-suite bath finished with marble countertops, one with a walk-in shower and the other with a tub/shower combination. The layout works well for guests, a roommate, or a dedicated home office. Updated lighting and ceiling fans can be found throughout the home, and the roof was replaced (2020). Residents have access to the community pool, while Carrollwood Village Park, shopping, and dining are in close proximity. The Veterans Expressway and Tampa International Airport are readily accessible, keeping commutes and travel convenient. With major updates complete, this townhome offers move-in ready living in a well-established Carrollwood location.
Property Details
Price: $274,000
Sq Ft: 1,094
($250 per
sqft)
Bedrooms: 2
Bathrooms: 2
Partial Baths: 1
City: Tampa
County: Hillsborough
Type: Townhouse
Development: Carrollwood Village Ph Iii
Acres: 0.0100
Year Built: 1986
Listing Number: TB8551467
Status Code: Active Under Contract
Taxes: $3,851.00
Tax Year: 2025
Garage:
Furnishings: Unfurnished
Pets Allowed: Breed Restrictions, Cats OK, Dogs OK, Number Limit
Total Recurring Fees: $232
Total Recurring Fee Frequency: 0.00
Interior Features:
Ceiling Fans(s)
Eat-in Kitchen
Primary Bedroom Upstairs
Solid Wood Cabinets
Stone Counters
Thermostat
Tray Ceiling(s)
Window Treatments
Financial Information:
Taxes: $3,851.00
Tax Year: 2025
Association Fee: $174.00
Association Fee: $692.00
Association Fee Frequency: Monthly
Association Fee Frequency: Annually
Exterior Features:
Lighting
Equipment:
Built-In Oven
Cooktop
Dishwasher
Disposal
Dryer
Electric Water Heater
Exhaust Fan
Freezer
Microwave
Refrigerator
Washer
Water Filtration System
School Information:
Elementary School: Essrig-Hb
Middle School: Hill-Hb
Junior High: Hill-Hb
High School: Gaither-Hb
Additional Information:
MLS Area: 33624 - Tampa / Northdale
Total Square Footage: 1,129
Price per Square Feet: $250.46
Total Floors: 2
Water: Public
Construction: Stucco, Frame
Date Listed: 2026-10-15 00:00:00
Furnished: Unfurnished
Windows: Blinds
Parking: Assigned, Guest
Flooring: Laminate, Tile
Roof: Shingle
Heating: Electric
Cooling: Central Air
Security: Smoke Detector(S)
Laundry: Inside, Laundry Closet
Pets: Breed Restrictions, Cats Ok, Dogs Ok, Number Limit
Sewer: Public Sewer
Parcel ID: U-06-28-18-0Wv-
Map of 14027 Notreville Way, Tampa, FL 33624
Listing Courtesy Of: Engel & Volkers South Tampa
kirby.drake@evrealestate.com