1405 Langley Drive, Sun City Center, FL 33573
For Sale $179,900


Save Property
View Virtual Tour
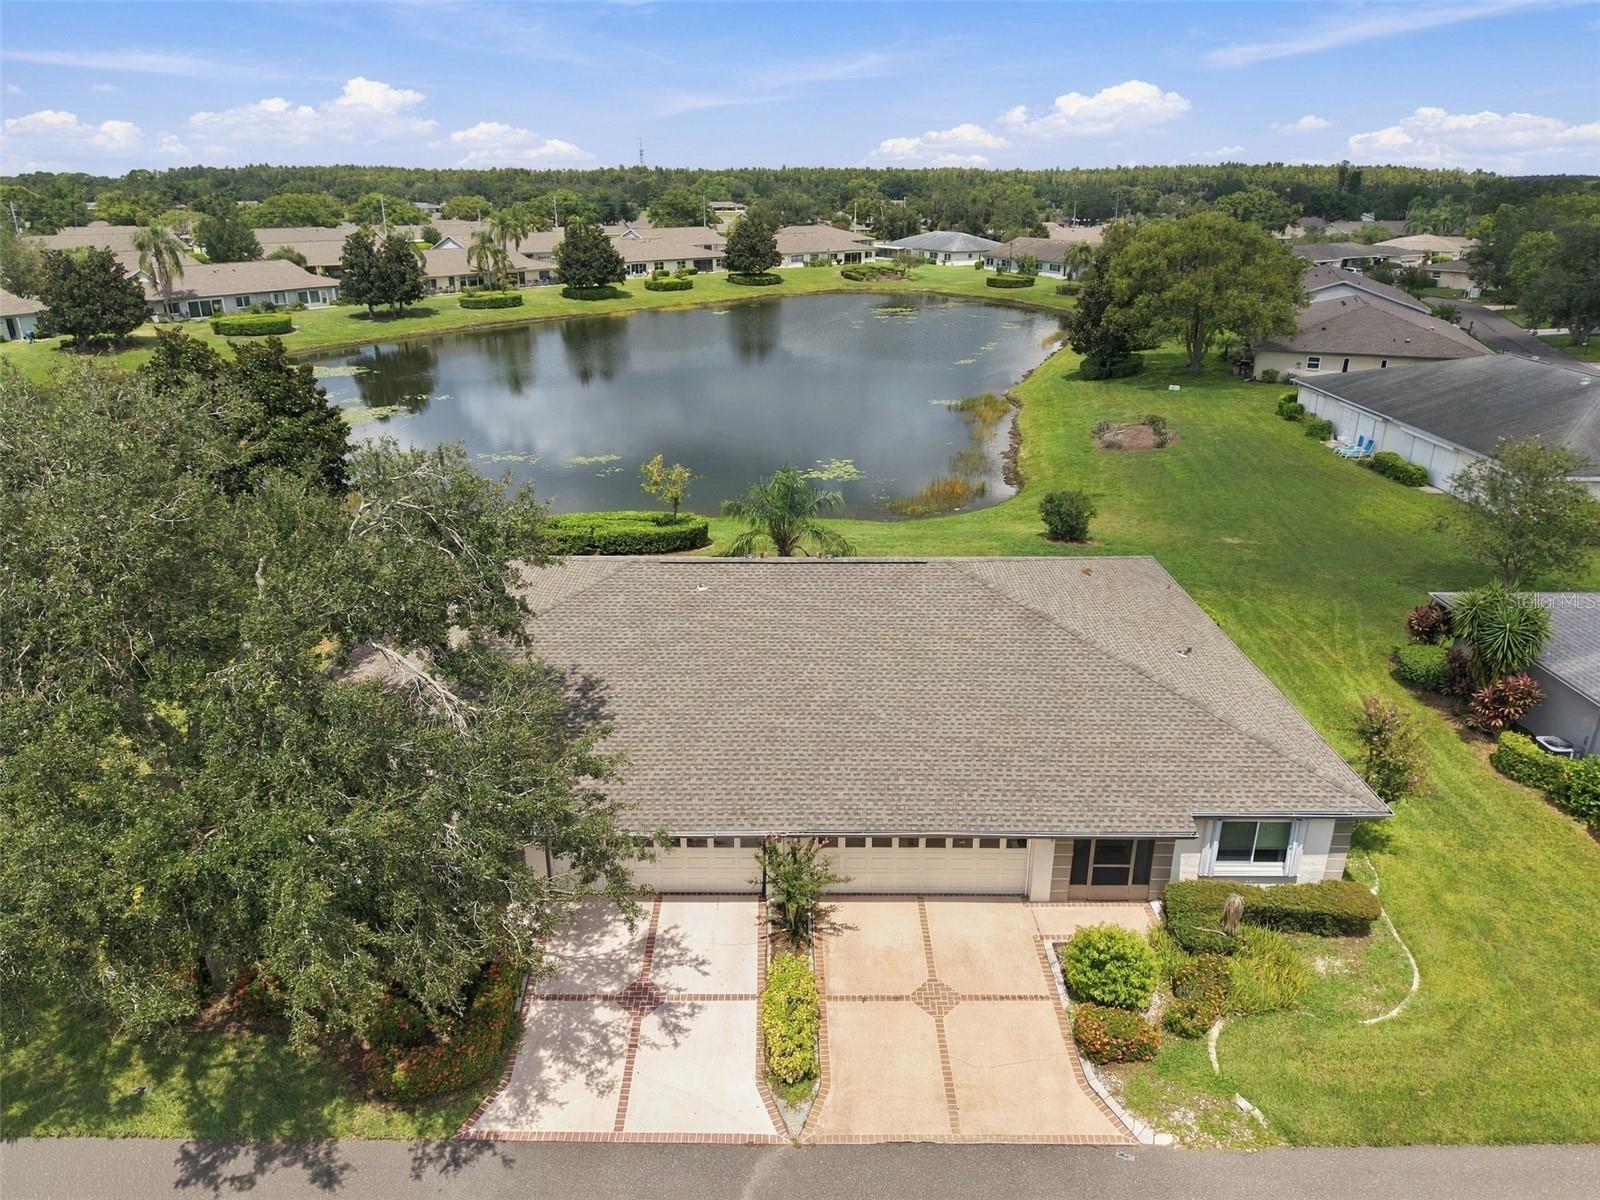
Welcome to this inviting 2-bedroom, 2-bathroom home featuring a spacious open floor plan and beautiful water views. Step through the wide foyer, where a welcoming guest area awaits, complete with a bedroom and full bathroom—ideal for visitors or added privacy. The open-concept design flows seamlessly into the main living and dining areas, highlighted by a Florida room overlooking the water. The generously sized kitchen features select updates, along with a versatile space perfect for casual dining, a home office, or hobby area. The spacious primary suite also enjoys water views and features a walk-in closet. Ample storage throughout the home, a separate laundry area, and a 2025 water heater add to the home's comfort and convenience. As a resident of Kings Point, you'll enjoy an exceptional resort-style lifestyle with access to world-class amenities, including indoor and outdoor heated pools, state-of-the-art fitness centers, a full-service spa, golf course and driving range, arts and crafts studios, cafés, pickleball and tennis courts, hot tubs, a library, billiards, and a theatre. With countless social and sports clubs, there's always something to do and new friends to meet. Golf-cart accessibility makes everyday errands and outings convenient, with easy access to shopping, dining, banking, and medical offices. Ideally located between Tampa and Sarasota, this home is also close to world-renowned Gulf Coast beaches, airports, cruise ports, and a wide variety of entertainment and attractions. Your Kings Point opportunity awaits—come discover the lifestyle, amenities, and convenience that make this community such a desirable place to call home! Buyer to verify all information
Eat-in Kitchen
Living Room/Dining Room Combo
Walk-In Closet(s)
Taxes: $1,131.17
Tax Year: 2025
Hurricane Shutters
Sidewalk
Dishwasher
Disposal
Dryer
Microwave
Range
Refrigerator
Washer
MLS Area: 33573 - Sun City Center / Ruskin
Total Square Footage: 2,040
Price per Square Feet: $117.66
Total Floors: 1
Water: Public
Construction: Stucco
Date Listed: 2026-09-14 00:00:00
Furnished: Unfurnished
Garage Description: Y
Garage Spaces: 2
Attached Garage: Y
Flooring: Carpet, Ceramic Tile, Laminate, Luxury Vinyl
Roof: Shingle
Heating: Central, Electric
Cooling: Central Air
Security: Gated Community
Laundry: In Garage
55+ Community: Y
Pets: No
Sewer: Public Sewer
Parcel ID: U-14-32-19-1Zd-
Listing Courtesy Of: Real Broker, Llc
jkoch960@gmail.com
Welcome to this inviting 2-bedroom, 2-bathroom home featuring a spacious open floor plan and beautiful water views. Step through the wide foyer, where a welcoming guest area awaits, complete with a bedroom and full bathroom—ideal for visitors or added privacy. The open-concept design flows seamlessly into the main living and dining areas, highlighted by a Florida room overlooking the water. The generously sized kitchen features select updates, along with a versatile space perfect for casual dining, a home office, or hobby area. The spacious primary suite also enjoys water views and features a walk-in closet. Ample storage throughout the home, a separate laundry area, and a 2025 water heater add to the home's comfort and convenience. As a resident of Kings Point, you'll enjoy an exceptional resort-style lifestyle with access to world-class amenities, including indoor and outdoor heated pools, state-of-the-art fitness centers, a full-service spa, golf course and driving range, arts and crafts studios, cafés, pickleball and tennis courts, hot tubs, a library, billiards, and a theatre. With countless social and sports clubs, there's always something to do and new friends to meet. Golf-cart accessibility makes everyday errands and outings convenient, with easy access to shopping, dining, banking, and medical offices. Ideally located between Tampa and Sarasota, this home is also close to world-renowned Gulf Coast beaches, airports, cruise ports, and a wide variety of entertainment and attractions. Your Kings Point opportunity awaits—come discover the lifestyle, amenities, and convenience that make this community such a desirable place to call home! Buyer to verify all information
Property Details
Price: $179,900
Sq Ft: 1,529
($118 per
sqft)
Bedrooms: 2
Bathrooms: 2
City: Sun City Center
County: Hillsborough
Type: Condo
Development: Lancaster
Subdivision: Lancaster I Condo
Acres: 0.0500
Virtual Tour/Floorplan: View
Year Built: 1987
Listing Number: TB8547120
Status Code: A-Active
Taxes: $1,131.17
Tax Year: 2025
Garage:
2
/
Y
Furnishings: Unfurnished
Pets Allowed: No
Total Recurring Fees: $823
Total Recurring Fee Frequency: 0.00
Interior Features:
Eat-in Kitchen
Living Room/Dining Room Combo
Walk-In Closet(s)
Financial Information:
Taxes: $1,131.17
Tax Year: 2025
Exterior Features:
Hurricane Shutters
Sidewalk
Equipment:
Dishwasher
Disposal
Dryer
Microwave
Range
Refrigerator
Washer
Additional Information:
MLS Area: 33573 - Sun City Center / Ruskin
Total Square Footage: 2,040
Price per Square Feet: $117.66
Total Floors: 1
Water: Public
Construction: Stucco
Date Listed: 2026-09-14 00:00:00
Furnished: Unfurnished
Garage Description: Y
Garage Spaces: 2
Attached Garage: Y
Flooring: Carpet, Ceramic Tile, Laminate, Luxury Vinyl
Roof: Shingle
Heating: Central, Electric
Cooling: Central Air
Security: Gated Community
Laundry: In Garage
55+ Community: Y
Pets: No
Sewer: Public Sewer
Parcel ID: U-14-32-19-1Zd-
Map of 1405 Langley Drive, Sun City Center, FL 33573
Listing Courtesy Of: Real Broker, Llc
jkoch960@gmail.com