14058 Frasier Street, Winter Garden, FL 34787
For Sale $447,500


Save Property
View Virtual Tour
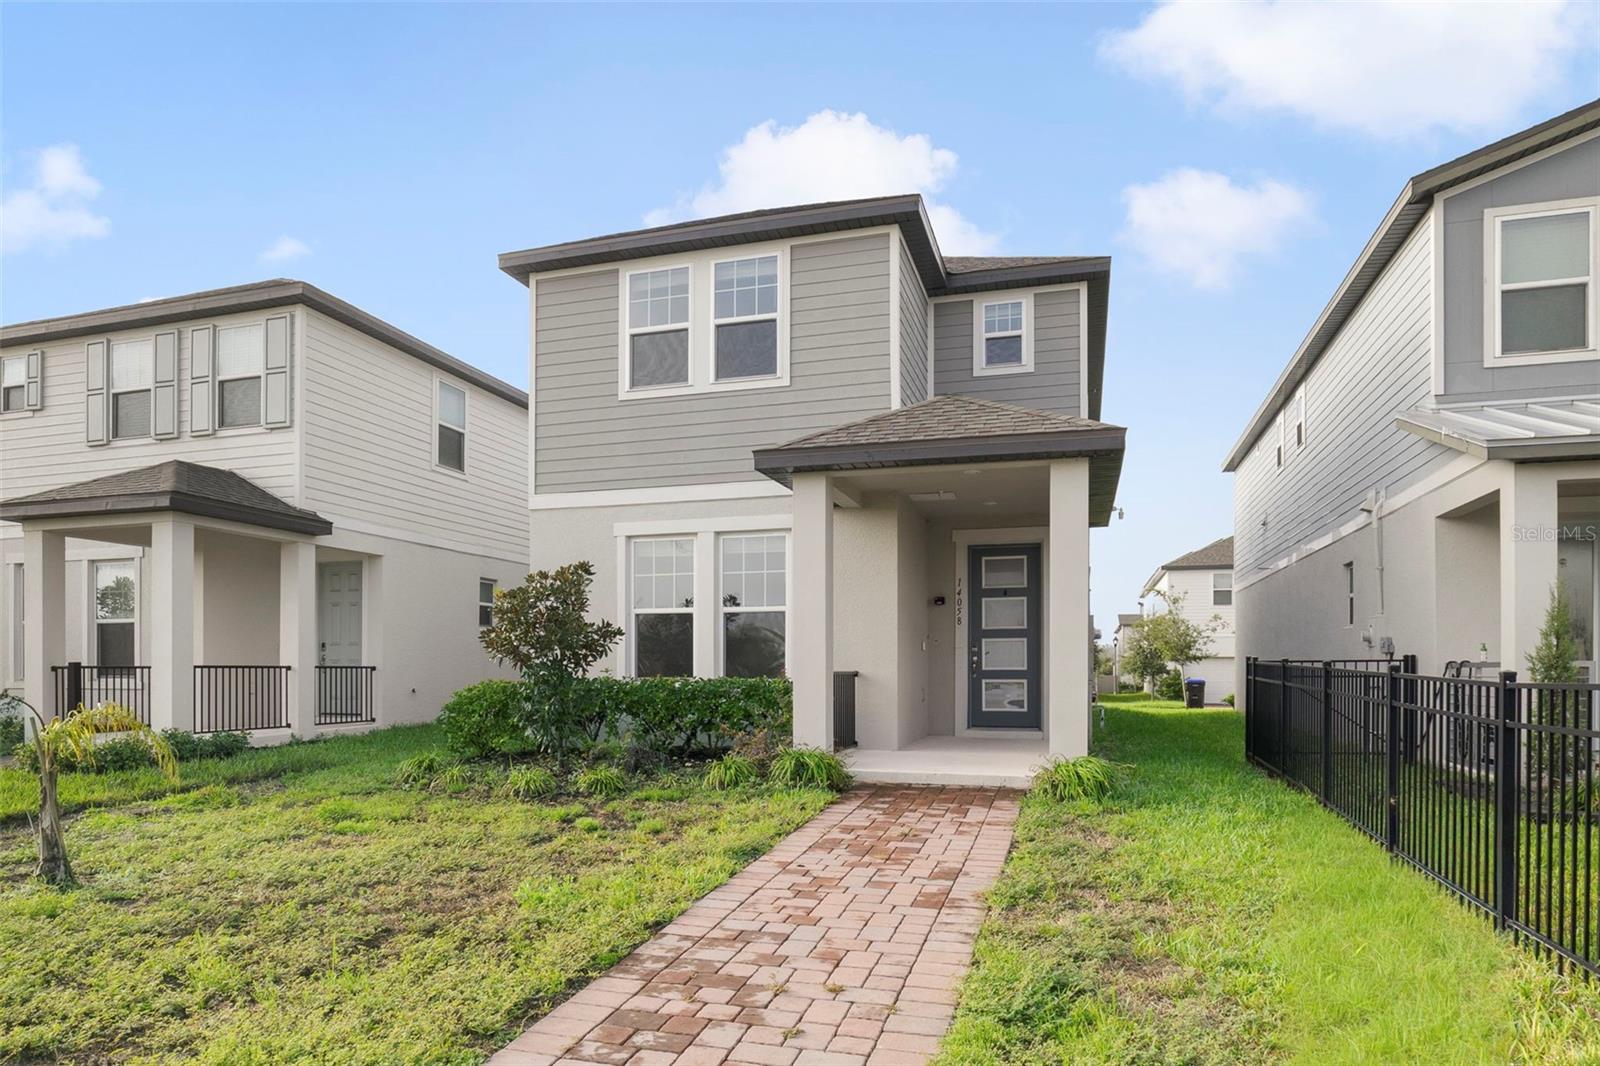
Virtually Staged. Short Sale. Built in 2023 and offering just under 2,000 SQUARE FEET of beautifully designed living space, this 4-BEDROOM, 2.5-BATH two-story home in Highland Ridge feels fresh, modern and MOVE-IN READY from the moment you arrive. Located in the desirable Winter Garden area, this home offers an excellent combination of NEWER CONSTRUCTION, thoughtful living spaces and a GREAT LOCATION, close to Disney and all that Horizon West and Winter Garden have to offer. A BRICK PAVER WALKWAY leads to the welcoming front porch and modern 4-LITE ENTRY DOOR. The home's rear-facing TWO-CAR GARAGE provides secure parking and storage while maintaining the attractive streetscape from the front of the home. Step inside to an OPEN FLOOR PLAN filled with NATURAL LIGHT, where the Living Room, Dining Area and Kitchen flow seamlessly together. LUXURY VINYL PLANK FLOORING runs throughout the main living areas, creating a stylish and cohesive look while offering easy everyday maintenance. The Kitchen is designed for both everyday living and entertaining, featuring STAINLESS STEEL APPLIANCES, QUARTZ COUNTERTOPS, a SLEEK BACKSPLASH, a spacious island with BREAKFAST BAR SEATING and a convenient WALK-IN PANTRY CLOSET. With the Kitchen opening directly to the Dining and Living areas, it's easy to stay connected whether you're preparing a meal, enjoying a casual breakfast or gathering with friends and family. A versatile FLEX SPACE on the main floor provides even more living options and could easily serve as a HOME OFFICE, STUDY OR FORMAL LIVING ROOM, and a nearby half bath is also conveniently located downstairs for guests. At the top of the stairs, the carpeted Loft creates an additional FLEXIBLE LIVING SPACE that could be used as a playroom, media area, homework zone or second gathering space. The spacious PRIMARY SUITE features a beautiful TRAY CEILING, a generous WALK-IN CLOSET and a private en-suite bath. The Primary Bath offers DUAL SINKS, A STEP-IN SHOWER, and a PRIVATE WATER CLOSET. Three additional Bedrooms provide plenty of room for family, guests or hobbies and share a second full bath, while the UPSTAIRS LAUNDRY ROOM adds everyday convenience, with the WASHER AND DRYER INCLUDED. Highland Ridge offers a LOW HOA and desirable community amenities, including a RESORT-STYLE POOL, PLAYGROUND, PICKLEBALL COURT AND BASKETBALL COURT. With it's GREAT LOCATION, you'll have convenient access throughout Winter Garden and the greater Orlando area. Disney is just MINUTES AWAY, while FLAMINGO CROSSINGS TOWN CENTER offers shopping, restaurants and everyday conveniences nearby. WINTER GARDEN VILLAGE boasts more than 80 retailers and restaurants, and HISTORIC DOWNTOWN WINTER GARDEN is a favorite for locally owned shops, restaurants, the Garden Theatre, Plant Street Market and the West Orange Trail. With its 2023 CONSTRUCTION, modern finishes, and LOW HOA with EXCELLENT AMENITIES, this Highland Ridge home offers the best of newer WINTER GARDEN LIVING in a location that's hard to beat. Schedule a tour today to come see this beautiful home and experience all it has to offer!
Eat-in Kitchen
High Ceilings
Kitchen/Family Room Combo
Living Room/Dining Room Combo
Open Floorplan
Primary Bedroom Upstairs
Solid Wood Cabinets
Split Bedroom
Stone Counters
Thermostat
Tray Ceiling(s)
Walk-In Closet(s)
Basketball Court
Pickleball Court(s)
Pool
Taxes: $8,302.00
Tax Year: 2025
Association Fee: $110.00
Association Fee Frequency: Monthly
Lighting
Sidewalk
Dishwasher
Dryer
Microwave
Range
Refrigerator
Washer
Elementary School: Water Spring Elementary
Middle School: Water Spring Middle
Junior High: Water Spring Middle
High School: Horizon High School
MLS Area: 34787 - Winter Garden/Oakland
Total Square Footage: 2,640
Price per Square Feet: $224.20
Water: Public
Construction: Block, Hardi Plank Type
Date Listed: 2026-09-23 00:00:00
Furnished: Unfurnished
Windows: Blinds, Double Pane Windows
Parking: Driveway, Garage Door Opener, Garage Faces Rear
Garage Description: Y
Garage Spaces: 2
Attached Garage: Y
Flooring: Carpet, Luxury Vinyl, Tile
Roof: Shingle
Heating: Central
Cooling: Central Air
Security: Fire Alarm, Fire Sprinkler System, Smoke Detector(S)
Laundry: Laundry Room, Upper Level
Pets: Yes
Sewer: Public Sewer
Lot Desc.: Landscaped, Level, Sidewalk, Paved
Parcel ID: 28-24-27-3560-0
Amenities: Basketball Court, Pickleball Court(S), Pool
Listing Courtesy Of: Wemert Group Realty Llc
listingteam@wemertgrouprealty.com
Virtually Staged. Short Sale. Built in 2023 and offering just under 2,000 SQUARE FEET of beautifully designed living space, this 4-BEDROOM, 2.5-BATH two-story home in Highland Ridge feels fresh, modern and MOVE-IN READY from the moment you arrive. Located in the desirable Winter Garden area, this home offers an excellent combination of NEWER CONSTRUCTION, thoughtful living spaces and a GREAT LOCATION, close to Disney and all that Horizon West and Winter Garden have to offer. A BRICK PAVER WALKWAY leads to the welcoming front porch and modern 4-LITE ENTRY DOOR. The home's rear-facing TWO-CAR GARAGE provides secure parking and storage while maintaining the attractive streetscape from the front of the home. Step inside to an OPEN FLOOR PLAN filled with NATURAL LIGHT, where the Living Room, Dining Area and Kitchen flow seamlessly together. LUXURY VINYL PLANK FLOORING runs throughout the main living areas, creating a stylish and cohesive look while offering easy everyday maintenance. The Kitchen is designed for both everyday living and entertaining, featuring STAINLESS STEEL APPLIANCES, QUARTZ COUNTERTOPS, a SLEEK BACKSPLASH, a spacious island with BREAKFAST BAR SEATING and a convenient WALK-IN PANTRY CLOSET. With the Kitchen opening directly to the Dining and Living areas, it's easy to stay connected whether you're preparing a meal, enjoying a casual breakfast or gathering with friends and family. A versatile FLEX SPACE on the main floor provides even more living options and could easily serve as a HOME OFFICE, STUDY OR FORMAL LIVING ROOM, and a nearby half bath is also conveniently located downstairs for guests. At the top of the stairs, the carpeted Loft creates an additional FLEXIBLE LIVING SPACE that could be used as a playroom, media area, homework zone or second gathering space. The spacious PRIMARY SUITE features a beautiful TRAY CEILING, a generous WALK-IN CLOSET and a private en-suite bath. The Primary Bath offers DUAL SINKS, A STEP-IN SHOWER, and a PRIVATE WATER CLOSET. Three additional Bedrooms provide plenty of room for family, guests or hobbies and share a second full bath, while the UPSTAIRS LAUNDRY ROOM adds everyday convenience, with the WASHER AND DRYER INCLUDED. Highland Ridge offers a LOW HOA and desirable community amenities, including a RESORT-STYLE POOL, PLAYGROUND, PICKLEBALL COURT AND BASKETBALL COURT. With it's GREAT LOCATION, you'll have convenient access throughout Winter Garden and the greater Orlando area. Disney is just MINUTES AWAY, while FLAMINGO CROSSINGS TOWN CENTER offers shopping, restaurants and everyday conveniences nearby. WINTER GARDEN VILLAGE boasts more than 80 retailers and restaurants, and HISTORIC DOWNTOWN WINTER GARDEN is a favorite for locally owned shops, restaurants, the Garden Theatre, Plant Street Market and the West Orange Trail. With its 2023 CONSTRUCTION, modern finishes, and LOW HOA with EXCELLENT AMENITIES, this Highland Ridge home offers the best of newer WINTER GARDEN LIVING in a location that's hard to beat. Schedule a tour today to come see this beautiful home and experience all it has to offer!
Property Details
Price: $447,500
Sq Ft: 1,996
($224 per
sqft)
Bedrooms: 4
Bathrooms: 2
Partial Baths: 1
City: Winter Garden
County: Orange
Type: Single Family
Development: Highland Ridge
Subdivision: Highland Rdg
Acres: 0.1000
Virtual Tour/Floorplan: View
Year Built: 2023
Listing Number: O6443674
Status Code: A-Active
Taxes: $8,302.00
Tax Year: 2025
Garage:
2
/
Y
Furnishings: Unfurnished
Pets Allowed: Yes
Total Recurring Fees: $110
Total Recurring Fee Frequency: 0.00
Interior Features:
Eat-in Kitchen
High Ceilings
Kitchen/Family Room Combo
Living Room/Dining Room Combo
Open Floorplan
Primary Bedroom Upstairs
Solid Wood Cabinets
Split Bedroom
Stone Counters
Thermostat
Tray Ceiling(s)
Walk-In Closet(s)
Amenities:
Basketball Court
Pickleball Court(s)
Pool
Financial Information:
Taxes: $8,302.00
Tax Year: 2025
Association Fee: $110.00
Association Fee Frequency: Monthly
Exterior Features:
Lighting
Sidewalk
Equipment:
Dishwasher
Dryer
Microwave
Range
Refrigerator
Washer
School Information:
Elementary School: Water Spring Elementary
Middle School: Water Spring Middle
Junior High: Water Spring Middle
High School: Horizon High School
Additional Information:
MLS Area: 34787 - Winter Garden/Oakland
Total Square Footage: 2,640
Price per Square Feet: $224.20
Water: Public
Construction: Block, Hardi Plank Type
Date Listed: 2026-09-23 00:00:00
Furnished: Unfurnished
Windows: Blinds, Double Pane Windows
Parking: Driveway, Garage Door Opener, Garage Faces Rear
Garage Description: Y
Garage Spaces: 2
Attached Garage: Y
Flooring: Carpet, Luxury Vinyl, Tile
Roof: Shingle
Heating: Central
Cooling: Central Air
Security: Fire Alarm, Fire Sprinkler System, Smoke Detector(S)
Laundry: Laundry Room, Upper Level
Pets: Yes
Sewer: Public Sewer
Lot Desc.: Landscaped, Level, Sidewalk, Paved
Parcel ID: 28-24-27-3560-0
Amenities: Basketball Court, Pickleball Court(S), Pool
Map of 14058 Frasier Street, Winter Garden, FL 34787
Listing Courtesy Of: Wemert Group Realty Llc
listingteam@wemertgrouprealty.com