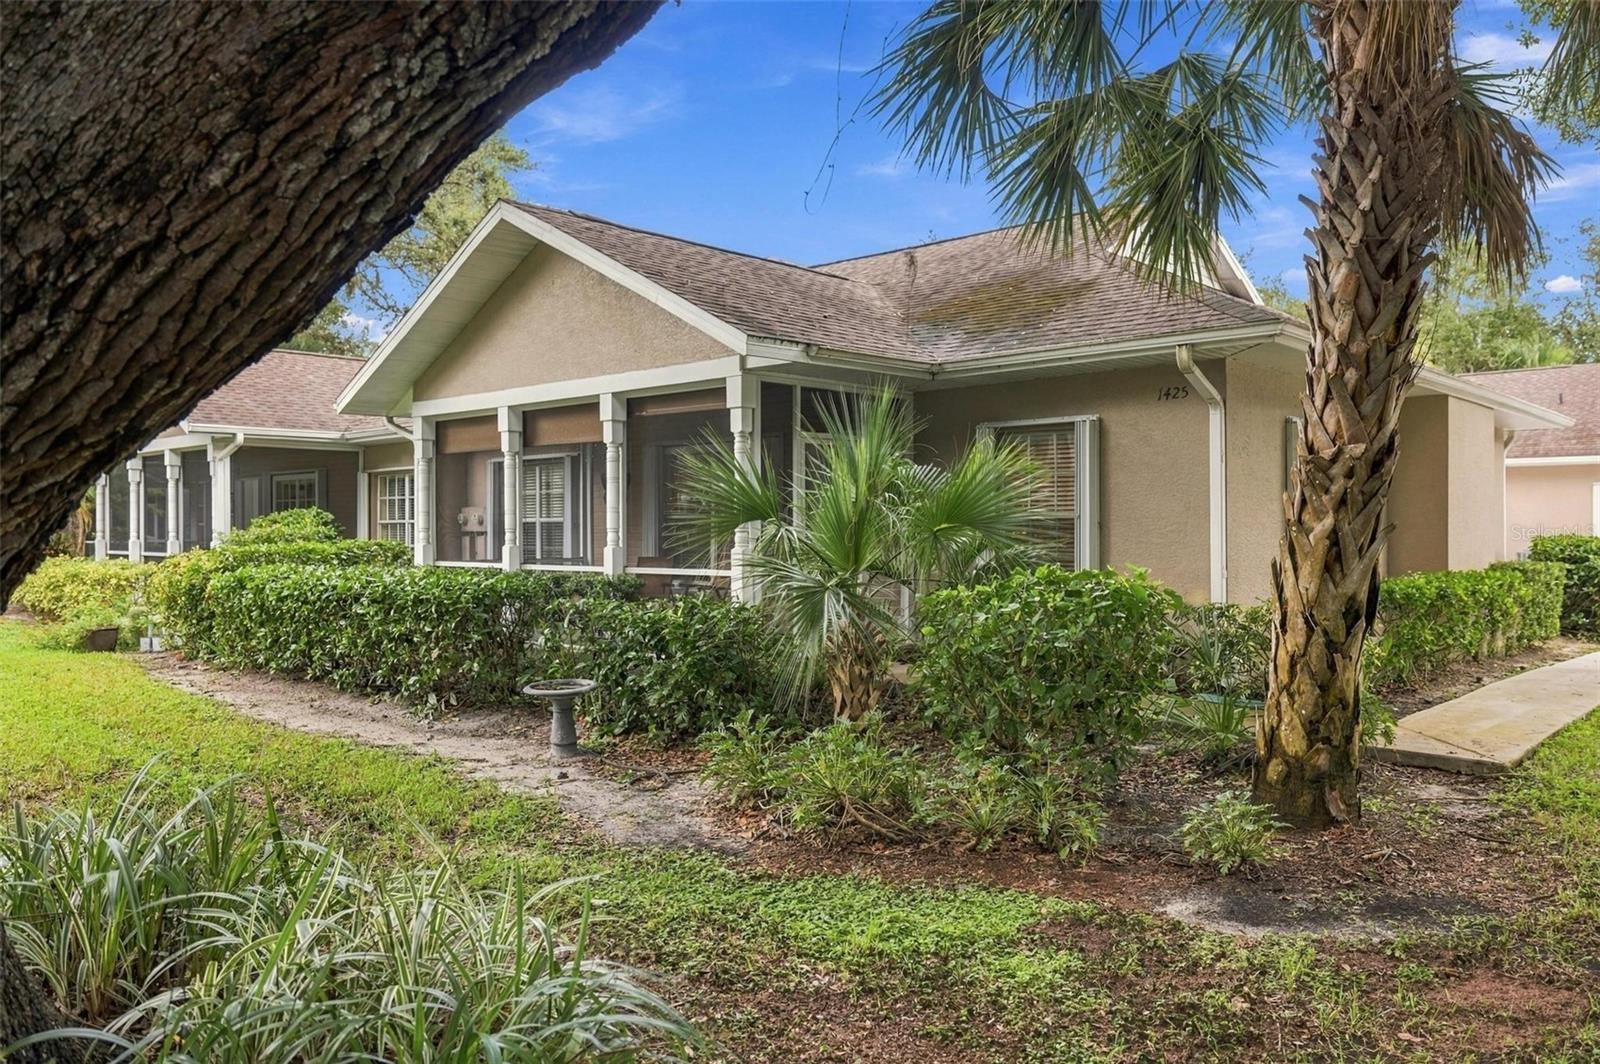
1425 Winding Oak Drive, Port Charlotte, FL 33948
Pending $239,900


Save Property
View Virtual Tour
Welcome to the highly sought-after gated community of Heritage Oak Park. Nestled among native oak trees and winding streets, this neighborhood offers a peaceful, country-like vibe while being just minutes from shopping, dining, medical facilities, and stunning Gulf beaches. The villa sits on a quiet cul-de-sac and features an open floor plan with 1,190 sq. ft. under air and 9'4" volume ceilings throughout. It comes furnished & includes 2 bedrooms, a den/bonus room that could serve as a third bedroom, 2 full baths, a spacious 2-car garage, and a welcoming screened front porch perfect for morning coffee. The great room flows seamlessly into the kitchen, making it ideal for entertaining. The kitchen features a breakfast bar, closet pantry, and comes fully equipped with appliances. The den/bonus room is off the kitchen and could also serve as a formal dining room, while the master bedroom boasts a large walk-in closet and an ensuite bath with dual sinks and a walk-in shower. The split-bedroom layout places the second bedroom and bath on the opposite side of the villa. The oversized garage includes a laundry tub, new full-size washer and dryer, pull-down stairs with flooring in the crawl space for storage, and even a generator. Tile flooring runs throughout, except carpet in both bedrooms. Updates include a new water heater (2021), A/C and heat (2021), shingle roof (2018), and accordion shutters (2021). This pet-friendly community welcomes golf carts and offers an active lifestyle with a full-time activities director and amenities such as a large clubhouse, heated pool, tennis courts, pickleball, bocce ball, shuffleboard, fitness room, lending library, and a scenic walking path around the lake.
Ceiling Fans(s)
High Ceilings
Living Room/Dining Room Combo
Open Floorplan
Primary Bedroom Main Floor
Split Bedroom
Thermostat
Walk-In Closet(s)
Window Treatments
Clubhouse
Fitness Center
Gated
Pickleball Court(s)
Pool
Recreation Facilities
Security
Shuffleboard Court
Tennis Court(s)
Vehicle Restrictions
Taxes: $3,949.14
Tax Year: 2025
Association Fee: $651.00
Association Fee Frequency: Quarterly
Hurricane Shutters
Lighting
Rain Gutters
Dishwasher
Disposal
Dryer
Microwave
Range
Refrigerator
Washer
Elementary School: Liberty Elementary
Middle School: Murdock Middle
Junior High: Murdock Middle
High School: Port Charlotte High
Building Description: Ranch
Building Design: Villa Detached
MLS Area: 33948 - Port Charlotte
Total Square Footage: 1,818
Price per Square Feet: $201.60
Total Floors: 1
Water: Public
Construction: Block, Stucco
Date Listed: 2026-09-27 00:00:00
Pool Description: In Ground, Gunite, Heated
Furnished: Furnished
Windows: Window Treatments
Parking: Driveway, Garage Door Opener, Garage Faces Side
Garage Description: Y
Garage Spaces: 2
Attached Garage: Y
Flooring: Carpet, Tile
Roof: Shingle
Heating: Central, Electric
Cooling: Central Air
Security: Gated Community, Security Gate, Smoke Detector(S)
Laundry: In Garage
Pets: Breed Restrictions, Cats Ok, Dogs Ok, Number Limit
Sewer: Public Sewer
Lot Desc.: Cul-De-Sac, In County, Irregular Lot, Landscaped, Street Dead-End, Paved
Parcel ID: 402208254006
Amenities: Clubhouse, Fitness Center, Gated, Pickleball Court(S), Pool, Recreation Facilities, Security, Shuffleboard Court, Tennis Court(S), Vehicle Restrictions
Listing Courtesy Of: Coldwell Banker Sunstar Realty
barb.mchenry@cbsunstar.com
Welcome to the highly sought-after gated community of Heritage Oak Park. Nestled among native oak trees and winding streets, this neighborhood offers a peaceful, country-like vibe while being just minutes from shopping, dining, medical facilities, and stunning Gulf beaches. The villa sits on a quiet cul-de-sac and features an open floor plan with 1,190 sq. ft. under air and 9'4" volume ceilings throughout. It comes furnished & includes 2 bedrooms, a den/bonus room that could serve as a third bedroom, 2 full baths, a spacious 2-car garage, and a welcoming screened front porch perfect for morning coffee. The great room flows seamlessly into the kitchen, making it ideal for entertaining. The kitchen features a breakfast bar, closet pantry, and comes fully equipped with appliances. The den/bonus room is off the kitchen and could also serve as a formal dining room, while the master bedroom boasts a large walk-in closet and an ensuite bath with dual sinks and a walk-in shower. The split-bedroom layout places the second bedroom and bath on the opposite side of the villa. The oversized garage includes a laundry tub, new full-size washer and dryer, pull-down stairs with flooring in the crawl space for storage, and even a generator. Tile flooring runs throughout, except carpet in both bedrooms. Updates include a new water heater (2021), A/C and heat (2021), shingle roof (2018), and accordion shutters (2021). This pet-friendly community welcomes golf carts and offers an active lifestyle with a full-time activities director and amenities such as a large clubhouse, heated pool, tennis courts, pickleball, bocce ball, shuffleboard, fitness room, lending library, and a scenic walking path around the lake.
Property Details
Price: $239,900
Sq Ft: 1,190
($202 per
sqft)
Bedrooms: 2
Bathrooms: 2
City: Port Charlotte
County: Charlotte
Type: Single Family
Development: Heritage Oak Park
Subdivision: Heritage Oak Park 04
Acres: 0.1300
Virtual Tour/Floorplan: View
Year Built: 2003
Listing Number: C7531007
Status Code: Pending
Taxes: $3,949.14
Tax Year: 2025
Garage:
2
/
Y
Furnishings: Furnished
Pets Allowed: Breed Restrictions, Cats OK, Dogs OK, Number Limit
Total Recurring Fees: $217
Total Recurring Fee Frequency: 0.00
Interior Features:
Ceiling Fans(s)
High Ceilings
Living Room/Dining Room Combo
Open Floorplan
Primary Bedroom Main Floor
Split Bedroom
Thermostat
Walk-In Closet(s)
Window Treatments
Amenities:
Clubhouse
Fitness Center
Gated
Pickleball Court(s)
Pool
Recreation Facilities
Security
Shuffleboard Court
Tennis Court(s)
Vehicle Restrictions
Financial Information:
Taxes: $3,949.14
Tax Year: 2025
Association Fee: $651.00
Association Fee Frequency: Quarterly
Exterior Features:
Hurricane Shutters
Lighting
Rain Gutters
Equipment:
Dishwasher
Disposal
Dryer
Microwave
Range
Refrigerator
Washer
School Information:
Elementary School: Liberty Elementary
Middle School: Murdock Middle
Junior High: Murdock Middle
High School: Port Charlotte High
Additional Information:
Building Description: Ranch
Building Design: Villa Detached
MLS Area: 33948 - Port Charlotte
Total Square Footage: 1,818
Price per Square Feet: $201.60
Total Floors: 1
Water: Public
Construction: Block, Stucco
Date Listed: 2026-09-27 00:00:00
Pool Description: In Ground, Gunite, Heated
Furnished: Furnished
Windows: Window Treatments
Parking: Driveway, Garage Door Opener, Garage Faces Side
Garage Description: Y
Garage Spaces: 2
Attached Garage: Y
Flooring: Carpet, Tile
Roof: Shingle
Heating: Central, Electric
Cooling: Central Air
Security: Gated Community, Security Gate, Smoke Detector(S)
Laundry: In Garage
Pets: Breed Restrictions, Cats Ok, Dogs Ok, Number Limit
Sewer: Public Sewer
Lot Desc.: Cul-De-Sac, In County, Irregular Lot, Landscaped, Street Dead-End, Paved
Parcel ID: 402208254006
Amenities: Clubhouse, Fitness Center, Gated, Pickleball Court(S), Pool, Recreation Facilities, Security, Shuffleboard Court, Tennis Court(S), Vehicle Restrictions
Map of 1425 Winding Oak Drive, Port Charlotte, FL 33948
Listing Courtesy Of: Coldwell Banker Sunstar Realty
barb.mchenry@cbsunstar.com