1426 Viscaya Drive, Port Charlotte, FL 33952
Pending $269,499


Save Property
View Virtual Tour
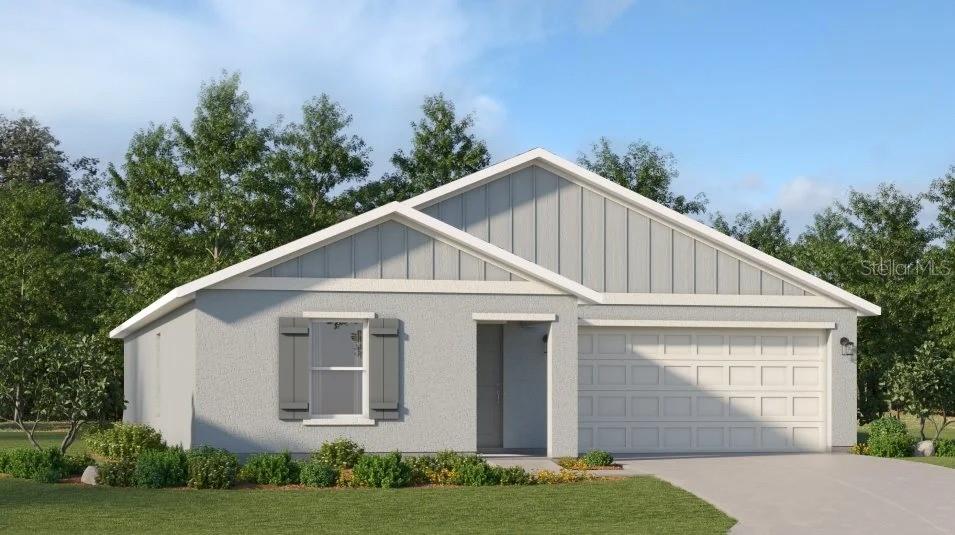
This new single-story home maximizes space and emphasizes convenience. The open-concept layout integrates the family room, dining room and kitchen with a central island, facilitating effortless transitions between rooms for easy entertaining during gatherings. On the opposite side of the home are all three bedrooms, including the peaceful owner’s suite with an attached bathroom and walk-in closet. Discover the allure of new construction standalone homes throughout Port Charlotte, where you can enjoy the advantages of a new home with no HOA fees. Prices, dimensions and features may vary and are subject to change. Photos are for illustrative purposes only.
Eat-in Kitchen
Kitchen/Family Room Combo
Living Room/Dining Room Combo
Primary Bedroom Main Floor
Thermostat
Walk-In Closet(s)
Window Treatments
Taxes: $484.00
Tax Year: 2025
Hurricane Shutters
Dishwasher
Disposal
Dryer
Electric Water Heater
Exhaust Fan
Freezer
Ice Maker
Microwave
Range
Refrigerator
Washer
Trees/Woods
Building Description: Traditional
MLS Area: 33952 - Port Charlotte
Total Square Footage: 1,487
Price per Square Feet: $181.24
Water: Public
Construction: Block, Concrete, Stucco
Date Listed: 2026-10-13 00:00:00
Furnished: Unfurnished
Windows: Blinds
Garage Description: Y
Garage Spaces: 2
Attached Garage: Y
Flooring: Carpet, Tile
Roof: Shingle
Heating: Central, Electric
Cooling: Central Air
Laundry: Inside, Laundry Room
Sewer: Septic Needed
Parcel ID: 402210356003
Listing Courtesy Of: Lennar Realty Inc
jessica.martin@lennar.com
This new single-story home maximizes space and emphasizes convenience. The open-concept layout integrates the family room, dining room and kitchen with a central island, facilitating effortless transitions between rooms for easy entertaining during gatherings. On the opposite side of the home are all three bedrooms, including the peaceful owner’s suite with an attached bathroom and walk-in closet. Discover the allure of new construction standalone homes throughout Port Charlotte, where you can enjoy the advantages of a new home with no HOA fees. Prices, dimensions and features may vary and are subject to change. Photos are for illustrative purposes only.
Property Details
Price: $269,499
Sq Ft: 1,487
($181 per
sqft)
Bedrooms: 3
Bathrooms: 2
City: Port Charlotte
County: Charlotte
Type: Single Family
Development: Port Charlotte
Subdivision: Port Charlotte Sec 027
Acres: 0.2300
Virtual Tour/Floorplan: View
Year Built: 2026
Listing Number: A4709386
Status Code: Pending
Taxes: $484.00
Tax Year: 2025
Garage:
2
/
Y
Furnishings: Unfurnished
Interior Features:
Eat-in Kitchen
Kitchen/Family Room Combo
Living Room/Dining Room Combo
Primary Bedroom Main Floor
Thermostat
Walk-In Closet(s)
Window Treatments
Financial Information:
Taxes: $484.00
Tax Year: 2025
Exterior Features:
Hurricane Shutters
Equipment:
Dishwasher
Disposal
Dryer
Electric Water Heater
Exhaust Fan
Freezer
Ice Maker
Microwave
Range
Refrigerator
Washer
View:
Trees/Woods
Additional Information:
Building Description: Traditional
MLS Area: 33952 - Port Charlotte
Total Square Footage: 1,487
Price per Square Feet: $181.24
Water: Public
Construction: Block, Concrete, Stucco
Date Listed: 2026-10-13 00:00:00
Furnished: Unfurnished
Windows: Blinds
Garage Description: Y
Garage Spaces: 2
Attached Garage: Y
Flooring: Carpet, Tile
Roof: Shingle
Heating: Central, Electric
Cooling: Central Air
Laundry: Inside, Laundry Room
Sewer: Septic Needed
Parcel ID: 402210356003
Map of 1426 Viscaya Drive, Port Charlotte, FL 33952
Listing Courtesy Of: Lennar Realty Inc
jessica.martin@lennar.com