1433 Mission Drive, Clearwater, FL 33759
For Sale $138,900


Save Property
View Virtual Tour
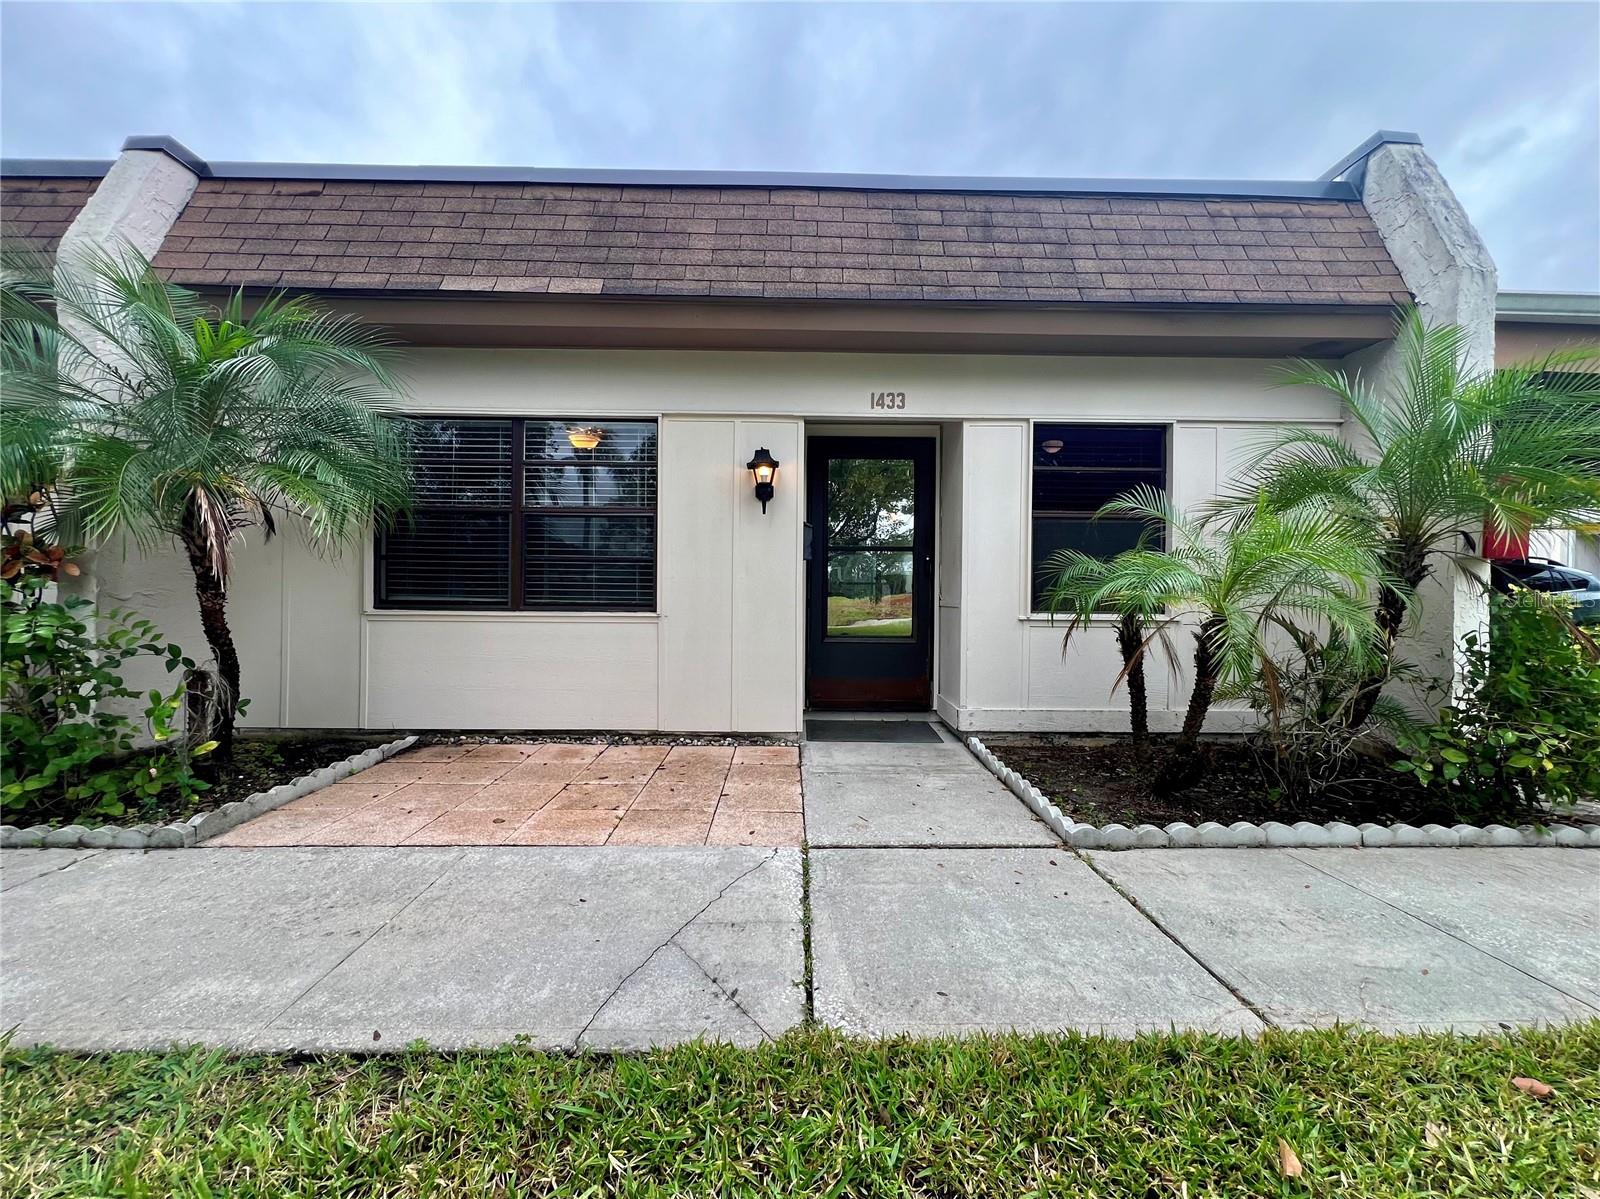
Prime End-Unit Villa in Desirable Mission Hills | High & Dry (Non-Flood Zone X). Experience effortless resort-style living in this beautifully maintained 2-bedroom, 2-bathroom end-unit villa, perfectly situated in Clearwater’s premier 55+ community of Mission Hills. Nestled among lush, mature landscaping, this home offers total peace of mind located in a non-evacuation, non-flood Zone X. Interior Highlights: Open-Concept Living: An airy layout filled with natural light, accentuated by end-unit privacy. Modern Kitchen: Fully equipped with a dishwasher, disposal, and built-in microwave, seamlessly opening to the main living area for easy entertaining. Durable, Low-Maintenance Flooring: Clean hardwood and classic ceramic tile throughout—no carpet to worry about. Storage & Parking: Includes a private, covered carport just steps from your front door, plus an individual utility shed for extra storage. Resort-Style Community Amenities: Mission Hills is renowned for its active, social, and welcoming atmosphere. The expansive community clubhouse serves as the neighborhood hub, featuring: Large heated pool and hydro-spa, Fitness equipment, library, and billiards/ping-pong tables, Outdoor shuffleboard courts, A vibrant social calendar: bingo, card games, dominoes, dinners, ice cream socials, and organized group excursions, Unbeatable Clearwater Location: Leave the car at home—this villa is a five minute walk to Bayside Bridge Plaza for daily errands, Publix grocery shopping, and local dining. You are only minutes from charming Safety Harbor, world-class Gulf beaches, and both Tampa International (TPA) and St. Pete-Clearwater (PIE) airports for seamless travel. Move-in ready, low-maintenance, and designed for enjoying the Florida sunshine—schedule your private tour today!
Ceiling Fans(s)
Eat-in Kitchen
Living Room/Dining Room Combo
Open Floorplan
Window Treatments
Clubhouse
Fitness Center
Laundry
Pool
Recreation Facilities
Shuffleboard Court
Taxes: $1,953.11
Tax Year: 2025
Association Fee: $660.13
Association Fee Frequency: Monthly
Courtyard
Lighting
Private Mailbox
Rain Gutters
Sidewalk
Dishwasher
Disposal
Microwave
Range
Refrigerator
Building Design: Villa Detached
MLS Area: 33759 - Clearwater
Total Square Footage: 886
Price per Square Feet: $156.77
Total Floors: 1
Construction: Block, Stucco, Frame
Date Listed: 2026-11-02 00:00:00
Pool Description: In Ground, Gunite, Heated
Furnished: Unfurnished
Windows: Blinds
Parking: Assigned, Covered, Ground Level, Guest, On Street
Flooring: Ceramic Tile, Hardwood
Roof: Membrane
Heating: Central, Gas
Cooling: Central Air
Laundry: Common Area
55+ Community: Y
Pets: No
Sewer: Public Sewer
Parcel ID: 08-29-16-58217-
Amenities: Clubhouse, Fitness Center, Laundry, Pool, Recreation Facilities, Shuffleboard Court
Listing Courtesy Of: Future Home Realty Inc
mlrantala@yahoo.com
Prime End-Unit Villa in Desirable Mission Hills | High & Dry (Non-Flood Zone X). Experience effortless resort-style living in this beautifully maintained 2-bedroom, 2-bathroom end-unit villa, perfectly situated in Clearwater’s premier 55+ community of Mission Hills. Nestled among lush, mature landscaping, this home offers total peace of mind located in a non-evacuation, non-flood Zone X. Interior Highlights: Open-Concept Living: An airy layout filled with natural light, accentuated by end-unit privacy. Modern Kitchen: Fully equipped with a dishwasher, disposal, and built-in microwave, seamlessly opening to the main living area for easy entertaining. Durable, Low-Maintenance Flooring: Clean hardwood and classic ceramic tile throughout—no carpet to worry about. Storage & Parking: Includes a private, covered carport just steps from your front door, plus an individual utility shed for extra storage. Resort-Style Community Amenities: Mission Hills is renowned for its active, social, and welcoming atmosphere. The expansive community clubhouse serves as the neighborhood hub, featuring: Large heated pool and hydro-spa, Fitness equipment, library, and billiards/ping-pong tables, Outdoor shuffleboard courts, A vibrant social calendar: bingo, card games, dominoes, dinners, ice cream socials, and organized group excursions, Unbeatable Clearwater Location: Leave the car at home—this villa is a five minute walk to Bayside Bridge Plaza for daily errands, Publix grocery shopping, and local dining. You are only minutes from charming Safety Harbor, world-class Gulf beaches, and both Tampa International (TPA) and St. Pete-Clearwater (PIE) airports for seamless travel. Move-in ready, low-maintenance, and designed for enjoying the Florida sunshine—schedule your private tour today!
Property Details
Price: $138,900
Sq Ft: 886
($157 per
sqft)
Bedrooms: 2
Bathrooms: 2
City: Clearwater
County: Pinellas
Type: Single Family
Development: Mission Hills
Subdivision: Mission Hills Condo
Virtual Tour/Floorplan: View
Year Built: 1971
Listing Number: TB8563556
Status Code: A-Active
Taxes: $1,953.11
Tax Year: 2025
Garage:
Furnishings: Unfurnished
Pets Allowed: No
Total Recurring Fees: $660
Total Recurring Fee Frequency: 0.00
Interior Features:
Ceiling Fans(s)
Eat-in Kitchen
Living Room/Dining Room Combo
Open Floorplan
Window Treatments
Amenities:
Clubhouse
Fitness Center
Laundry
Pool
Recreation Facilities
Shuffleboard Court
Financial Information:
Taxes: $1,953.11
Tax Year: 2025
Association Fee: $660.13
Association Fee Frequency: Monthly
Exterior Features:
Courtyard
Lighting
Private Mailbox
Rain Gutters
Sidewalk
Equipment:
Dishwasher
Disposal
Microwave
Range
Refrigerator
Additional Information:
Building Design: Villa Detached
MLS Area: 33759 - Clearwater
Total Square Footage: 886
Price per Square Feet: $156.77
Total Floors: 1
Construction: Block, Stucco, Frame
Date Listed: 2026-11-02 00:00:00
Pool Description: In Ground, Gunite, Heated
Furnished: Unfurnished
Windows: Blinds
Parking: Assigned, Covered, Ground Level, Guest, On Street
Flooring: Ceramic Tile, Hardwood
Roof: Membrane
Heating: Central, Gas
Cooling: Central Air
Laundry: Common Area
55+ Community: Y
Pets: No
Sewer: Public Sewer
Parcel ID: 08-29-16-58217-
Amenities: Clubhouse, Fitness Center, Laundry, Pool, Recreation Facilities, Shuffleboard Court
Map of 1433 Mission Drive, Clearwater, FL 33759
Listing Courtesy Of: Future Home Realty Inc
mlrantala@yahoo.com