1437 161St Place Ne, Citra, FL 32113
For Sale $225,000


Save Property
View Virtual Tour
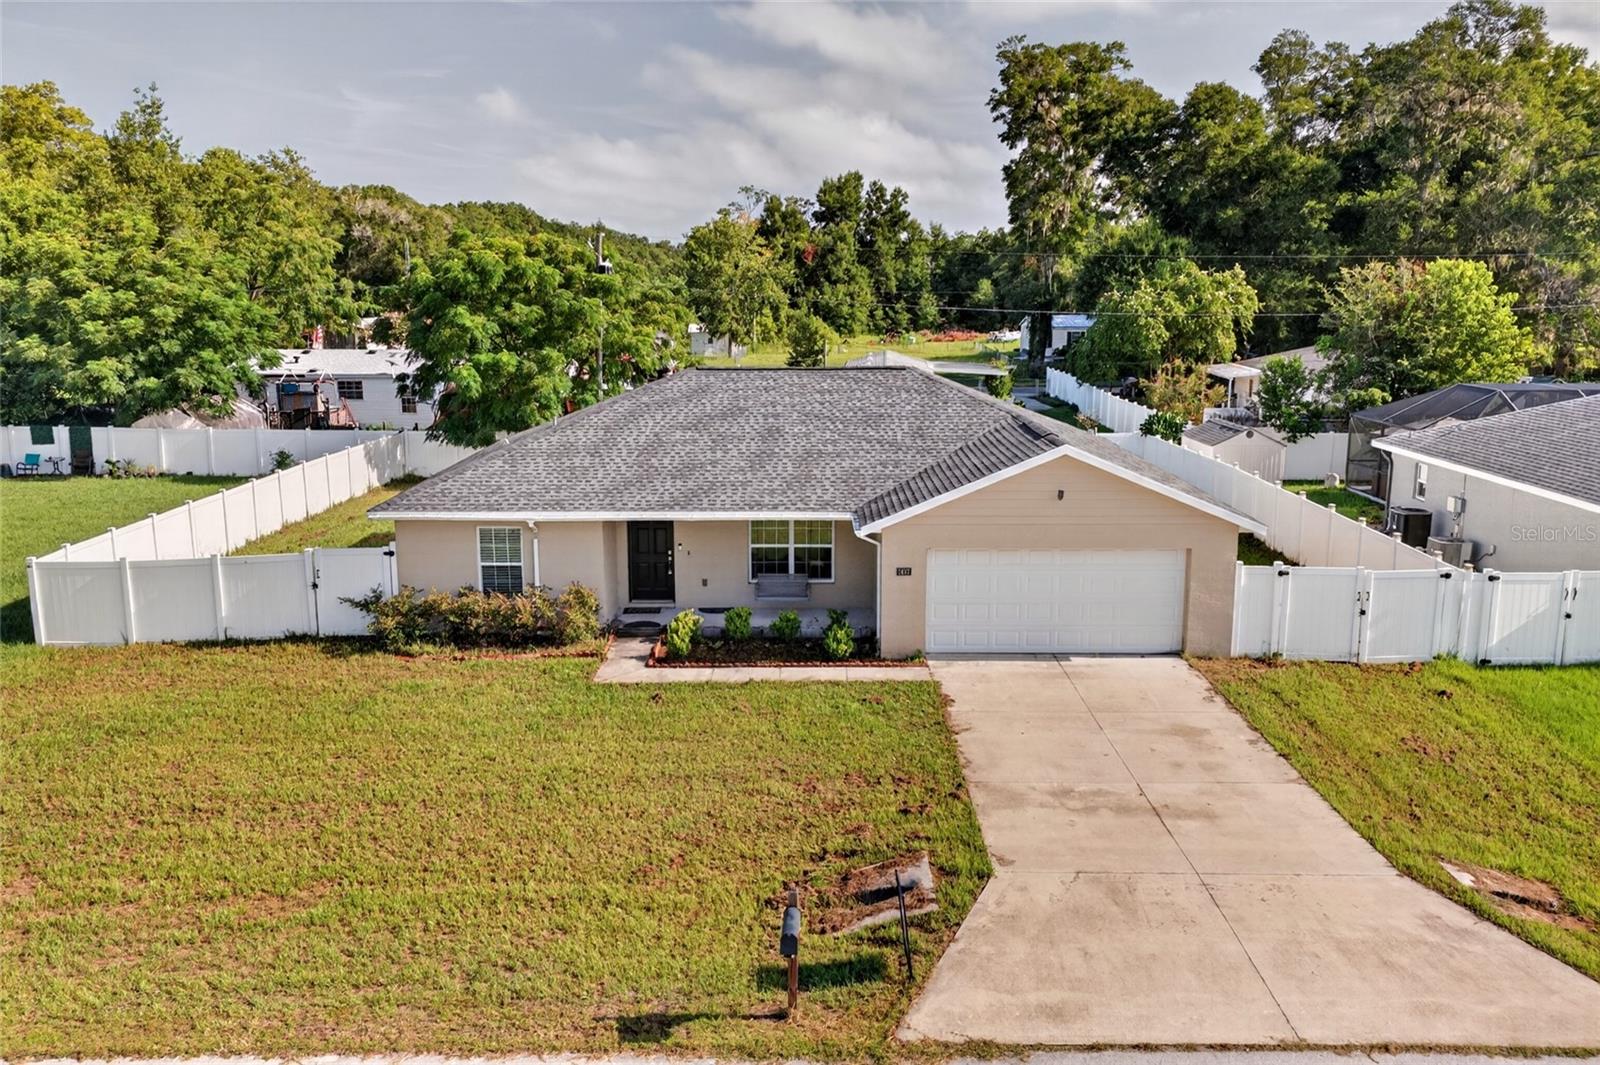
Short Sale. 2020 Concrete Block Stucco home with Covered front porch with swing leads to open floor plan with vaulted ceilings and spacious living room overlooking kitchen with Island. Dining area to left of kitchen has double sliding glass doors leading to outdoor patio and private fenced yard with double gate. This split bedroom plan has primary in back right corner for privacy and other 2ndary bedrooms acros home sharing second bath with combo tub/shower. 2 car garage with garage door opener.
Ceiling Fans(s)
Eat-in Kitchen
Kitchen/Family Room Combo
Open Floorplan
Primary Bedroom Main Floor
Split Bedroom
Thermostat
Walk-In Closet(s)
Window Treatments
Taxes: $3,602.00
Tax Year: 2025
Private Entrance
Private Mailbox
Private Yard
Dishwasher
Microwave
Range
Refrigerator
MLS Area: 32113 - Citra
Total Square Footage: 2,119
Price per Square Feet: $157.01
Water: Public
Construction: Block, Concrete, Stucco
Date Listed: 2026-08-07 00:00:00
Furnished: Unfurnished
Garage Description: Y
Garage Spaces: 2
Attached Garage: Y
Flooring: Carpet, Tile
Roof: Shingle
Heating: Central
Cooling: Central Air
Laundry: Inside, Laundry Room
Sewer: Public Sewer
Lot Desc.: Cleared
Parcel ID: 0756-017-105
Listing Courtesy Of: Gailey Enterprises Real Estate
rich@gaileyenterprises.com
Short Sale. 2020 Concrete Block Stucco home with Covered front porch with swing leads to open floor plan with vaulted ceilings and spacious living room overlooking kitchen with Island. Dining area to left of kitchen has double sliding glass doors leading to outdoor patio and private fenced yard with double gate. This split bedroom plan has primary in back right corner for privacy and other 2ndary bedrooms acros home sharing second bath with combo tub/shower. 2 car garage with garage door opener.
Property Details
Price: $225,000
Sq Ft: 1,433
($157 per
sqft)
Bedrooms: 3
Bathrooms: 2
City: Citra
County: Marion
Type: Single Family
Development: Citra Highlands
Acres: 0.2300
Virtual Tour/Floorplan: View
Year Built: 2020
Listing Number: O6430554
Status Code: A-Active
Taxes: $3,602.00
Tax Year: 2025
Garage:
2
/
Y
Furnishings: Unfurnished
Interior Features:
Ceiling Fans(s)
Eat-in Kitchen
Kitchen/Family Room Combo
Open Floorplan
Primary Bedroom Main Floor
Split Bedroom
Thermostat
Walk-In Closet(s)
Window Treatments
Financial Information:
Taxes: $3,602.00
Tax Year: 2025
Exterior Features:
Private Entrance
Private Mailbox
Private Yard
Equipment:
Dishwasher
Microwave
Range
Refrigerator
Additional Information:
MLS Area: 32113 - Citra
Total Square Footage: 2,119
Price per Square Feet: $157.01
Water: Public
Construction: Block, Concrete, Stucco
Date Listed: 2026-08-07 00:00:00
Furnished: Unfurnished
Garage Description: Y
Garage Spaces: 2
Attached Garage: Y
Flooring: Carpet, Tile
Roof: Shingle
Heating: Central
Cooling: Central Air
Laundry: Inside, Laundry Room
Sewer: Public Sewer
Lot Desc.: Cleared
Parcel ID: 0756-017-105
Map of 1437 161St Place Ne, Citra, FL 32113
Listing Courtesy Of: Gailey Enterprises Real Estate
rich@gaileyenterprises.com