1440 Bridlebrook Drive, Casselberry, FL 32707
For Sale $400,000




Save Property
View Virtual Tour
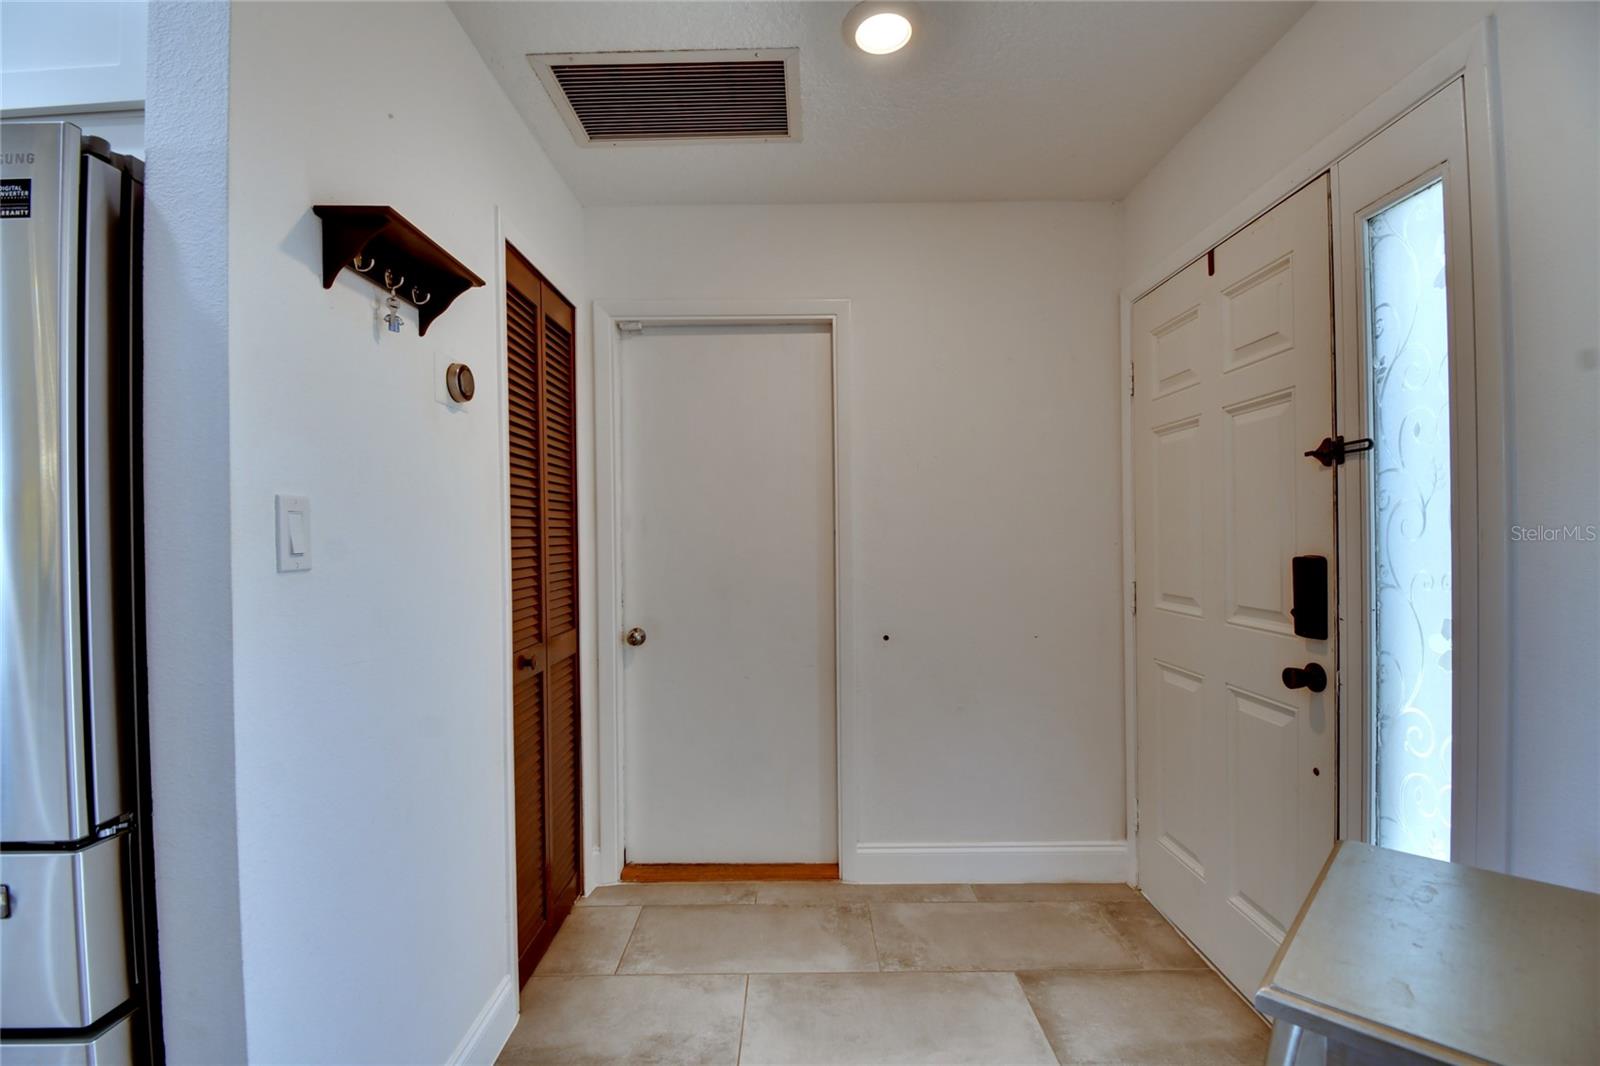
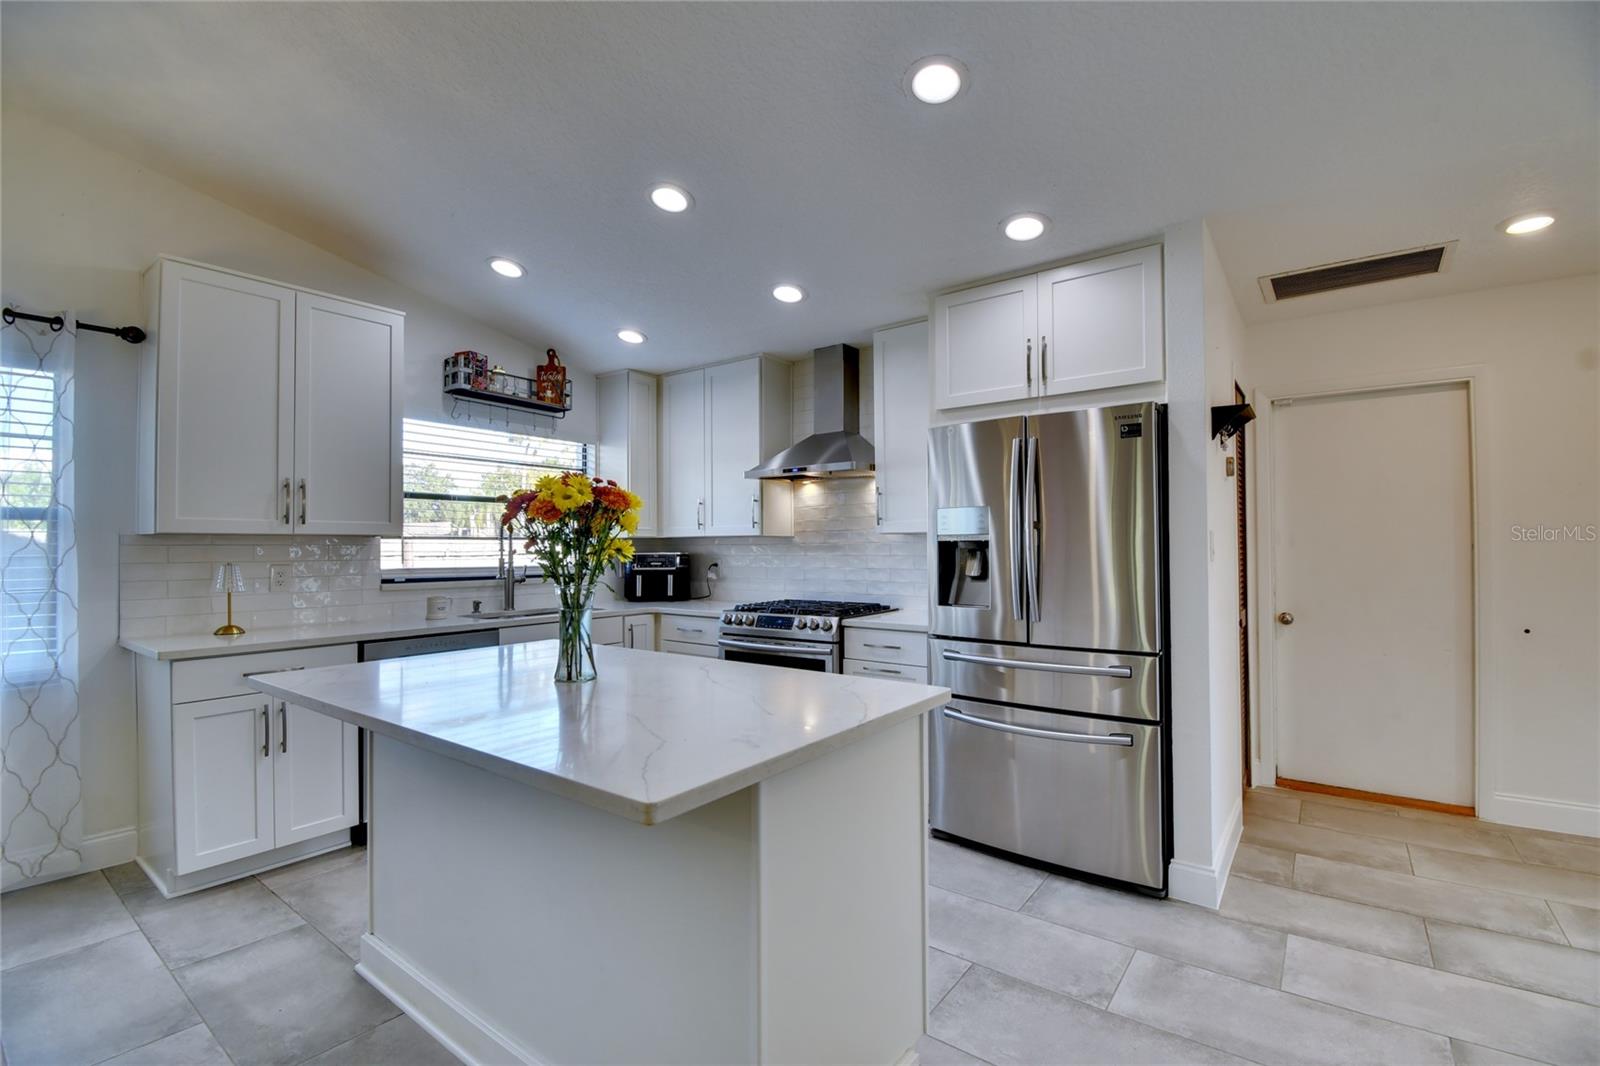
Welcome home! Set on a corner lot, this 3-bedroom, 2-bath home makes a great first impression with a classic black-and-white exterior, a landscaped front entry, and a mature shade tree. Inside, the kitchen is the centerpiece. An open-concept layout connects the kitchen, dining area, and living room, so you can prep dinner at the island and still be part of the conversation. New white shaker cabinets, quartz countertops, a classic subway tile backsplash, and newer stainless steel appliances give the kitchen a clean, cohesive look. A generous dining-area window brings in natural light. New flooring runs throughout the home, tying the spaces together. Both bathrooms have been fully renovated. The primary bath features a double-sink vanity and a glass-enclosed walk-in shower, while the guest bath includes a tub and shower combo with a subway tile surround and a recessed niche. Sliding glass doors lead from the living room to the extended screened-in patio, with room for both dining and lounging. Open the sliding windows to catch a breeze through the screens, or close them to help keep out wind and rain. A ceiling fan keeps the air moving on warmer days. Beyond the patio, the oversized backyard offers plenty of space for weekend cookouts and outdoor gatherings, with potential for a future pool. The roof was replaced in 2019.
Ceiling Fans(s)
Taxes: $2,135.93
Tax Year: 2025
Association Fee: $115.00
Association Fee Frequency: Annually
Lighting
Dishwasher
Microwave
Range
Refrigerator
Elementary School: Sterling Park Elementary
Middle School: South Seminole Middle
Junior High: South Seminole Middle
High School: Lake Howell High
MLS Area: 32707 - Casselberry
Total Square Footage: 1,450
Price per Square Feet: $322.32
Total Floors: 1
Water: Public
Construction: Block, Stucco
Date Listed: 2026-11-17 00:00:00
Furnished: Unfurnished
Flooring: Carpet, Ceramic Tile, Laminate
Roof: Shingle
Heating: Central
Cooling: Central Air
Laundry: In Garage
Pets: Cats Ok, Dogs Ok
Sewer: Public Sewer
Parcel ID: 15-21-30-5Gd-00
Listing Courtesy Of: Keller Williams Advantage Realty
nick@kovatsrealtygroup.com
Welcome home! Set on a corner lot, this 3-bedroom, 2-bath home makes a great first impression with a classic black-and-white exterior, a landscaped front entry, and a mature shade tree. Inside, the kitchen is the centerpiece. An open-concept layout connects the kitchen, dining area, and living room, so you can prep dinner at the island and still be part of the conversation. New white shaker cabinets, quartz countertops, a classic subway tile backsplash, and newer stainless steel appliances give the kitchen a clean, cohesive look. A generous dining-area window brings in natural light. New flooring runs throughout the home, tying the spaces together. Both bathrooms have been fully renovated. The primary bath features a double-sink vanity and a glass-enclosed walk-in shower, while the guest bath includes a tub and shower combo with a subway tile surround and a recessed niche. Sliding glass doors lead from the living room to the extended screened-in patio, with room for both dining and lounging. Open the sliding windows to catch a breeze through the screens, or close them to help keep out wind and rain. A ceiling fan keeps the air moving on warmer days. Beyond the patio, the oversized backyard offers plenty of space for weekend cookouts and outdoor gatherings, with potential for a future pool. The roof was replaced in 2019.
Property Details
Price: $400,000
Sq Ft: 1,241
($322 per
sqft)
Bedrooms: 3
Bathrooms: 2
City: Casselberry
County: Seminole
Type: Single Family
Development: Deer Run
Subdivision: Deer Run Unit 7A
Acres: 0.2300
Virtual Tour/Floorplan: View
Year Built: 1983
Listing Number: O6457675
Status Code: A-Active
Taxes: $2,135.93
Tax Year: 2025
Garage:
Furnishings: Unfurnished
Pets Allowed: Cats OK, Dogs OK
Total Recurring Fees: $10
Total Recurring Fee Frequency: 0.00
Interior Features:
Ceiling Fans(s)
Financial Information:
Taxes: $2,135.93
Tax Year: 2025
Association Fee: $115.00
Association Fee Frequency: Annually
Exterior Features:
Lighting
Equipment:
Dishwasher
Microwave
Range
Refrigerator
School Information:
Elementary School: Sterling Park Elementary
Middle School: South Seminole Middle
Junior High: South Seminole Middle
High School: Lake Howell High
Additional Information:
MLS Area: 32707 - Casselberry
Total Square Footage: 1,450
Price per Square Feet: $322.32
Total Floors: 1
Water: Public
Construction: Block, Stucco
Date Listed: 2026-11-17 00:00:00
Furnished: Unfurnished
Flooring: Carpet, Ceramic Tile, Laminate
Roof: Shingle
Heating: Central
Cooling: Central Air
Laundry: In Garage
Pets: Cats Ok, Dogs Ok
Sewer: Public Sewer
Parcel ID: 15-21-30-5Gd-00
Map of 1440 Bridlebrook Drive, Casselberry, FL 32707
Listing Courtesy Of: Keller Williams Advantage Realty
nick@kovatsrealtygroup.com