1446 Highland Ridge Circle, Brandon, FL 33510
For Sale $175,000


Save Property
View Virtual Tour
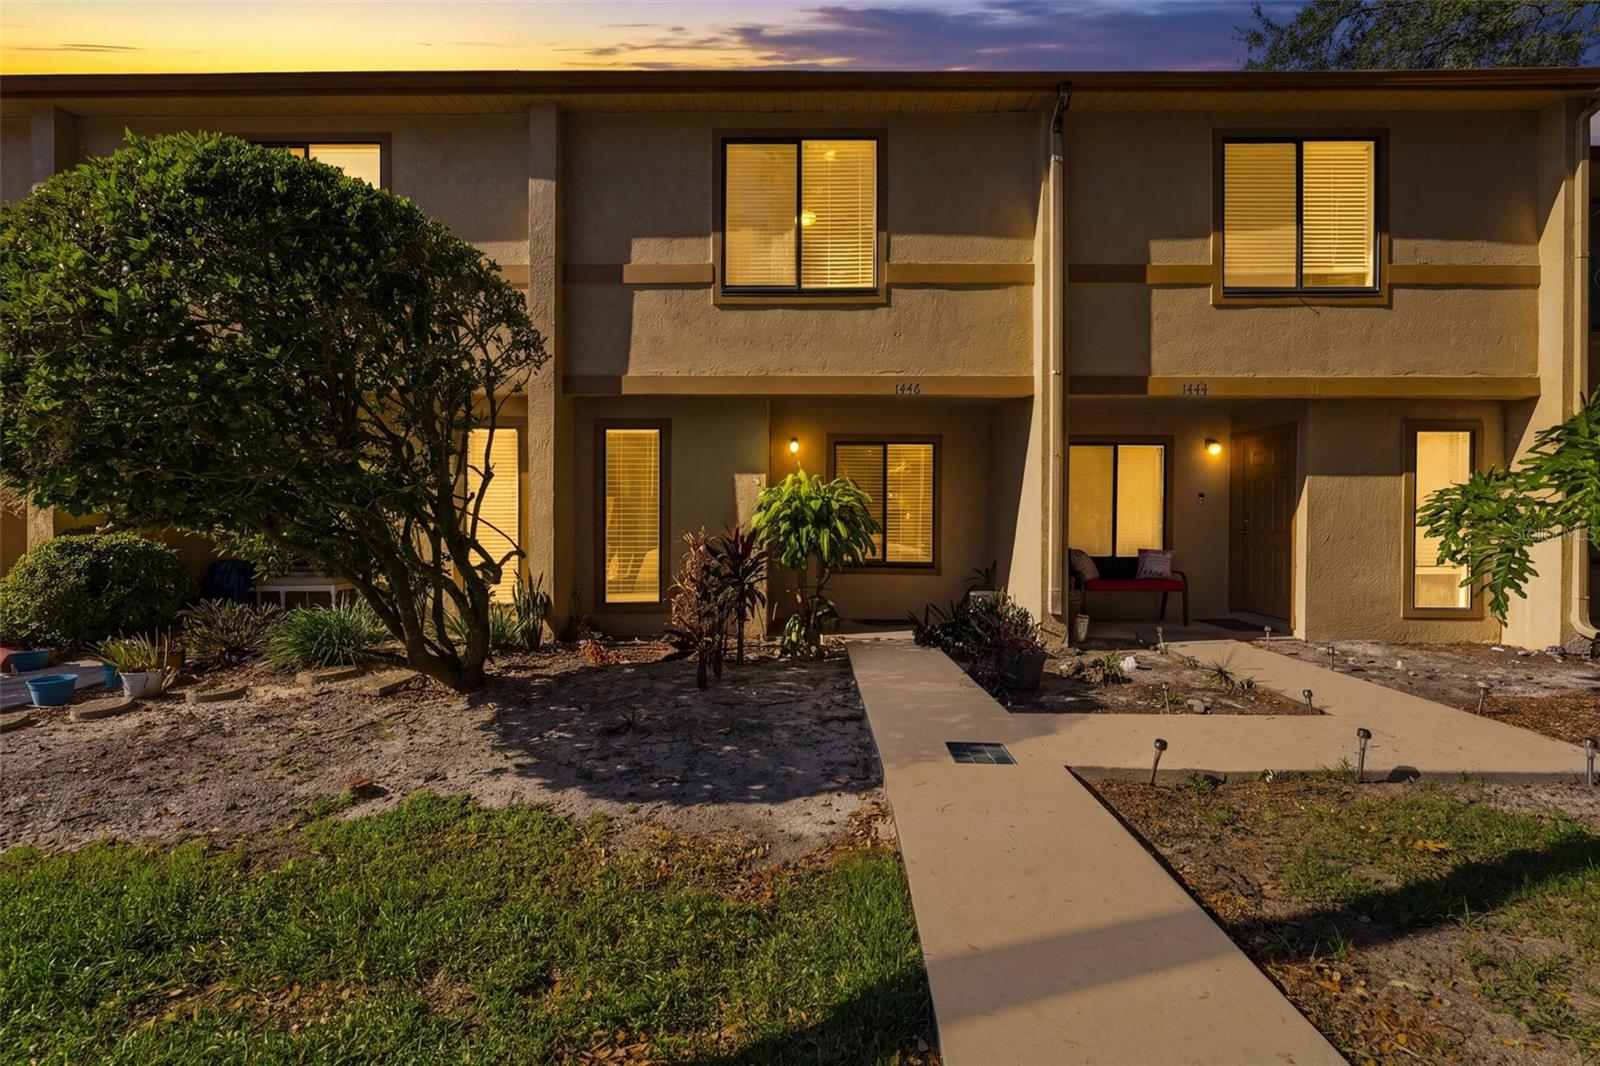
This three-bedroom, two-and-a-half-bath townhome offers 1,168 heated square feet in Brandon’s Carlisle Club community, with comfortable living spaces and an opportunity to make it your own. A covered front entry opens to a tiled dining area and kitchen featuring white cabinetry, ample storage, and a pass-through to the living room. The spacious living area offers room to gather and arrange furnishings to suit your lifestyle, while sliding glass doors bring in natural light and views of the greenery behind the home. A downstairs half bath adds convenience for guests. Upstairs, the primary suite features an adjoining private bathroom, a walk-in closet with shelving, and sliding-door access to a balcony—a welcoming spot to enjoy your morning coffee. Ceiling fans in the living room and bedrooms add everyday comfort, with tile flooring in the kitchen and dining area and carpeting in the living room and bedrooms. Convenient access to Brandon Boulevard and I-75 puts shopping, dining, and travel throughout the Tampa Bay area within reach. Whether you’re welcoming guests or enjoying a quiet evening at home, this townhome offers a practical layout with room for your personal touches. Book your private showing today! Monthly HOA fee: $345.
Ceiling Fans(s)
Taxes: $2,706.61
Tax Year: 2025
Association Fee: $345.00
Association Fee Frequency: Monthly
Disposal
Dryer
Refrigerator
Washer
Elementary School: Limona-Hb
Middle School: Mann-Hb
Junior High: Mann-Hb
High School: Brandon-Hb
MLS Area: 33510 - Brandon
Total Square Footage: 1,296
Price per Square Feet: $149.83
Total Floors: 2
Water: Public
Construction: Stucco, Frame
Date Listed: 2026-10-16 00:00:00
Furnished: Unfurnished
Flooring: Carpet, Tile
Roof: Shingle
Heating: Central
Cooling: Central Air
Laundry: In Kitchen, Laundry Closet
Pets: Yes
Sewer: Public Sewer
Parcel ID: U-21-29-20-2Dv-
Listing Courtesy Of: Dalton Wade Inc
nick.techera@outlook.com
This three-bedroom, two-and-a-half-bath townhome offers 1,168 heated square feet in Brandon’s Carlisle Club community, with comfortable living spaces and an opportunity to make it your own. A covered front entry opens to a tiled dining area and kitchen featuring white cabinetry, ample storage, and a pass-through to the living room. The spacious living area offers room to gather and arrange furnishings to suit your lifestyle, while sliding glass doors bring in natural light and views of the greenery behind the home. A downstairs half bath adds convenience for guests. Upstairs, the primary suite features an adjoining private bathroom, a walk-in closet with shelving, and sliding-door access to a balcony—a welcoming spot to enjoy your morning coffee. Ceiling fans in the living room and bedrooms add everyday comfort, with tile flooring in the kitchen and dining area and carpeting in the living room and bedrooms. Convenient access to Brandon Boulevard and I-75 puts shopping, dining, and travel throughout the Tampa Bay area within reach. Whether you’re welcoming guests or enjoying a quiet evening at home, this townhome offers a practical layout with room for your personal touches. Book your private showing today! Monthly HOA fee: $345.
Property Details
Price: $175,000
Sq Ft: 1,168
($150 per
sqft)
Bedrooms: 2
Bathrooms: 2
Partial Baths: 1
City: Brandon
County: Hillsborough
Type: Single Family
Development: The Carlisle Club
Acres: 0.0200
Virtual Tour/Floorplan: View
Year Built: 1986
Listing Number: TB8559010
Status Code: A-Active
Taxes: $2,706.61
Tax Year: 2025
Garage:
Furnishings: Unfurnished
Pets Allowed: Yes
Total Recurring Fees: $345
Total Recurring Fee Frequency: 0.00
Interior Features:
Ceiling Fans(s)
Financial Information:
Taxes: $2,706.61
Tax Year: 2025
Association Fee: $345.00
Association Fee Frequency: Monthly
Equipment:
Disposal
Dryer
Refrigerator
Washer
School Information:
Elementary School: Limona-Hb
Middle School: Mann-Hb
Junior High: Mann-Hb
High School: Brandon-Hb
Additional Information:
MLS Area: 33510 - Brandon
Total Square Footage: 1,296
Price per Square Feet: $149.83
Total Floors: 2
Water: Public
Construction: Stucco, Frame
Date Listed: 2026-10-16 00:00:00
Furnished: Unfurnished
Flooring: Carpet, Tile
Roof: Shingle
Heating: Central
Cooling: Central Air
Laundry: In Kitchen, Laundry Closet
Pets: Yes
Sewer: Public Sewer
Parcel ID: U-21-29-20-2Dv-
Map of 1446 Highland Ridge Circle, Brandon, FL 33510
Listing Courtesy Of: Dalton Wade Inc
nick.techera@outlook.com