1452 Myrtlewood Street, Davenport, FL 33896
For Sale $535,000


Save Property
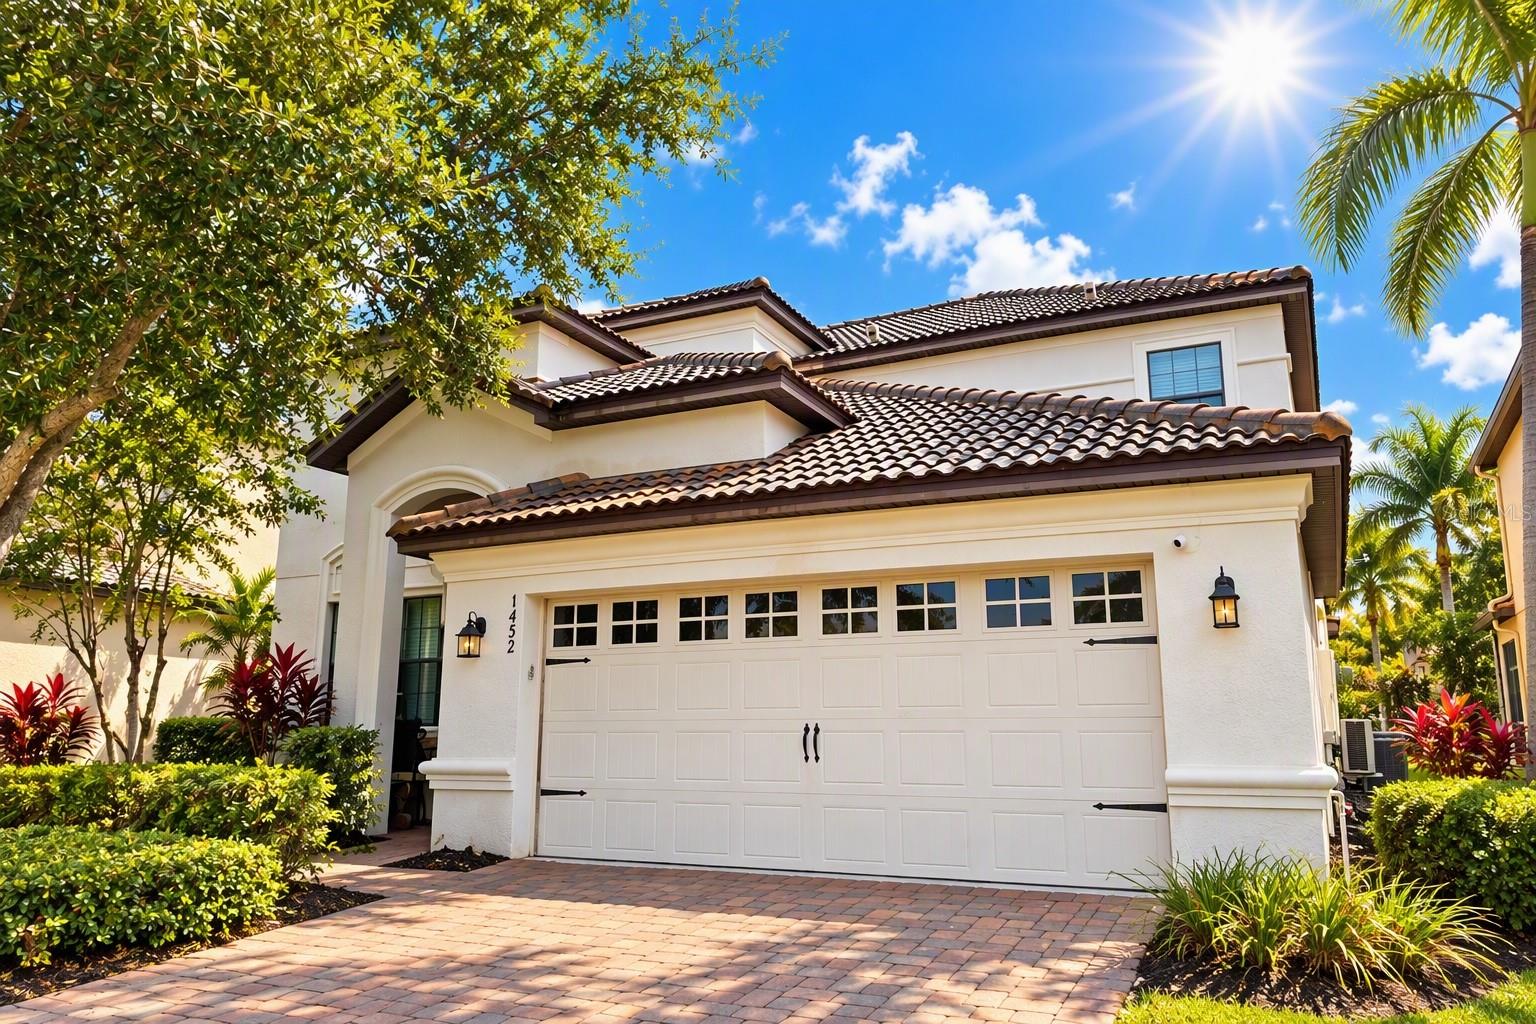
Your own poolside retreat awaits in ChampionsGate! This spacious 6-bedroom, 6-bathroom home offers approximately 3,063 square feet of living space, a private pool and spa, and plenty of room to relax and entertain. The open floor plan connects the kitchen, dining area, and living room, creating an inviting setting for everything from casual meals to larger gatherings. Granite countertops, a generous kitchen island, and breakfast bar seating make the kitchen a natural gathering spot while keeping you connected to the conversation. Bedrooms on both levels provide flexibility and privacy, while the upstairs loft offers an additional space for movies, reading, or relaxing. A dedicated game room brings another dimension of entertainment right into the home. Step outside to the screened pool and spa area, where you can spend sunny afternoons swimming, enjoy a meal on the patio, or unwind after a day exploring Central Florida. With space for lounging and outdoor dining, this private retreat makes it easy to enjoy the Florida lifestyle. Located in the gated ChampionsGate community, the home also offers access to the Oasis Club’s extensive amenities, including a resort-style pool, lazy river, waterslide, splash park, fitness center, movie theater, game room, and tiki bar. Nearby golf courses, shopping, and restaurants add to the appeal, while convenient access to I-4 puts Walt Disney World and the greater Orlando area within easy reach. Discover the space, comfort, and amenities that make this home stand out. Schedule your private showing today!
Ceiling Fans(s)
Eat-in Kitchen
Kitchen/Family Room Combo
Living Room/Dining Room Combo
Primary Bedroom Main Floor
Stone Counters
Walk-In Closet(s)
Window Treatments
Clubhouse
Fitness Center
Gated
Playground
Pool
Recreation Facilities
Spa/Hot Tub
Tennis Court(s)
Taxes: $6,846.00
Tax Year: 2025
Association Fee: $550.00
Association Fee Frequency: Monthly
Sidewalk
Tennis Court(s)
Dishwasher
Disposal
Dryer
Microwave
Range
Refrigerator
Washer
MLS Area: 33896 - Davenport / Champions Gate
Total Square Footage: 3,885
Price per Square Feet: $174.67
Total Floors: 2
Water: Public
Construction: Block, Stucco
Date Listed: 2026-10-07 00:00:00
Pool: Y
Pool Description: In Ground, Gunite, Heated, Screen Enclosure
Private Spa: Y
Furnished: Furnished
Windows: Blinds, Window Treatments
Garage Description: Y
Attached Garage: Y
Flooring: Tile, Vinyl
Roof: Tile
Heating: Central
Cooling: Central Air
Laundry: Laundry Room
Pets: Yes
Sewer: Public Sewer
Parcel ID: 31-25-27-5134-0
Amenities: Clubhouse, Fitness Center, Gated, Playground, Pool, Recreation Facilities, Spa/Hot Tub, Tennis Court(S)
Listing Courtesy Of: Kressler Real Estate
andre@andrekressler.com
Your own poolside retreat awaits in ChampionsGate! This spacious 6-bedroom, 6-bathroom home offers approximately 3,063 square feet of living space, a private pool and spa, and plenty of room to relax and entertain. The open floor plan connects the kitchen, dining area, and living room, creating an inviting setting for everything from casual meals to larger gatherings. Granite countertops, a generous kitchen island, and breakfast bar seating make the kitchen a natural gathering spot while keeping you connected to the conversation. Bedrooms on both levels provide flexibility and privacy, while the upstairs loft offers an additional space for movies, reading, or relaxing. A dedicated game room brings another dimension of entertainment right into the home. Step outside to the screened pool and spa area, where you can spend sunny afternoons swimming, enjoy a meal on the patio, or unwind after a day exploring Central Florida. With space for lounging and outdoor dining, this private retreat makes it easy to enjoy the Florida lifestyle. Located in the gated ChampionsGate community, the home also offers access to the Oasis Club’s extensive amenities, including a resort-style pool, lazy river, waterslide, splash park, fitness center, movie theater, game room, and tiki bar. Nearby golf courses, shopping, and restaurants add to the appeal, while convenient access to I-4 puts Walt Disney World and the greater Orlando area within easy reach. Discover the space, comfort, and amenities that make this home stand out. Schedule your private showing today!
Property Details
Price: $535,000
Sq Ft: 3,063
($175 per
sqft)
Bedrooms: 6
Bathrooms: 6
City: Davenport
County: Osceola
Type: Single Family
Development: Stoneybrook South
Subdivision: Stoneybrook South Ph 1
Acres: 0.1400
Year Built: 2013
Listing Number: O6447828
Status Code: A-Active
Taxes: $6,846.00
Tax Year: 2025
Garage:
/
Y
Furnishings: Furnished
Pets Allowed: Yes
Total Recurring Fees: $550
Total Recurring Fee Frequency: 0.00
Interior Features:
Ceiling Fans(s)
Eat-in Kitchen
Kitchen/Family Room Combo
Living Room/Dining Room Combo
Primary Bedroom Main Floor
Stone Counters
Walk-In Closet(s)
Window Treatments
Amenities:
Clubhouse
Fitness Center
Gated
Playground
Pool
Recreation Facilities
Spa/Hot Tub
Tennis Court(s)
Financial Information:
Taxes: $6,846.00
Tax Year: 2025
Association Fee: $550.00
Association Fee Frequency: Monthly
Exterior Features:
Sidewalk
Tennis Court(s)
Equipment:
Dishwasher
Disposal
Dryer
Microwave
Range
Refrigerator
Washer
Additional Information:
MLS Area: 33896 - Davenport / Champions Gate
Total Square Footage: 3,885
Price per Square Feet: $174.67
Total Floors: 2
Water: Public
Construction: Block, Stucco
Date Listed: 2026-10-07 00:00:00
Pool: Y
Pool Description: In Ground, Gunite, Heated, Screen Enclosure
Private Spa: Y
Furnished: Furnished
Windows: Blinds, Window Treatments
Garage Description: Y
Attached Garage: Y
Flooring: Tile, Vinyl
Roof: Tile
Heating: Central
Cooling: Central Air
Laundry: Laundry Room
Pets: Yes
Sewer: Public Sewer
Parcel ID: 31-25-27-5134-0
Amenities: Clubhouse, Fitness Center, Gated, Playground, Pool, Recreation Facilities, Spa/Hot Tub, Tennis Court(S)
Map of 1452 Myrtlewood Street, Davenport, FL 33896
Listing Courtesy Of: Kressler Real Estate
andre@andrekressler.com