14537 San Lorenzo Drive, Orlando, FL 32820
For Sale $835,000


Save Property
View Virtual Tour
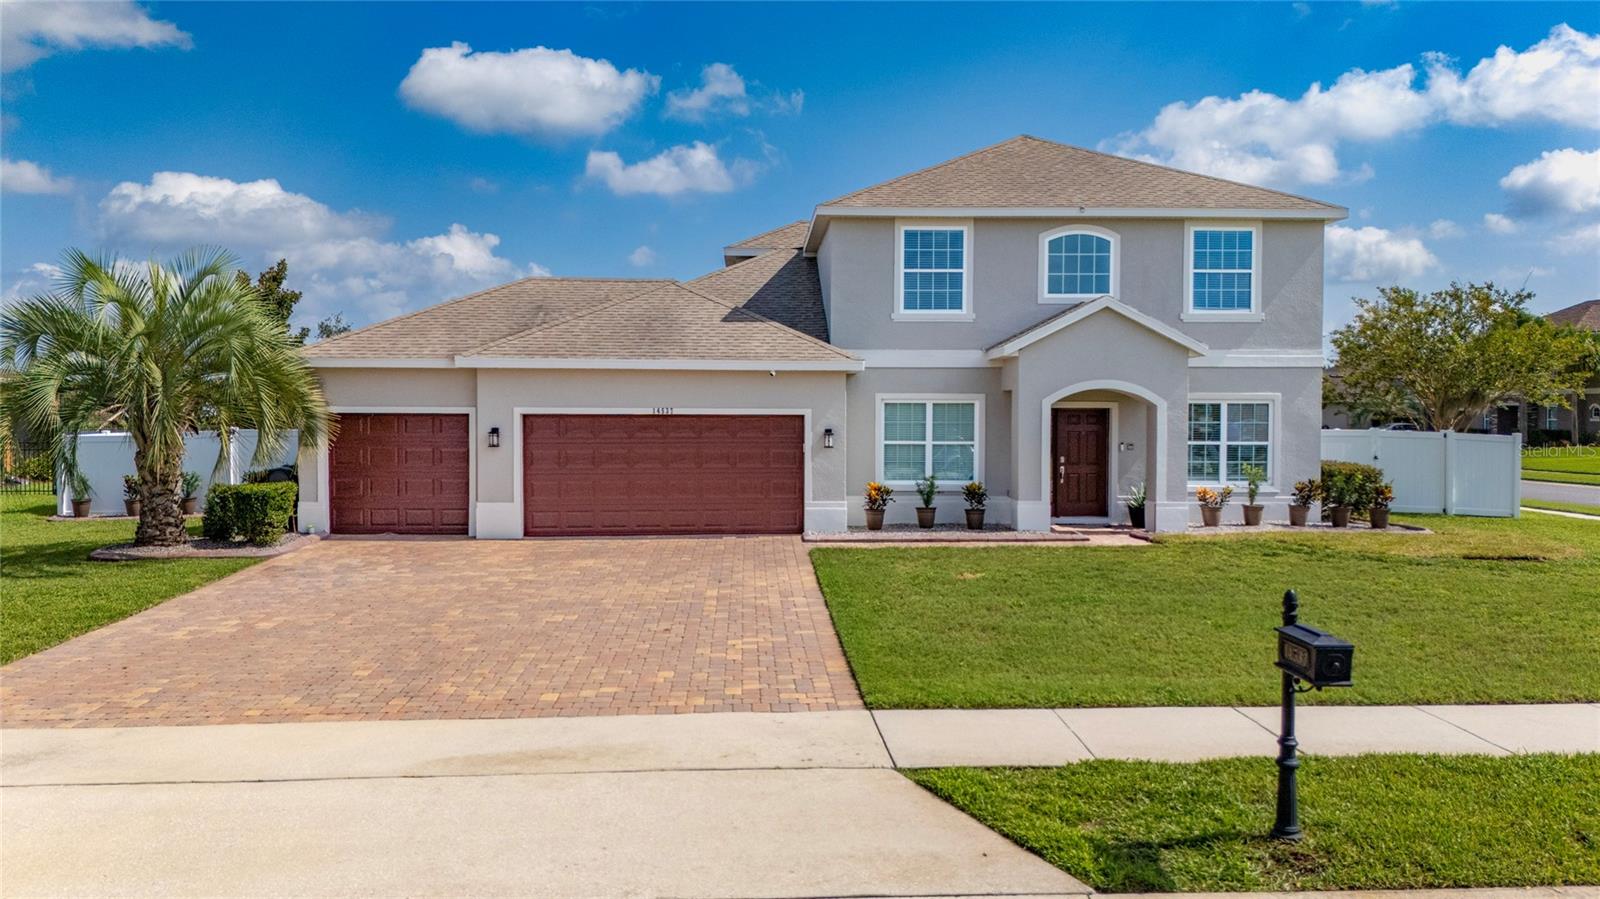
BRING ALL OFFERS! Exceptional luxury and massive lot value in a high-demand corridor. This turn-key 5 BR / 4 BA estate offers 3,300 SQ FT Living (4,428 SQ FT Total), sitting on a 0.56-acre corner lot surrounded by brand-new $1M+ estates. 3 car garage and fully fenced! THE HOME: Soaring 12ft ceilings across the main level, tons of natural light and windows, formal dining area, breakfast nook, wide 6-car driveway, and a garage equipped with a Tesla/EV electric charger. Layout features Dual Primary Suites (1st & 2nd floor), a downstairs 5th bedroom/office, and an upstairs bonus loft. Generously sized bedrooms and tons of walk-in closets! 2026 UPGRADES & YARD: Fresh exterior paint (2026), new full privacy fence (2026), and new landscaping framed with custom concrete curbing (2026). Yard is pool-ready with the septic tank pre-relocated by original owners. Meticulously maintained AC. LOCATION: ~5 mins to Publix and minutes to Waterford Lakes Town Center (Target, movie theater, dining). Minutes from new Trader Joe’s, Total Wine, Starbucks, 7 Brews, Chick-fil-A, and FL-408/417. Schedule your tour today!
Ceiling Fans(s)
Eat-in Kitchen
High Ceilings
Kitchen/Family Room Combo
Open Floorplan
Pest Guard System
Primary Bedroom Main Floor
Primary Bedroom Upstairs
Smart Home
Thermostat
Walk-In Closet(s)
Window Treatments
Clubhouse
Playground
Pool
Taxes: $728.17
Tax Year: 2025
Association Fee: $400.00
Association Fee Frequency: Quarterly
Lighting
Private Mailbox
Private Yard
Sidewalk
Convection Oven
Cooktop
Dishwasher
Disposal
Electric Water Heater
Microwave
Refrigerator
Water
Elementary School: Columbia Elem
Middle School: Corner Lake Middle
Junior High: Corner Lake Middle
High School: East River High
MLS Area: 32820 - Orlando/Bithlo
Total Square Footage: 4,428
Price per Square Feet: $253.03
Water: Public
Construction: Concrete, Stucco
Date Listed: 2026-07-23 00:00:00
Furnished: Unfurnished
Windows: Blinds, Double Pane Windows, Window Treatments
Parking: Driveway, Electric Vehicle Charging Station(S), Garage Door Opener
Garage Description: Y
Garage Spaces: 3
Attached Garage: Y
Flooring: Laminate, Tile
Roof: Shingle
Heating: Central
Cooling: Central Air
Security: Security System
Laundry: Inside, Laundry Room
Pets: Cats Ok, Dogs Ok, Yes
Sewer: Septic Tank
Lot Desc.: Corner Lot, Landscaped, Level, Oversized Lot, Sidewalk
Parcel ID: 09-22-32-5365-0
Amenities: Clubhouse, Playground, Pool
Listing Courtesy Of: American Realty Experts
abel@amrealtyexp.com
BRING ALL OFFERS! Exceptional luxury and massive lot value in a high-demand corridor. This turn-key 5 BR / 4 BA estate offers 3,300 SQ FT Living (4,428 SQ FT Total), sitting on a 0.56-acre corner lot surrounded by brand-new $1M+ estates. 3 car garage and fully fenced! THE HOME: Soaring 12ft ceilings across the main level, tons of natural light and windows, formal dining area, breakfast nook, wide 6-car driveway, and a garage equipped with a Tesla/EV electric charger. Layout features Dual Primary Suites (1st & 2nd floor), a downstairs 5th bedroom/office, and an upstairs bonus loft. Generously sized bedrooms and tons of walk-in closets! 2026 UPGRADES & YARD: Fresh exterior paint (2026), new full privacy fence (2026), and new landscaping framed with custom concrete curbing (2026). Yard is pool-ready with the septic tank pre-relocated by original owners. Meticulously maintained AC. LOCATION: ~5 mins to Publix and minutes to Waterford Lakes Town Center (Target, movie theater, dining). Minutes from new Trader Joe’s, Total Wine, Starbucks, 7 Brews, Chick-fil-A, and FL-408/417. Schedule your tour today!
Property Details
Price: $835,000
Sq Ft: 3,300
($253 per
sqft)
Bedrooms: 5
Bathrooms: 3
Partial Baths: 1
City: Orlando
County: Orange
Type: Single Family
Development: Mandalay
Subdivision: Mandalay Sub
Acres: 0.5600
Virtual Tour/Floorplan: View
Year Built: 2013
Listing Number: O6427335
Status Code: A-Active
Taxes: $728.17
Tax Year: 2025
Garage:
3
/
Y
Furnishings: Unfurnished
Pets Allowed: Cats OK, Dogs OK, Yes
Total Recurring Fees: $133
Total Recurring Fee Frequency: 0.00
Interior Features:
Ceiling Fans(s)
Eat-in Kitchen
High Ceilings
Kitchen/Family Room Combo
Open Floorplan
Pest Guard System
Primary Bedroom Main Floor
Primary Bedroom Upstairs
Smart Home
Thermostat
Walk-In Closet(s)
Window Treatments
Amenities:
Clubhouse
Playground
Pool
Financial Information:
Taxes: $728.17
Tax Year: 2025
Association Fee: $400.00
Association Fee Frequency: Quarterly
Exterior Features:
Lighting
Private Mailbox
Private Yard
Sidewalk
Equipment:
Convection Oven
Cooktop
Dishwasher
Disposal
Electric Water Heater
Microwave
Refrigerator
View:
Water
School Information:
Elementary School: Columbia Elem
Middle School: Corner Lake Middle
Junior High: Corner Lake Middle
High School: East River High
Additional Information:
MLS Area: 32820 - Orlando/Bithlo
Total Square Footage: 4,428
Price per Square Feet: $253.03
Water: Public
Construction: Concrete, Stucco
Date Listed: 2026-07-23 00:00:00
Furnished: Unfurnished
Windows: Blinds, Double Pane Windows, Window Treatments
Parking: Driveway, Electric Vehicle Charging Station(S), Garage Door Opener
Garage Description: Y
Garage Spaces: 3
Attached Garage: Y
Flooring: Laminate, Tile
Roof: Shingle
Heating: Central
Cooling: Central Air
Security: Security System
Laundry: Inside, Laundry Room
Pets: Cats Ok, Dogs Ok, Yes
Sewer: Septic Tank
Lot Desc.: Corner Lot, Landscaped, Level, Oversized Lot, Sidewalk
Parcel ID: 09-22-32-5365-0
Amenities: Clubhouse, Playground, Pool
Map of 14537 San Lorenzo Drive, Orlando, FL 32820
Listing Courtesy Of: American Realty Experts
abel@amrealtyexp.com