14631 10Th Avenue Ne, Trenton, FL 32693
For Sale $199,000


Save Property
View Virtual Tour
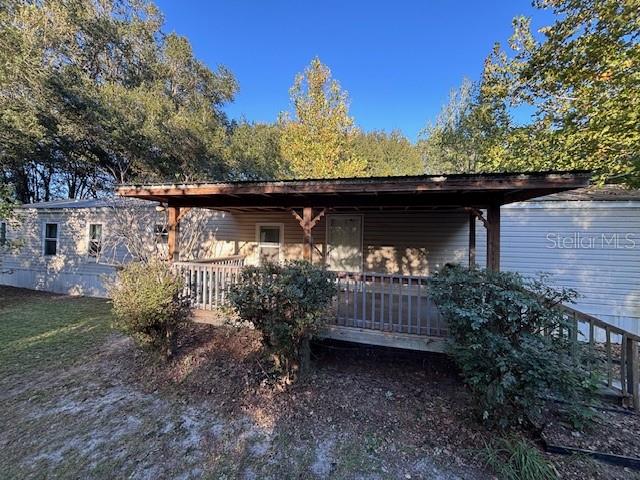
TRENTON 3/2 singlewide mobile home with whopping 1496 sf, all rooms are very spacious, on 5 acres with no neighbors on either side, very private, agricultural area. HUGE 280 sf bonus room with lots of windows overlooking the peaceful back yard gives you lots of options for entertaining, craft or play room, even a 4th bedroom. Primary bedroom has a large walk-in closet while primary bathroom has a garden tub, walk-in shower, and two separate double vanities. Kitchen features tons of cabinetry and counter space, along with two pantry areas. The covered front porch entry is a spacious 10 x 18 which overlooks fruit trees like tangerine, orange, and pear. Also beautiful ornamentals like azalea, crepe myrtle, and pecan. The rear entry to the bonus room has an open deck that leads to the 16 x 10 workshop and another 20 x 12 storage shed, both with electric. It is completely fenced around the house for the safety of your pets and family. The 2-car detached carport has been expanded upon to the most extravagant and solid chicken coop within a natural setting for happy hens. Great central location between Trenton and Chiefland with no deed restrictions on 5 acres. Come on and bring your critters! Cash or conventional loans only. (photos with living room furniture are virtually staged)
Carbon Monoxide Detector(s)
Cathedral Ceiling(s)
Ceiling Fans(s)
Eat-in Kitchen
Laminate Counters
Open Floorplan
Split Bedroom
Walk-In Closet(s)
Taxes: $781.03
Tax Year: 2025
Fire Pit
Private Mailbox
Private Yard
Storage
Dishwasher
Dryer
Electric Water Heater
Microwave
Range
Range Hood
Refrigerator
Washer
Water Filtration System
Water Softener
Trees/Woods
Building Description: Ranch
Building Design: Manufactured House
MLS Area: 32693 - Trenton
Total Square Footage: 1,676
Price per Square Feet: $133.02
Water: Well
Construction: Vinyl Siding
Date Listed: 2026-10-24 00:00:00
Furnished: Partially
Windows: Carbon Mono/Detector, Blinds, Double Pane Windows, Rods
Parking: Driveway
Flooring: Carpet, Vinyl
Roof: Metal
Heating: Central, Electric, Heat Pump
Cooling: Central Air
Security: Security System Owned, Smoke Detector(S)
Laundry: Electric Dryer Hookup, Inside, Laundry Room, Washer Hookup
Sewer: Private Sewer, Septic Tank
Lot Desc.: Corner Lot, In County, Irregular Lot, Oversized Lot, Paved, Unpaved, Zoned For Horses
Parcel ID: 02331-003-00
Listing Courtesy Of: Drummond Realty, Inc.
debbiedrummondrealty@gmail.com
TRENTON 3/2 singlewide mobile home with whopping 1496 sf, all rooms are very spacious, on 5 acres with no neighbors on either side, very private, agricultural area. HUGE 280 sf bonus room with lots of windows overlooking the peaceful back yard gives you lots of options for entertaining, craft or play room, even a 4th bedroom. Primary bedroom has a large walk-in closet while primary bathroom has a garden tub, walk-in shower, and two separate double vanities. Kitchen features tons of cabinetry and counter space, along with two pantry areas. The covered front porch entry is a spacious 10 x 18 which overlooks fruit trees like tangerine, orange, and pear. Also beautiful ornamentals like azalea, crepe myrtle, and pecan. The rear entry to the bonus room has an open deck that leads to the 16 x 10 workshop and another 20 x 12 storage shed, both with electric. It is completely fenced around the house for the safety of your pets and family. The 2-car detached carport has been expanded upon to the most extravagant and solid chicken coop within a natural setting for happy hens. Great central location between Trenton and Chiefland with no deed restrictions on 5 acres. Come on and bring your critters! Cash or conventional loans only. (photos with living room furniture are virtually staged)
Property Details
Price: $199,000
Sq Ft: 1,496
($133 per
sqft)
Bedrooms: 3
Bathrooms: 2
City: Trenton
County: Levy
Type: Manufactured
Development: Green Acres
Acres: 5.0000
Virtual Tour/Floorplan: View
Year Built: 1998
Listing Number: GC544425
Status Code: A-Active
Taxes: $781.03
Tax Year: 2025
Garage:
Furnishings: Partially
Interior Features:
Carbon Monoxide Detector(s)
Cathedral Ceiling(s)
Ceiling Fans(s)
Eat-in Kitchen
Laminate Counters
Open Floorplan
Split Bedroom
Walk-In Closet(s)
Financial Information:
Taxes: $781.03
Tax Year: 2025
Exterior Features:
Fire Pit
Private Mailbox
Private Yard
Storage
Equipment:
Dishwasher
Dryer
Electric Water Heater
Microwave
Range
Range Hood
Refrigerator
Washer
Water Filtration System
Water Softener
View:
Trees/Woods
Additional Information:
Building Description: Ranch
Building Design: Manufactured House
MLS Area: 32693 - Trenton
Total Square Footage: 1,676
Price per Square Feet: $133.02
Water: Well
Construction: Vinyl Siding
Date Listed: 2026-10-24 00:00:00
Furnished: Partially
Windows: Carbon Mono/Detector, Blinds, Double Pane Windows, Rods
Parking: Driveway
Flooring: Carpet, Vinyl
Roof: Metal
Heating: Central, Electric, Heat Pump
Cooling: Central Air
Security: Security System Owned, Smoke Detector(S)
Laundry: Electric Dryer Hookup, Inside, Laundry Room, Washer Hookup
Sewer: Private Sewer, Septic Tank
Lot Desc.: Corner Lot, In County, Irregular Lot, Oversized Lot, Paved, Unpaved, Zoned For Horses
Parcel ID: 02331-003-00
Map of 14631 10Th Avenue Ne, Trenton, FL 32693
Listing Courtesy Of: Drummond Realty, Inc.
debbiedrummondrealty@gmail.com