1496 Treetop Drive, Palm Harbor, FL 34683
Pending $850,000


Save Property
View Virtual Tour
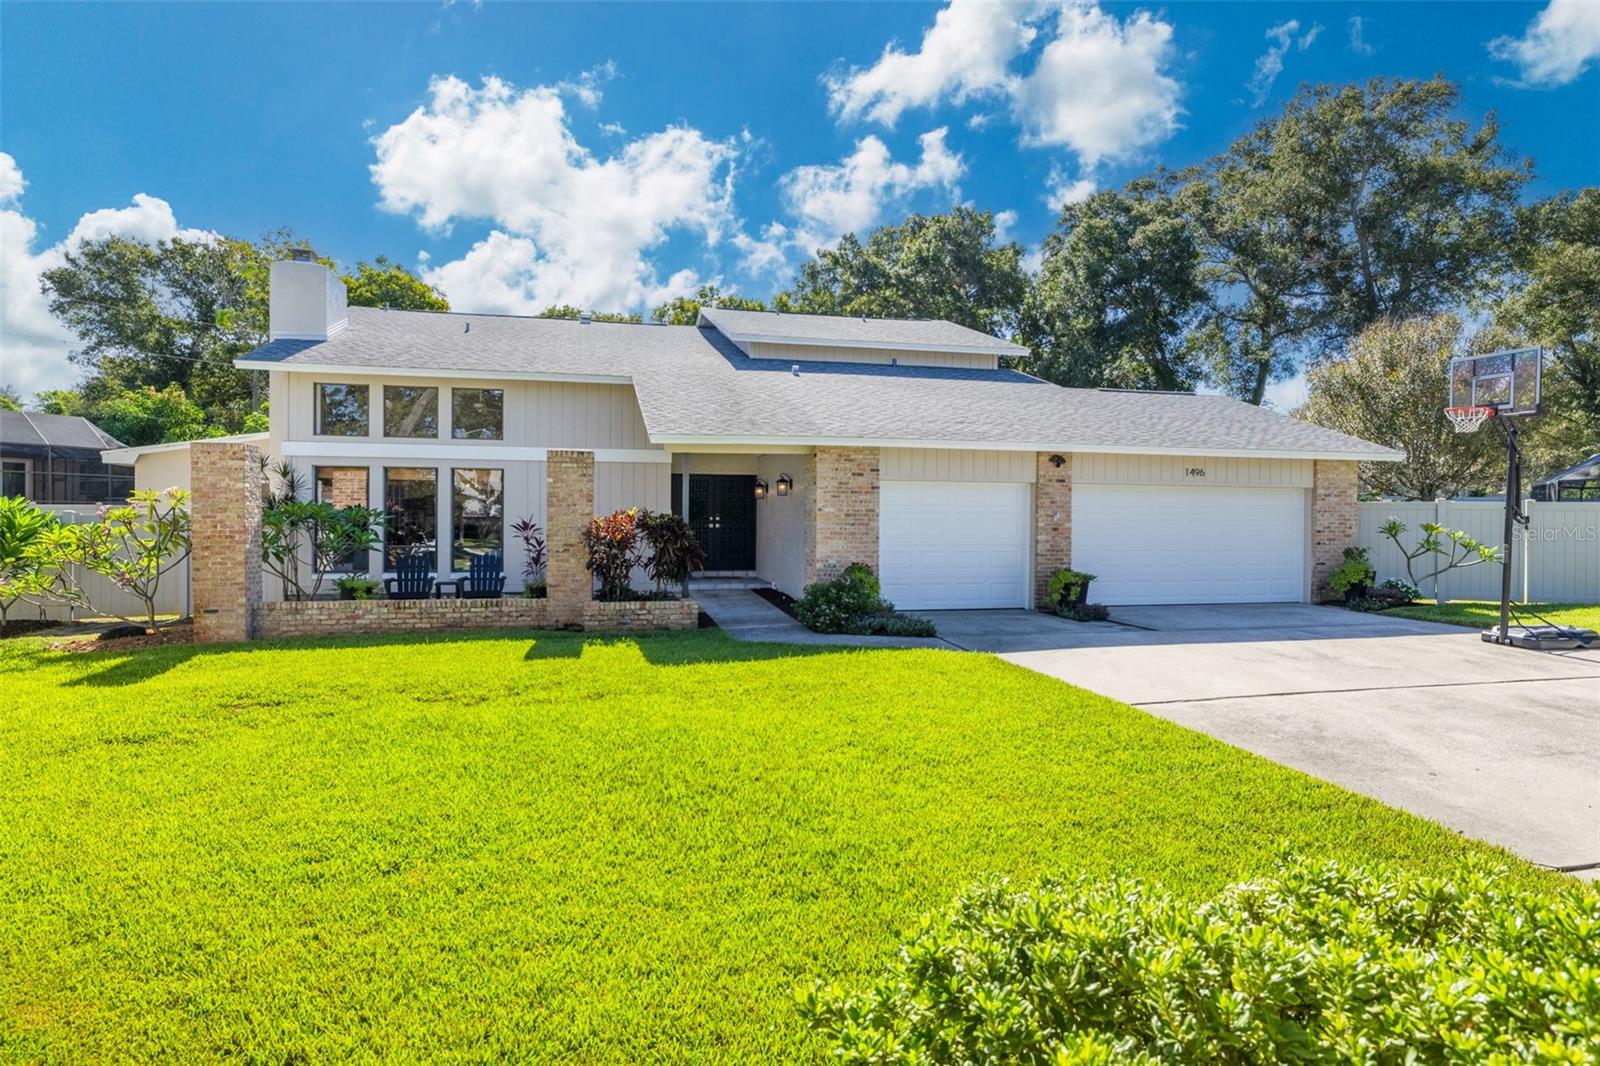
Discover an AMAZING truly one-of-a-kind home in the highly desirable Indian Trails community of Palm Harbor. Set on a large lot in the corner of a cul-de-sac lot, this 5 bedroom, 4 bath, 3 car garage, two-story pool home stands out with its clean, crisp finishes, thoughtful design details, and unique features throughout. Soaring ceilings and dramatic floor-to-ceiling windows fill the home with natural light, creating an open, bright atmosphere that highlights the distinctive character of each space. The first floor features new Coretec luxury vinyl plank flooring and a split-bedroom layout with a living and dining room combination at the front of the home and an open kitchen and family room at the back. Two guest bedrooms and two full bathrooms are also conveniently located on the main level. Adding warmth and character, both the living room and family room feature fireplaces framed by decorative stonework and distinctive mantels. The living room invites you in to sit and cozy up with a glass of wine and relax or enjoy a lovely evening with friends and family. The dining room just off the living room has its own private BUTLERS PANTRY/ Every home should have one of these! You will use it all the time. The updated kitchen blends clean lines with thoughtful details, featuring long white quartz countertops, abundant cabinetry with soft-close doors and drawers, a center island, and stainless steel appliances updated in 2023. An induction cooktop, reverse osmosis alkaline pH water system, and cozy breakfast nook add everyday convenience, while the lovely butler’s pantry provides extra storage and serving space for entertaining and holiday gatherings. Enjoy views of the pool and lanai while preparing meals or gathering with family and friends. Overlooking the main living area, the second floor offers two additional guest bedrooms, a full guest bathroom, and an expansive primary suite designed with its own distinctive style. High ceilings accented by a wood design element, and hurricane-grade windows and sliding glass doors overlooking the backyard create a comfortable retreat. The updated en-suite bathroom features dual separate vanities, a soaking tub, a separate shower, and a walk-in closet. Sliding glass doors from the family room open to a spacious, screen-enclosed outdoor living area with a large saltwater pool and covered lanai. The well-maintained backyard offers room to relax and enjoy Florida living, complemented by new vinyl fencing installed in 2023 and fresh exterior paint completed in 2026. A/C 2019, Electric Sub Panel 2023, Entire Exterior Painting 2026, Salt Water Pool Conversion 2023 and more. With its distinctive architecture, thoughtful updates, and inviting indoor-outdoor living spaces, this exceptional home offers a style all its own in a sought-after Palm Harbor community. Enjoy convenient access to the Pinellas Trail, Honeymoon Island, Gulf beaches, and the nearby downtown district with its variety of restaurants, shopping, and entertainment. Come experience the unique details and inviting spaces that make this Indian Trails home truly one of a kind!
Built-in Features
Ceiling Fans(s)
Eat-in Kitchen
High Ceilings
Kitchen/Family Room Combo
Living Room/Dining Room Combo
Open Floorplan
Primary Bedroom Upstairs
Vaulted Ceiling(s)
Walk-In Closet(s)
Taxes: $11,616.48
Tax Year: 2025
Association Fee: $260.00
Association Fee Frequency: Annually
Lighting
Private Entrance
Private Mailbox
Private Yard
Sidewalk
Cooktop
Dishwasher
Disposal
Kitchen Reverse Osmosis System
Microwave
Range Hood
Elementary School: Sutherland Elementary-Pn
Middle School: Palm Harbor Middle-Pn
Junior High: Palm Harbor Middle-Pn
High School: Palm Harbor Univ High-Pn
MLS Area: 34683 - Palm Harbor
Total Square Footage: 4,524
Price per Square Feet: $270.61
Total Floors: 2
Water: Public
Construction: Block, Brick, Stucco
Date Listed: 2026-10-23 00:00:00
Pool: Y
Pool Description: In Ground, Gunite, Lighting, Salt Water, Screen Enclosure
Furnished: Unfurnished
Parking: Driveway, Guest, Off Street, Garage
Garage Description: Y
Garage Spaces: 3
Attached Garage: Y
Flooring: Luxury Vinyl
Roof: Shingle
Heating: Central, Electric
Cooling: Central Air
Fireplace: Y
Laundry: Inside, Laundry Room
Pets: Yes
Sewer: Public Sewer
Lot Desc.: Cul-De-Sac
Parcel ID: 36-27-15-42982-
Listing Courtesy Of: Coastal Properties Group International
pamela@pamelabellproperties.com
Discover an AMAZING truly one-of-a-kind home in the highly desirable Indian Trails community of Palm Harbor. Set on a large lot in the corner of a cul-de-sac lot, this 5 bedroom, 4 bath, 3 car garage, two-story pool home stands out with its clean, crisp finishes, thoughtful design details, and unique features throughout. Soaring ceilings and dramatic floor-to-ceiling windows fill the home with natural light, creating an open, bright atmosphere that highlights the distinctive character of each space. The first floor features new Coretec luxury vinyl plank flooring and a split-bedroom layout with a living and dining room combination at the front of the home and an open kitchen and family room at the back. Two guest bedrooms and two full bathrooms are also conveniently located on the main level. Adding warmth and character, both the living room and family room feature fireplaces framed by decorative stonework and distinctive mantels. The living room invites you in to sit and cozy up with a glass of wine and relax or enjoy a lovely evening with friends and family. The dining room just off the living room has its own private BUTLERS PANTRY/ Every home should have one of these! You will use it all the time. The updated kitchen blends clean lines with thoughtful details, featuring long white quartz countertops, abundant cabinetry with soft-close doors and drawers, a center island, and stainless steel appliances updated in 2023. An induction cooktop, reverse osmosis alkaline pH water system, and cozy breakfast nook add everyday convenience, while the lovely butler’s pantry provides extra storage and serving space for entertaining and holiday gatherings. Enjoy views of the pool and lanai while preparing meals or gathering with family and friends. Overlooking the main living area, the second floor offers two additional guest bedrooms, a full guest bathroom, and an expansive primary suite designed with its own distinctive style. High ceilings accented by a wood design element, and hurricane-grade windows and sliding glass doors overlooking the backyard create a comfortable retreat. The updated en-suite bathroom features dual separate vanities, a soaking tub, a separate shower, and a walk-in closet. Sliding glass doors from the family room open to a spacious, screen-enclosed outdoor living area with a large saltwater pool and covered lanai. The well-maintained backyard offers room to relax and enjoy Florida living, complemented by new vinyl fencing installed in 2023 and fresh exterior paint completed in 2026. A/C 2019, Electric Sub Panel 2023, Entire Exterior Painting 2026, Salt Water Pool Conversion 2023 and more. With its distinctive architecture, thoughtful updates, and inviting indoor-outdoor living spaces, this exceptional home offers a style all its own in a sought-after Palm Harbor community. Enjoy convenient access to the Pinellas Trail, Honeymoon Island, Gulf beaches, and the nearby downtown district with its variety of restaurants, shopping, and entertainment. Come experience the unique details and inviting spaces that make this Indian Trails home truly one of a kind!
Property Details
Price: $850,000
Sq Ft: 3,141
($271 per
sqft)
Bedrooms: 5
Bathrooms: 4
City: Palm Harbor
County: Pinellas
Type: Single Family
Development: Indian Trails
Subdivision: Indian Trails Add
Acres: 0.3900
Virtual Tour/Floorplan: View
Year Built: 1982
Listing Number: TB8560800
Status Code: Pending
Taxes: $11,616.48
Tax Year: 2025
Garage:
3
/
Y
Furnishings: Unfurnished
Pets Allowed: Yes
Total Recurring Fees: $22
Total Recurring Fee Frequency: 0.00
Interior Features:
Built-in Features
Ceiling Fans(s)
Eat-in Kitchen
High Ceilings
Kitchen/Family Room Combo
Living Room/Dining Room Combo
Open Floorplan
Primary Bedroom Upstairs
Vaulted Ceiling(s)
Walk-In Closet(s)
Financial Information:
Taxes: $11,616.48
Tax Year: 2025
Association Fee: $260.00
Association Fee Frequency: Annually
Exterior Features:
Lighting
Private Entrance
Private Mailbox
Private Yard
Sidewalk
Equipment:
Cooktop
Dishwasher
Disposal
Kitchen Reverse Osmosis System
Microwave
Range Hood
School Information:
Elementary School: Sutherland Elementary-Pn
Middle School: Palm Harbor Middle-Pn
Junior High: Palm Harbor Middle-Pn
High School: Palm Harbor Univ High-Pn
Additional Information:
MLS Area: 34683 - Palm Harbor
Total Square Footage: 4,524
Price per Square Feet: $270.61
Total Floors: 2
Water: Public
Construction: Block, Brick, Stucco
Date Listed: 2026-10-23 00:00:00
Pool: Y
Pool Description: In Ground, Gunite, Lighting, Salt Water, Screen Enclosure
Furnished: Unfurnished
Parking: Driveway, Guest, Off Street, Garage
Garage Description: Y
Garage Spaces: 3
Attached Garage: Y
Flooring: Luxury Vinyl
Roof: Shingle
Heating: Central, Electric
Cooling: Central Air
Fireplace: Y
Laundry: Inside, Laundry Room
Pets: Yes
Sewer: Public Sewer
Lot Desc.: Cul-De-Sac
Parcel ID: 36-27-15-42982-
Map of 1496 Treetop Drive, Palm Harbor, FL 34683
Listing Courtesy Of: Coastal Properties Group International
pamela@pamelabellproperties.com