1512 Upshaw Terrace, Port Charlotte, FL 33980
For Sale $238,000

Save Property
View Virtual Tour
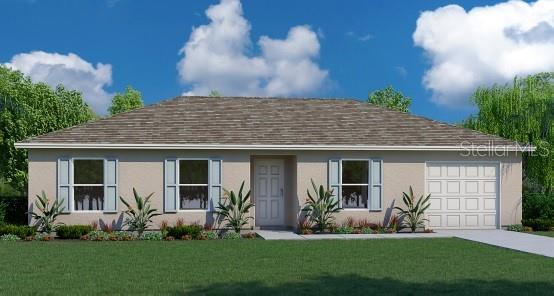
Under Construction. Welcome to the world of homeownership with the Phoenix floorplan Step into a cozy and inviting space that instantly feels like home. This thoughtfully designed three-bedroom, two-bathroom residence is crafted for comfort and style. As you enter, you’ll discover the heart of the home—the kitchen seamlessly blending with the combined dining and great room area. Say goodbye to formal living and dining rooms and embrace a contemporary layout that effortlessly accommodates entertaining friends and family. The three bedrooms are conveniently located near each other, offering both functionality and convenience. The owner’s suite boasts a walk-in closet and a private ensuite bathroom, creating your personal sanctuary. This new home includes one full year of builder's transferable warranty coverage and a 10-year limited structural warranty.
Open Floorplan
Primary Bedroom Main Floor
Thermostat
Walk-In Closet(s)
Taxes: $547.00
Tax Year: 2023
Dishwasher
Electric Water Heater
Range
MLS Area: 33980 - Port Charlotte
Total Square Footage: 1,319
Price per Square Feet: $224.53
Water: Public
Construction: Block, Stucco
Date Listed: 2025-01-14 00:00:00
Garage Description: Y
Garage Spaces: 1
Attached Garage: Y
Flooring: Carpet, Vinyl
Roof: Shingle
Heating: Central, Electric
Cooling: Central Air
Laundry: Inside
Pets: Yes
Sewer: Septic Tank
Parcel ID: 402211381011
Listing Courtesy Of: Holiday Builders Gulf Coast
mlssw@holidaybuilders.com
Under Construction. Welcome to the world of homeownership with the Phoenix floorplan Step into a cozy and inviting space that instantly feels like home. This thoughtfully designed three-bedroom, two-bathroom residence is crafted for comfort and style. As you enter, you’ll discover the heart of the home—the kitchen seamlessly blending with the combined dining and great room area. Say goodbye to formal living and dining rooms and embrace a contemporary layout that effortlessly accommodates entertaining friends and family. The three bedrooms are conveniently located near each other, offering both functionality and convenience. The owner’s suite boasts a walk-in closet and a private ensuite bathroom, creating your personal sanctuary. This new home includes one full year of builder's transferable warranty coverage and a 10-year limited structural warranty.
Property Details
Price: $238,000
Sq Ft: 1,060
($225 per
sqft)
Bedrooms: 3
Bathrooms: 2
City: Port Charlotte
County: Charlotte
Type: Single Family
Development: Port Charlotte
Subdivision: Port Charlotte Sec51
Acres: 0.2300
Virtual Tour/Floorplan: View
Year Built: 2025
Listing Number: C7503376
Status Code: A-Active
Taxes: $547.00
Tax Year: 2023
Garage:
1
/
Y
Pets Allowed: Yes
Interior Features:
Open Floorplan
Primary Bedroom Main Floor
Thermostat
Walk-In Closet(s)
Financial Information:
Taxes: $547.00
Tax Year: 2023
Equipment:
Dishwasher
Electric Water Heater
Range
Additional Information:
MLS Area: 33980 - Port Charlotte
Total Square Footage: 1,319
Price per Square Feet: $224.53
Water: Public
Construction: Block, Stucco
Date Listed: 2025-01-14 00:00:00
Garage Description: Y
Garage Spaces: 1
Attached Garage: Y
Flooring: Carpet, Vinyl
Roof: Shingle
Heating: Central, Electric
Cooling: Central Air
Laundry: Inside
Pets: Yes
Sewer: Septic Tank
Parcel ID: 402211381011
Map of 1512 Upshaw Terrace, Port Charlotte, FL 33980
Listing Courtesy Of: Holiday Builders Gulf Coast
mlssw@holidaybuilders.com